
1359 W Stewart Falls Dr S, Riverton, UT 84065
Local realty services provided by:CENTURY 21 Lifestyle Real Estate
1359 W Stewart Falls Dr S,Riverton, UT 84065
$560,000
- 4 Beds
- 3 Baths
- 2,775 sq. ft.
- Townhouse
- Pending
Listed by: chelsea layne baker
Office: intermountain properties
MLS#:2184318
Source:SL
Price summary
- Price:$560,000
- Price per sq. ft.:$201.8
- Monthly HOA dues:$260
About this home
Easy living without sacrificing space! Meticulously maintained by its original owner, this beautifully upgraded rambler-style townhouse offers nearly 2,800 sq. ft. of flexible living space with the freedom of low-maintenance living. Enjoy a private fenced backyard ideal for pets while the HOA handles yard care, snow removal, and water inside and out-giving you more time to enjoy life and less time maintaining a home. The convenient rambler-style layout offers comfortable main-level living with an open kitchen and living area, wood-look LVP flooring, and a spacious kitchen featuring quartz countertops, soft-close cabinetry, double gas oven, and French-door refrigerator. The primary suite includes a walk-in closet with a convenient secondary laundry hookup and a beautifully finished bath with separate tub and shower. Wide hallways and stairways create an open, comfortable feel throughout. Downstairs offers a spacious family room, additional bedrooms, a full laundry room, and a large storage closet. A charming windowed nook beneath the stairs offers flexible space for a play area, reading retreat, cozy hideaway, or additional storage. Enjoy direct access to open grassy space and walk to the Jordan River Trail for biking, jogging, and scenic walks. Nearby parks offer playgrounds, splash pad, sports courts, and more. Additional upgrades include double blackout/light-filtering blinds throughout, tile bathrooms, a brand-new AquaTru reverse osmosis system, professionally cleaned HVAC vents in 2025, and a 2-car garage with approximately $3,500 in overhead storage and track system for bikes and tools. Conveniently located near shopping, dining, I-15, and FrontRunner. Thoughtfully upgraded, exceptionally maintained, and designed for those who want the space of a larger home without the work that comes with maintaining one....
Contact an agent
Home facts
- Year built:2017
- Subdivision & Development:PARK VIEW VILLAS
- Listing ID #:2184318
- Added:43 day(s) ago
- Updated:October 24, 2026 at 09:14 AM
Rooms and interior
- Bedrooms:4
- Total bathrooms:3
- Full bathrooms:3
- Rooms Total:12
- Flooring:Carpet, Tile
- Kitchen Description:Disposal, Oven: Double, Oven: Gas, Range: Gas
- Basement Description:Full
- Living area:2,775 sq. ft.
Heating and cooling
- Cooling:Central Air
- Heating:Gas: Central
Structure and exterior
- Roof:Asphalt
- Year built:2017
- Building area:2,775 sq. ft.
- Lot area:0.04 Acres
- Lot Features:Curb & Gutter, Flat, Road: Paved, Secluded, Sidewalks, Sprinkler: Auto-Full
- Architectural Style:Townhouse
- Construction Materials:Stone, Stucco
- Levels:2 Story
Schools
- High school:Riverton
- Middle school:Oquirrh Hills
- Elementary school:Rosamond
Utilities
- Water:Culinary, Secondary, Water Connected
- Sewer:Sewer Connected, Sewer: Connected, Sewer: Public
Finances and disclosures
- Price:$560,000
- Price per sq. ft.:$201.8
- Tax amount:$2,749
Features and amenities
- Laundry features:Electric Dryer Hookups, Gas Dryer Hookups
- Amenities:Closet: Walk-In, Insurance, Maintenance, Pets Permitted, Snow Removal, Water
Parking
- Total parking spaces:2
- Parking description:2 Car Garage, Attached, Attached Garage, Storage Above
- Garage spaces:2
New listings near 1359 W Stewart Falls Dr S
- Open Sat, 11:30am to 1:30pmNew
 $510,000Active5 beds 2 baths1,748 sq. ft.
1952 W 12015 S, Riverton, UT 84065
MLS# 2192750Listed by: REALTYPATH LLC (SOUTH VALLEY) - Open Sat, 12 to 2pmNew
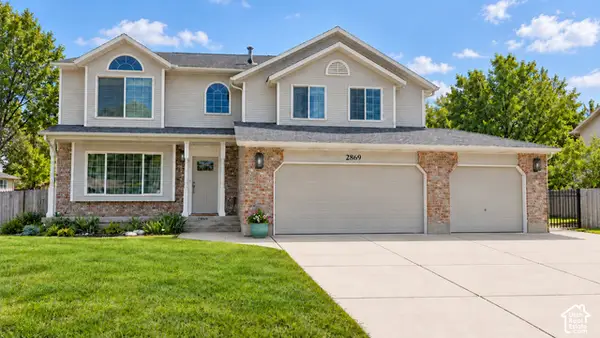 $997,900Active7 beds 5 baths4,735 sq. ft.
2869 W 12075 S, Riverton, UT 84065
MLS# 2192729Listed by: KELLY RIGHT REAL ESTATE OF UTAH, LLC - Open Sun, 1 to 3pmNew
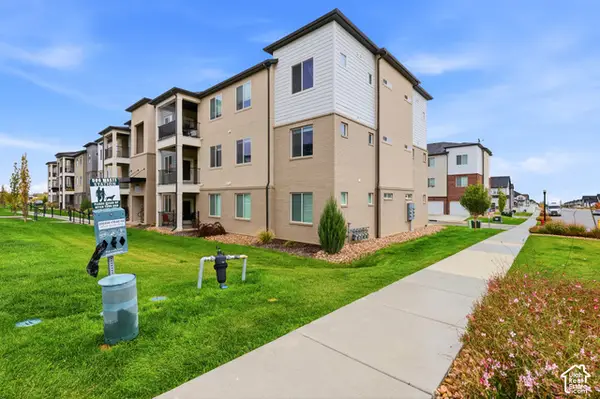 $315,000Active3 beds 2 baths1,272 sq. ft.
13536 S Poole Dr #E202, Riverton, UT 84096
MLS# 2192699Listed by: RANLIFE REAL ESTATE INC - Open Sat, 12 to 2pmNew
 $550,000Active4 beds 3 baths2,046 sq. ft.
4974 W Sidewinder Cir, Riverton, UT 84096
MLS# 2192589Listed by: NICHE HOMES 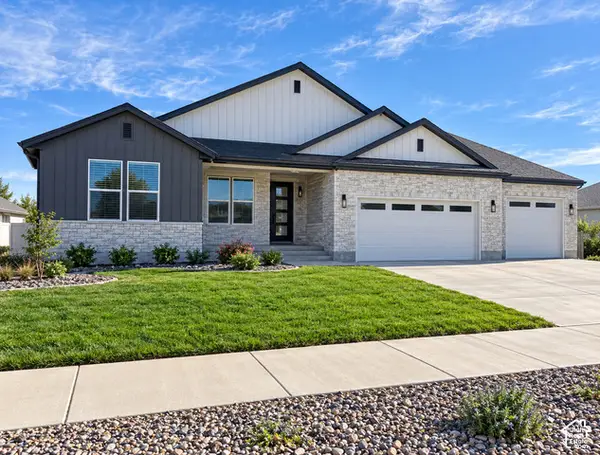 $848,111Active3 beds 3 baths3,937 sq. ft.
1378 W Maple Barn Ln S #105, West Jordan, UT 84084
MLS# 2188746Listed by: UTAH'S PROPERTIES LLC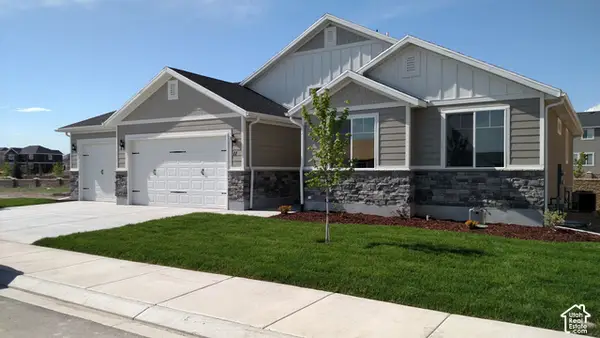 $699,999Active3 beds 2 baths3,202 sq. ft.
1354 W Maple Barn Ln S #103, West Jordan, UT 84084
MLS# 2188747Listed by: UTAH'S PROPERTIES LLC- Open Sat, 11am to 2pmNew
 $689,999Active4 beds 3 baths3,745 sq. ft.
12979 S Geronimo Cir, Riverton, UT 84096
MLS# 2192568Listed by: FORTE REAL ESTATE, LLC - New
 $333,000Active3 beds 2 baths1,337 sq. ft.
4709 W Sattler Ln S #X202, Riverton, UT 84096
MLS# 2191727Listed by: EQUITY REAL ESTATE (SOLID) - New
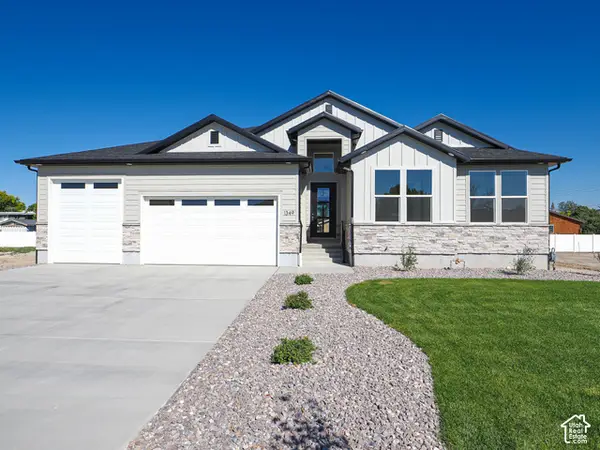 $889,000Active3 beds 3 baths4,044 sq. ft.
1332 W Maple Barn Ln S #101, West Jordan, UT 84084
MLS# 2191579Listed by: UTAH'S PROPERTIES LLC - New
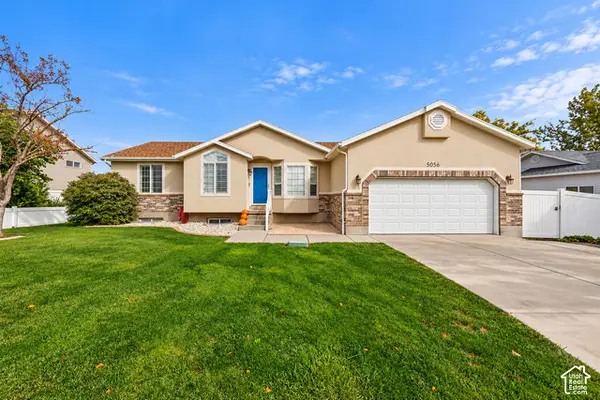 $619,000Active5 beds 3 baths2,884 sq. ft.
5056 W Van Cott Peak Dr, Riverton, UT 84096
MLS# 2191590Listed by: KW SOUTH VALLEY KELLER WILLIAMS


Protect your home and budget from life's surprises with an Assurant Home Warranty, backed by a partner that supports you through every step of homeownership. Explore Plans.
©2026 Century 21 Real Estate LLC. All rights reserved. CENTURY 21®, the CENTURY 21 Logo and C21® are service marks owned by Century 21 Real Estate LLC. Century 21 Real Estate LLC fully supports the principles of the Fair Housing Act and the Equal Opportunity Act. Each office is independently owned and operated. Listing information is deemed reliable but not guaranteed accurate.