
2567 W Tillery Cir S, Riverton, UT 84065
Local realty services provided by:CENTURY 21 High Desert
2567 W Tillery Cir S,Riverton, UT 84065
$950,000
- 6 Beds
- 5 Baths
- 4,668 sq. ft.
- Single family
- Pending
Listed by: l. scott murray
Office: exp realty, llc.
MLS#:2184250
Source:SL
Price summary
- Price:$950,000
- Price per sq. ft.:$203.51
About this home
Tucked away on a quiet cul-de-sac in Riverton, this rambler is the rare kind of home that actually has it all & still feels warm and modern. Inside, you'll find 6 bedrooms and 5 bathrooms spread across a fully finished basement, including two full kitchens (the main one recently updated and full of natural light) and two separate offices, ideal for multigenerational living, guests who stay a while, or a work-from-home setup that doesn't mean sharing a desk. When it's time to unwind, there's a decked-out theater room and a backyard built for it: a swim spa and hot tub surrounded by mature, manicured landscaping, all within a fully fenced yard. The finished garage comes with two EV charging ports. There's even RV/boat parking. The location doesn't ask you to compromise; top-rated schools, shopping, dining, and easy transportation access are all just minutes away. Homes like this; spacious, move-in ready, and genuinely thoughtful in its layout - don't come around often. Come see it for yourself. Size estimates from county records; buyer to verify....
Contact an agent
Home facts
- Year built:2007
- Subdivision & Development:TILLERY ESTATES
- Listing ID #:2184250
- Added:23 day(s) ago
- Updated:October 03, 2026 at 09:20 AM
Rooms and interior
- Bedrooms:6
- Total bathrooms:5
- Full bathrooms:3
- Half bathrooms:1
- Rooms Total:21
- Flooring:Carpet, Tile
- Kitchen Description:Kitchen: Second, Kitchen: Updated, Oven: Double, Refrigerator
- Basement Description:Full
- Living area:4,668 sq. ft.
Heating and cooling
- Cooling:Central Air
- Heating:Forced Air
Structure and exterior
- Roof:Asphalt
- Year built:2007
- Building area:4,668 sq. ft.
- Lot area:0.23 Acres
- Lot Features:Cul-De-Sac, Cul-de-sac, Fenced: Full, Road: Paved, Sidewalks, Sprinkler: Auto-Full
- Architectural Style:Rambler/Ranch
- Construction Materials:Brick, Stone, Stucco
- Exterior Features:Bay Box Windows, Patio: Open, Porch: Open
- Levels:3 Story
Schools
- High school:Riverton
- Middle school:Oquirrh Hills
- Elementary school:Southland
Utilities
- Water:Culinary, Secondary, Water Connected
- Sewer:Sewer Connected, Sewer: Connected, Sewer: Public
Finances and disclosures
- Price:$950,000
- Price per sq. ft.:$203.51
- Tax amount:$4,711
Features and amenities
- Laundry features:Electric Dryer Hookups
- Amenities:Ceiling Fan, Central Vacuum, Closet: Walk-In, Den/Office, Projector, Storage Shed(s), Theater Room, Vaulted Ceilings
- Pool features:Above Ground
Parking
- Total parking spaces:8
- Parking description:4 Car Garage, Attached, Attached Garage, Extra Height, Garage Door Opener, Rv Parking, Workbench
- Garage spaces:4
New listings near 2567 W Tillery Cir S
- New
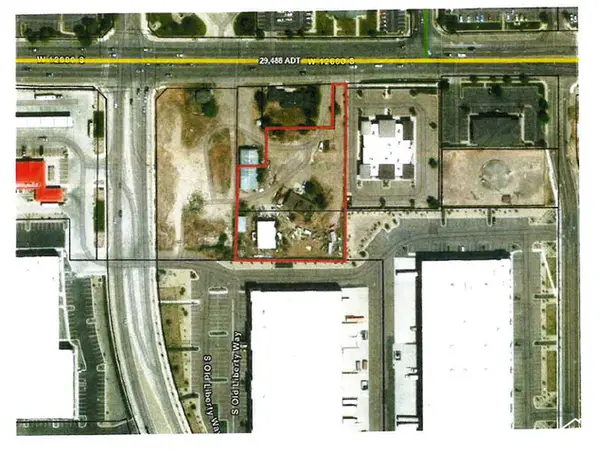 $2,600,000Active1.62 Acres
4073 W 12600 S, Riverton, UT 84065
MLS# 2189057Listed by: KW SOUTH VALLEY KELLER WILLIAMS - New
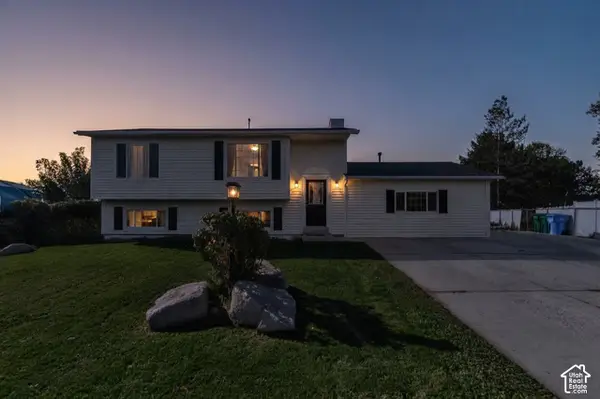 $575,000Active5 beds 3 baths2,188 sq. ft.
2157 W 11970 S, Riverton, UT 84065
MLS# 2189020Listed by: EQUITY REAL ESTATE (UTAH) - New
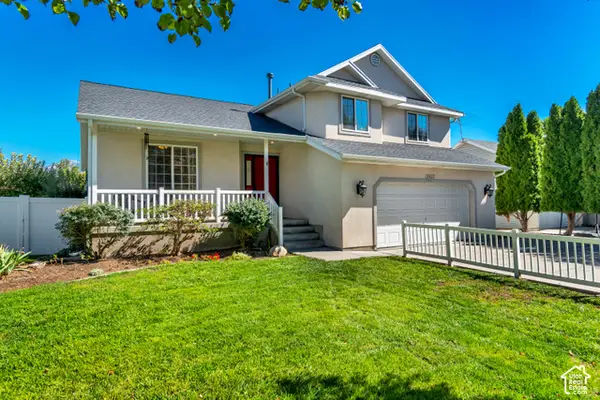 $647,500Active5 beds 3 baths2,806 sq. ft.
13027 S 3160 W, Riverton, UT 84065
MLS# 2188888Listed by: EXIT REALTY SUCCESS - New
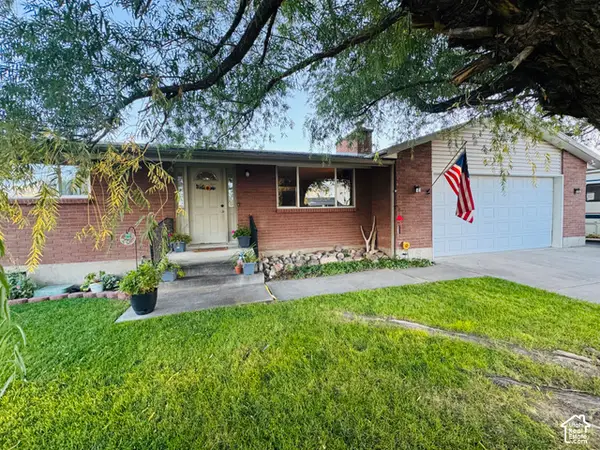 $625,000Active4 beds 3 baths5,160 sq. ft.
1629 W 11745 S, Riverton, UT 84065
MLS# 2188777Listed by: EQUITY REAL ESTATE (SOLID) - New
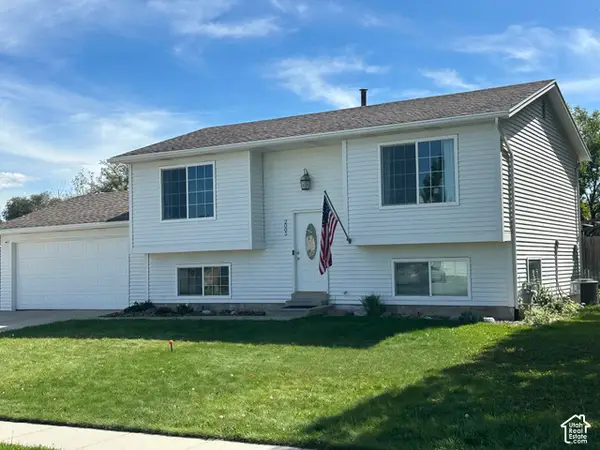 $520,000Active4 beds 2 baths1,726 sq. ft.
2005 W 11970 S, Riverton, UT 84065
MLS# 2188556Listed by: CANNON & COMPANY - Open Sat, 4 to 6pmNew
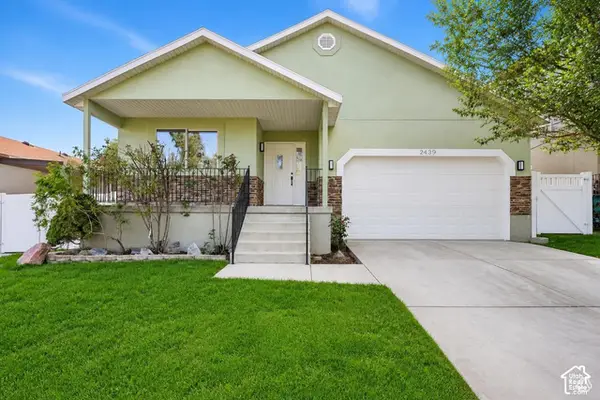 $685,000Active6 beds 3 baths3,120 sq. ft.
4939 W Berry Creek Dr, Riverton, UT 84096
MLS# 2188582Listed by: SELLING SALT LAKE - New
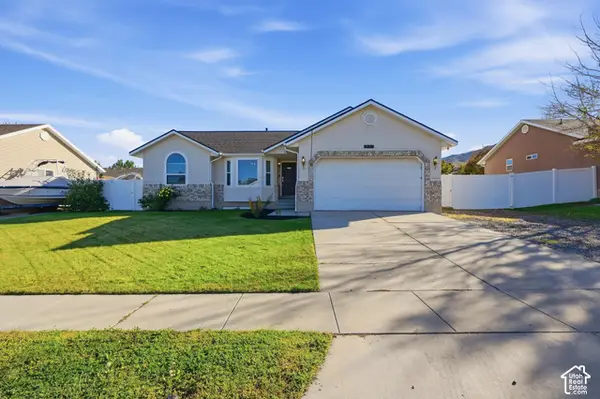 $575,000Active5 beds 3 baths2,340 sq. ft.
5221 W Elk Horn Peak Dr S, Riverton, UT 84096
MLS# 2188602Listed by: REAL BROKER, LLC (DRAPER) - New
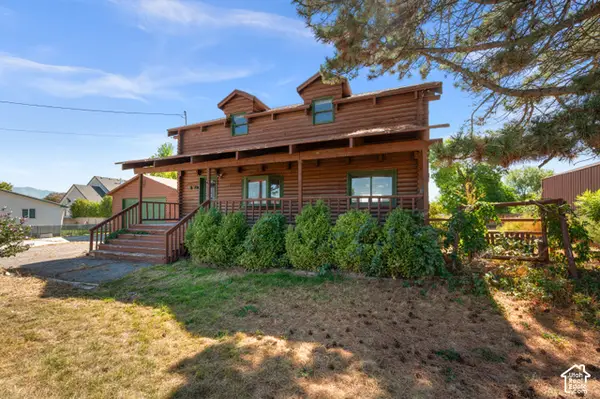 $679,990Active5 beds 3 baths2,700 sq. ft.
2379 W 11800 S, Riverton, UT 84065
MLS# 2188617Listed by: MOORE HOMES LC - Open Sat, 11am to 1pmNew
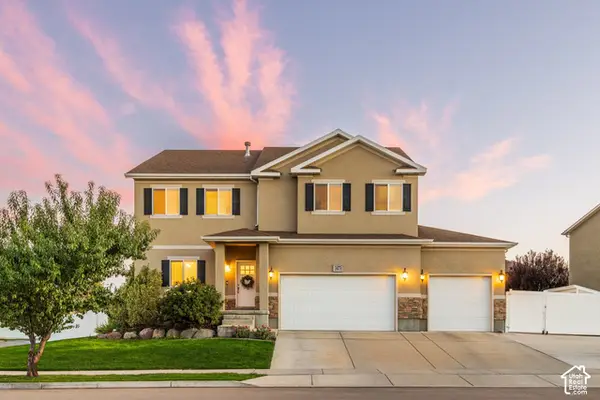 $939,000Active7 beds 4 baths4,544 sq. ft.
3473 W Meribel Way S, Riverton, UT 84065
MLS# 2188531Listed by: SUMMIT SOTHEBY'S INTERNATIONAL REALTY - New
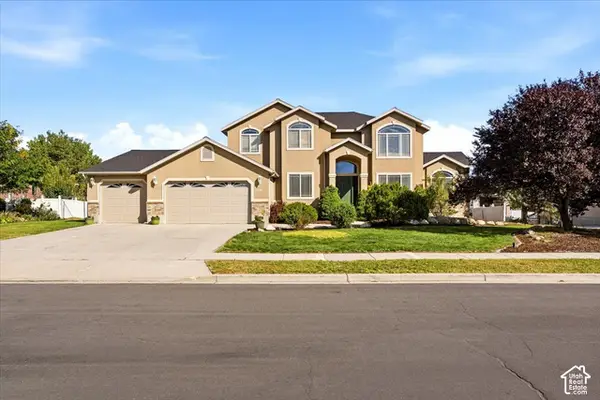 $925,000Active5 beds 4 baths4,067 sq. ft.
12141 S Winter Wheat Cir, Riverton, UT 84096
MLS# 2188498Listed by: MCCLEERY REAL ESTATE PREMIER


Protect your home and budget from life's surprises with an Assurant Home Warranty, backed by a partner that supports you through every step of homeownership. Explore Plans.
©2026 Century 21 Real Estate LLC. All rights reserved. CENTURY 21®, the CENTURY 21 Logo and C21® are service marks owned by Century 21 Real Estate LLC. Century 21 Real Estate LLC fully supports the principles of the Fair Housing Act and the Equal Opportunity Act. Each office is independently owned and operated. Listing information is deemed reliable but not guaranteed accurate.