
13027 S 3160 W, Riverton, UT 84065
Local realty services provided by:CENTURY 21 Wasatch Life Realty
13027 S 3160 W,Riverton, UT 84065
$647,500
- 5 Beds
- 3 Baths
- 2,806 sq. ft.
- Single family
- Active
Listed by: james gedge
Office: exit realty success
MLS#:2188888
Source:SL
Price summary
- Price:$647,500
- Price per sq. ft.:$230.76
About this home
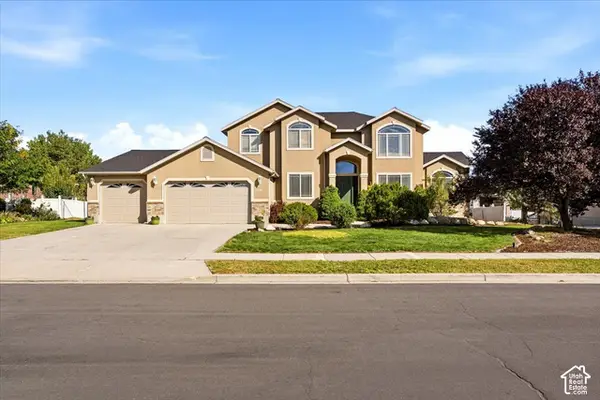
Welcome home! This 2,800 sq ft home on a corner lot in a cul-de-sac features an open layout designed for comfortable everyday living and entertaining. 5 bedrooms, 3 baths, and a Den/Office. The large entry way leads to an open kitchen and vaulted ceilings great room with fire place and lots of natural light, creating a welcoming space to gather with family and friends. Six ceiling fans throughout the home. The primary bedroom is a quiet oasis featuring mountain views, a private bath with separate tub and shower, and walk-in closet. All bedroom closets built out by Classy Closets. Need additional space? Spacious basement could be converted for an additional 6th bedroom Enjoy peace of mind with major updates already taken care of: a new roof (2020), high-efficiency 96% furnace (2020), composite Trex deck (2023), and new A/C (2026). The garage door was replaced in 2022, and added attic insulation in 2014. Talk about energy savings! The oversized 2-car garage is a great space with work bench and lots of storage. Additional storage in the front and back yard sheds, It's so nice when everything has a place! Even your extra folding chairs have a home in the clever custom cupboard next to the fireplace. Step outside to a 10,000+ sq ft lot featuring a covered porch in the front, spacious deck and large patio with firepit in the back. Enjoy mature apple, apricot, plum, pear, peach, and nectarine trees, along with space for gardening. The entire yard is fully fenced, giving you a great space to relax and enjoy the outdoors. The location adds even more convenience! Centennial Park is just 0.3 miles away, with shopping and Riverton Hospital both about 1.2 miles away. Enjoy easy access to major highways, with the airport approximately 20 miles away, downtown Salt Lake City about 23 miles away, and skiing around 20 miles away. This home combines generous living space, thoughtful updates, fantastic storage, and a backyard full of possibilities. Schedule your tour today!...
Contact an agent
Home facts
- Year built:1995
- Subdivision & Development:SUNRISE
- Listing ID #:2188888
- Added:1 day(s) ago
- Updated:October 03, 2026 at 11:35 AM
Rooms and interior
- Bedrooms:5
- Total bathrooms:3
- Full bathrooms:2
- Rooms Total:17
- Flooring:Carpet, Tile
- Bathrooms Description:Bath: Sep. Tub/Shower
- Kitchen Description:Disposal, Microwave, Range/Oven: Free Stdng.
- Basement Description:Partial
- Living area:2,806 sq. ft.
Heating and cooling
- Cooling:Central Air
- Heating:Gas: Central
Structure and exterior
- Roof:Asphalt
- Year built:1995
- Building area:2,806 sq. ft.
- Lot area:0.23 Acres
- Lot Features:Corner Lot, Cul-De-Sac, Cul-de-sac, Curb & Gutter, Fenced: Full, Flat, Sprinkler: Auto-Full
- Architectural Style:Tri/Multi-Level
- Construction Materials:Stucco
- Exterior Features:Bay Box Windows, Entry (Foyer), Patio: Open, Porch: Open
- Levels:3 Story
Schools
- High school:Riverton
- Middle school:Oquirrh Hills
- Elementary school:Southland
Utilities
- Water:Culinary, Secondary, Water Connected
- Sewer:Sewer Connected, Sewer: Connected, Sewer: Public
Finances and disclosures
- Price:$647,500
- Price per sq. ft.:$230.76
- Tax amount:$2,953
Features and amenities
- Amenities:Ceiling Fan, Closet: Walk-In, Storage Shed(s), Vaulted Ceilings, Workbench
Parking
- Total parking spaces:5
- Parking description:2 Car Garage, Built-In, Extra Width, Garage Door Opener, Workbench
- Garage spaces:2
New listings near 13027 S 3160 W
- New
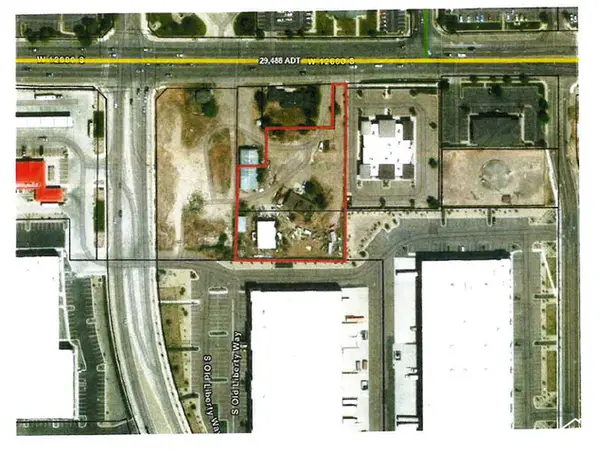 $2,600,000Active1.62 Acres
4073 W 12600 S, Riverton, UT 84065
MLS# 2189057Listed by: KW SOUTH VALLEY KELLER WILLIAMS - New
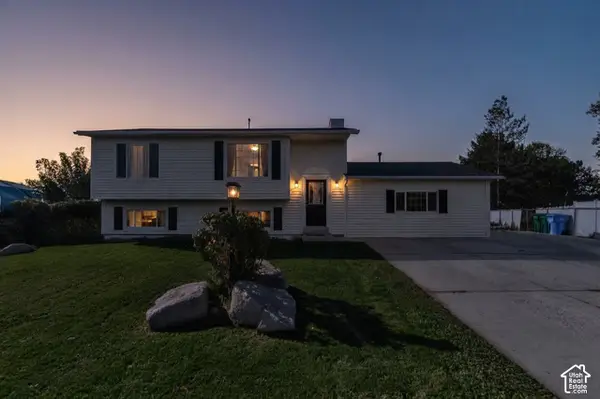 $575,000Active5 beds 3 baths2,188 sq. ft.
2157 W 11970 S, Riverton, UT 84065
MLS# 2189020Listed by: EQUITY REAL ESTATE (UTAH) - New
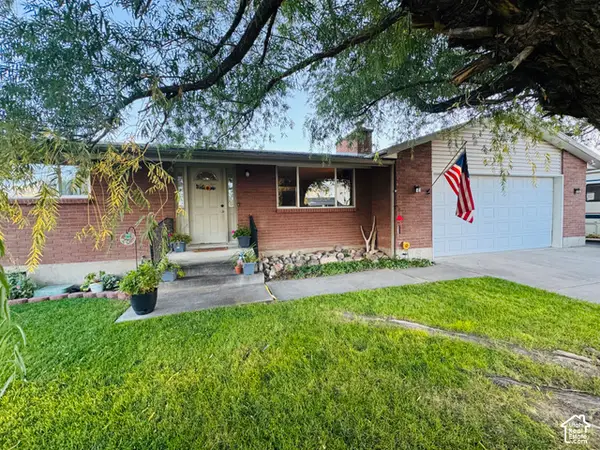 $625,000Active4 beds 3 baths5,160 sq. ft.
1629 W 11745 S, Riverton, UT 84065
MLS# 2188777Listed by: EQUITY REAL ESTATE (SOLID) - New
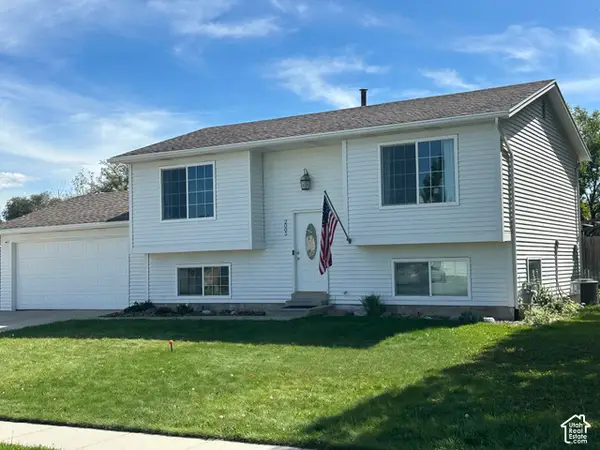 $520,000Active4 beds 2 baths1,726 sq. ft.
2005 W 11970 S, Riverton, UT 84065
MLS# 2188556Listed by: CANNON & COMPANY - Open Sat, 4 to 6pmNew
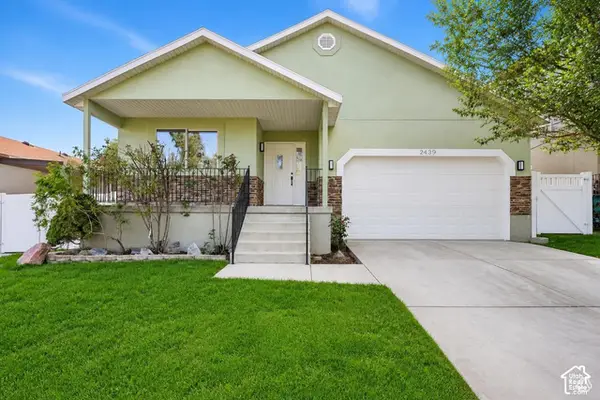 $685,000Active6 beds 3 baths3,120 sq. ft.
4939 W Berry Creek Dr, Riverton, UT 84096
MLS# 2188582Listed by: SELLING SALT LAKE - New
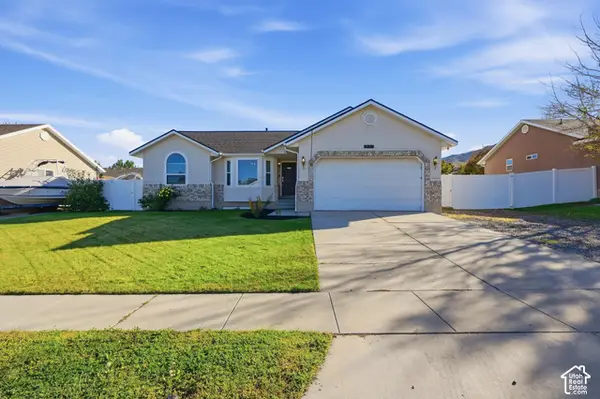 $575,000Active5 beds 3 baths2,340 sq. ft.
5221 W Elk Horn Peak Dr S, Riverton, UT 84096
MLS# 2188602Listed by: REAL BROKER, LLC (DRAPER) - New
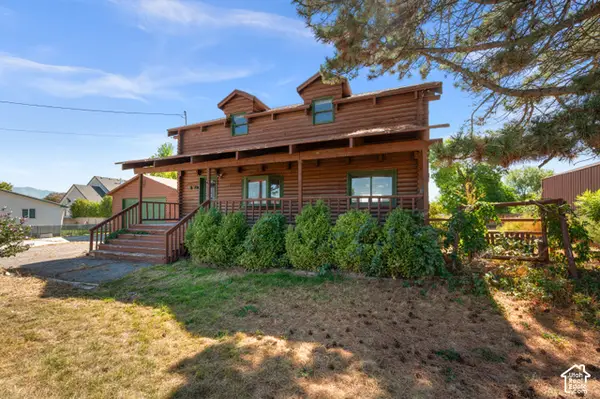 $679,990Active5 beds 3 baths2,700 sq. ft.
2379 W 11800 S, Riverton, UT 84065
MLS# 2188617Listed by: MOORE HOMES LC - Open Sat, 11am to 1pmNew
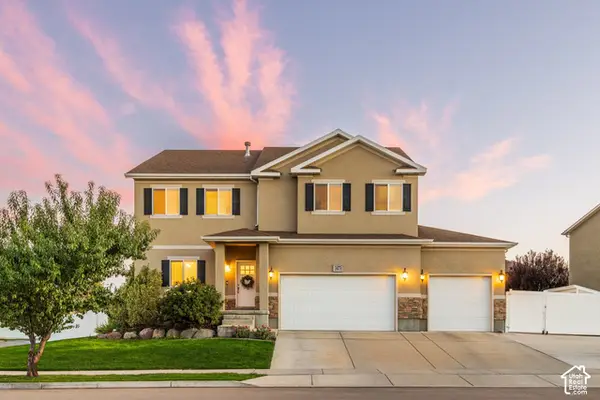 $939,000Active7 beds 4 baths4,544 sq. ft.
3473 W Meribel Way S, Riverton, UT 84065
MLS# 2188531Listed by: SUMMIT SOTHEBY'S INTERNATIONAL REALTY - New
 $925,000Active5 beds 4 baths4,067 sq. ft.
12141 S Winter Wheat Cir, Riverton, UT 84096
MLS# 2188498Listed by: MCCLEERY REAL ESTATE PREMIER


Protect your home and budget from life's surprises with an Assurant Home Warranty, backed by a partner that supports you through every step of homeownership. Explore Plans.
©2026 Century 21 Real Estate LLC. All rights reserved. CENTURY 21®, the CENTURY 21 Logo and C21® are service marks owned by Century 21 Real Estate LLC. Century 21 Real Estate LLC fully supports the principles of the Fair Housing Act and the Equal Opportunity Act. Each office is independently owned and operated. Listing information is deemed reliable but not guaranteed accurate.