
3107 W Rockbridge Dr, Riverton, UT 84065
Local realty services provided by:CENTURY 21 Everest
3107 W Rockbridge Dr,Riverton, UT 84065
$725,000
- 4 Beds
- 3 Baths
- 3,245 sq. ft.
- Single family
- Active
Listed by: troy l hodell
Office: equity real estate (nre)
MLS#:2185298
Source:SL
Price summary
- Price:$725,000
- Price per sq. ft.:$223.42
About this home
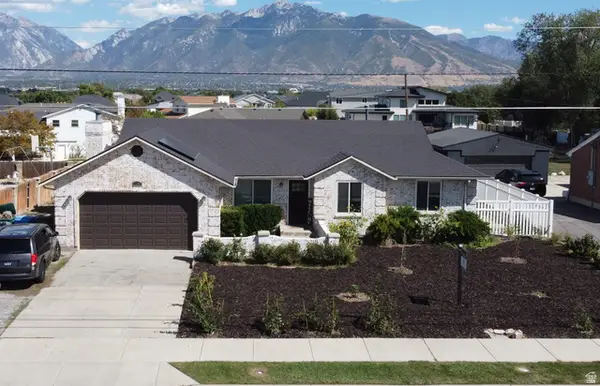
This well-designed Riverton rambler has functional spaces throughout. Just inside, a flex room works as a formal living room, office, or music room. A few steps on, the great room opens up with vaulted ceilings, a fireplace, and windows that fill the space with natural light. The kitchen has staggered cabinetry, granite counters, a large island breakfast bar, and a spacious dining area made for entertaining. The main-floor primary suite includes vaulted ceilings, a walk-in closet, and an extended bath with dual vanities, a separate shower, and a soaking tub. Another bedroom, a full bath, and laundry finish the main level. The lower level adds a large family room with wet bar, two more bedrooms, a full bathroom, and storage. Outside is a landscaped yard and a large covered patio with room for a grill and seating, plus lawn space for kids to play. The home sits in a quiet, well-maintained community near shopping, restaurants, and entertainment-everything you're looking for and more.
Contact an agent
Home facts
- Year built:2007
- Subdivision & Development:SUMMERFIELD
- Listing ID #:2185298
- Added:1 day(s) ago
- Updated:September 16, 2026 at 01:01 AM
Rooms and interior
- Bedrooms:4
- Total bathrooms:3
- Full bathrooms:2
- Rooms Total:15
- Flooring:Carpet, Hardwood, Tile
- Bathrooms Description:Bath: Sep. Tub/Shower
- Kitchen Description:Disposal, Microwave, Range/Oven: Free Stdng.
- Basement Description:Full
- Living area:3,245 sq. ft.
Heating and cooling
- Cooling:Central Air
- Heating:Forced Air, Gas: Central
Structure and exterior
- Roof:Asphalt
- Year built:2007
- Building area:3,245 sq. ft.
- Lot area:0.18 Acres
- Lot Features:Curb & Gutter, Fenced: Full, Flat, Road: Paved, Sidewalks, Sprinkler: Auto-Full
- Architectural Style:Rambler/Ranch
- Construction Materials:Stone, Stucco
- Exterior Features:Covered, Deck: Covered, Patio: Covered
- Levels:2 Story
Schools
- High school:Riverton
- Middle school:Oquirrh Hills
- Elementary school:Southland
Utilities
- Water:Culinary, Water Connected
- Sewer:Sewer Connected, Sewer: Connected, Sewer: Public
Finances and disclosures
- Price:$725,000
- Price per sq. ft.:$223.42
- Tax amount:$3,850
Features and amenities
- Laundry features:Electric Dryer Hookups
- Amenities:Alarm: Fire, Ceiling Fan, Closet: Walk-In, Den/Office, Floor Drains, Gas Logs, Window Coverings
Parking
- Total parking spaces:3
- Parking description:3 Car Garage, Garage Door Opener, Rv Parking
- Garage spaces:3
New listings near 3107 W Rockbridge Dr
- New
 $1,035,950Active4 beds 4 baths4,887 sq. ft.
12914 S Big Wig Dr W #211, Herriman, UT 84096
MLS# 2185441Listed by: REALTYPATH LLC (PRESTIGE) - New
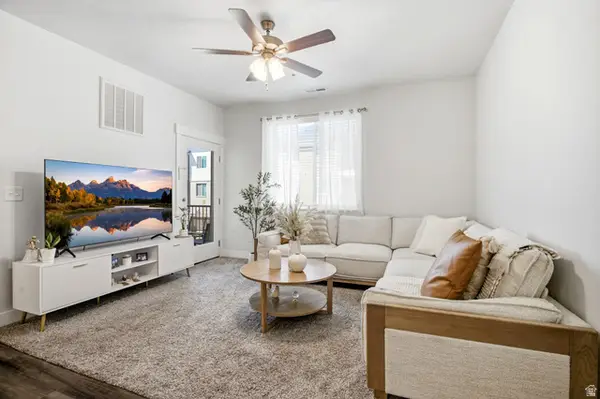 $359,999Active3 beds 2 baths1,272 sq. ft.
13525 S Poole Dr #B203, Riverton, UT 84096
MLS# 2185353Listed by: REAL BROKER, LLC  $512,900Pending3 beds 3 baths2,381 sq. ft.
12858 S Crystal Peak Ln W #3079, Herriman, UT 84096
MLS# 2185322Listed by: EDGE REALTY- New
 $544,900Active3 beds 3 baths2,436 sq. ft.
4347 W Garriga Ln S #2639, Riverton, UT 84096
MLS# 2185306Listed by: EDGE REALTY - New
 $539,900Active3 beds 3 baths2,436 sq. ft.
4351 W Garriga Ln S #2640, Riverton, UT 84096
MLS# 2185310Listed by: EDGE REALTY - New
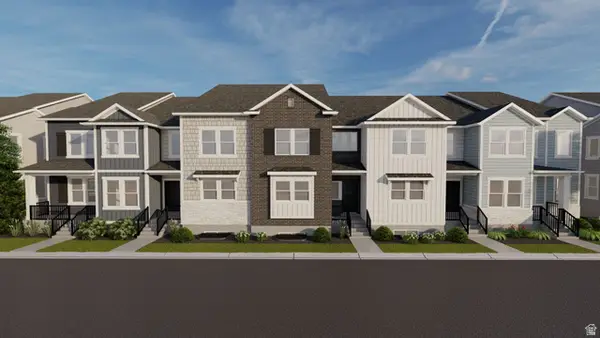 $559,900Active3 beds 3 baths2,381 sq. ft.
4355 W Garriga Ln S #2641, Riverton, UT 84096
MLS# 2185316Listed by: EDGE REALTY - New
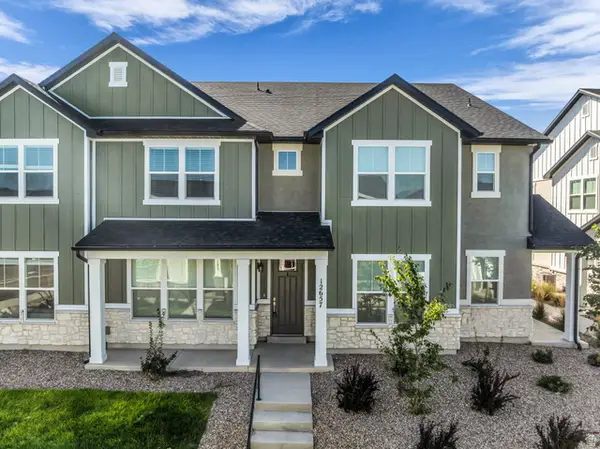 $455,000Active3 beds 3 baths1,791 sq. ft.
12657 S High View Ln #125, Herriman, UT 84096
MLS# 2185199Listed by: REALTY HQ - New
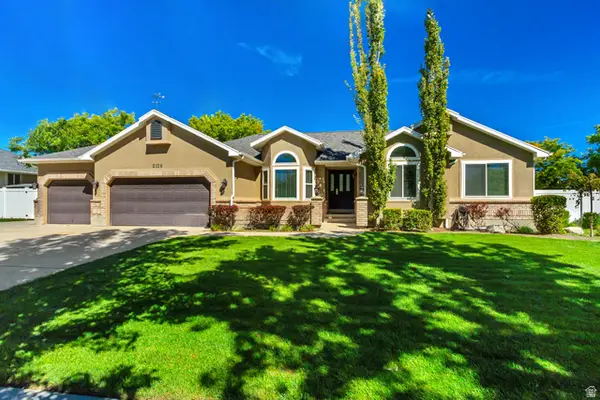 $799,900Active6 beds 4 baths3,650 sq. ft.
2126 W Silver Tree Cir, Riverton, UT 84065
MLS# 2184891Listed by: HALLMARK REAL ESTATE COMPANY OF UTAH - New
 $600,000Active5 beds 3 baths2,692 sq. ft.
11983 S Redwood Rd, Riverton, UT 84065
MLS# 2184851Listed by: HOMEVIEW PROPERTIES INC


Protect your home and budget from life's surprises with an Assurant Home Warranty, backed by a partner that supports you through every step of homeownership. Explore Plans.
©2026 Century 21 Real Estate LLC. All rights reserved. CENTURY 21®, the CENTURY 21 Logo and C21® are service marks owned by Century 21 Real Estate LLC. Century 21 Real Estate LLC fully supports the principles of the Fair Housing Act and the Equal Opportunity Act. Each office is independently owned and operated. Listing information is deemed reliable but not guaranteed accurate.