
3883 W Myers Ln, Riverton, UT 84065
Local realty services provided by:CENTURY 21 Naomi
Listed by: eric thor lund
Office: ranlife real estate inc
MLS#:2184236
Source:SL
Price summary
- Price:$1,319,900
- Price per sq. ft.:$361.22
About this home
Welcome to this stunning property situated on 1.5 acres with incredible potential! Already zoned for development of 4 Lots (Zoned R3) . **HOME HAS NEW ROOF, NEW AC, NEW Windows & Doors **This property offers a unique opportunity for future development while still providing the space and privacy of a beautiful home with Workshop and Detached Out Building/Shop that is 40'X40'. Whether you're looking for your forever home, room to grow, or an investment opportunity, this property provides options. The main level features a spacious, open-concept floor plan designed for comfortable living and entertaining. The kitchen was beautifully remodeled in late 2019, creating a welcoming and functional centerpiece for the home. The remodeled basement takes entertaining to the next level, featuring a large gathering room and an impressive theater space. The basement theater was updated in 2020 with brand-new carpeting. Outside, the large detached garage offers an abundance of space for parking, storage, hobbies, or creating the workshop of your dreams. An additional outbuilding provides even more valuable storage space. With its spacious acreage, versatile outbuildings, beautifully designed living spaces, and development potential, this property is truly a rare find. Square footage figures are provided as a courtesy estimate only. Buyer is advised to obtain an independent measurement....
Contact an agent
Home facts
- Year built:1975
- Listing ID #:2184236
- Added:45 day(s) ago
- Updated:October 25, 2026 at 11:22 AM
Rooms and interior
- Bedrooms:4
- Total bathrooms:4
- Full bathrooms:3
- Half bathrooms:1
- Rooms Total:13
- Flooring:Carpet, Hardwood, Tile
- Kitchen Description:Disposal, Kitchen: Updated, Oven: Double, Oven: Wall, Range/Oven: Built-In, Range: Countertop
- Basement Description:Walk-Out Access
- Living area:3,654 sq. ft.
Heating and cooling
- Cooling:Central Air
- Heating:Gas: Central
Structure and exterior
- Roof:Asphalt
- Year built:1975
- Building area:3,654 sq. ft.
- Lot area:1.5 Acres
- Lot Features:Fenced: Full, Fenced: Partial, Flat, Greywater Collection, Secluded, Sprinkler: Auto-Full
- Architectural Style:Rambler/Ranch
- Construction Materials:Brick
- Exterior Features:Covered, Lighting, Out Buildings, Patio: Covered, Patio: Open, Walkout
- Levels:2 Story
Schools
- High school:Riverton
- Middle school:South Hills
- Elementary school:Rose Creek
Utilities
- Water:Culinary, Secondary, Water Connected
- Sewer:Sewer Connected, Sewer: Connected, Sewer: Public
Finances and disclosures
- Price:$1,319,900
- Price per sq. ft.:$361.22
- Tax amount:$4,529
Features and amenities
- Laundry features:Electric Dryer Hookups
- Amenities:Ceiling Fan, Den/Office, French Doors, Storage Shed(s), Theater Room, Window Coverings, Workbench
Parking
- Total parking spaces:18
- Parking description:6 Car, Attached, Attached Garage, Covered, Detached, Extra Length, Garage Door Opener, Heated Garage, Parking: Uncovered, Rv Parking, Storage Above, Workshop
- Garage spaces:6
- Carport spaces:2
New listings near 3883 W Myers Ln
- New
 $1,100,000Active3 beds 4 baths4,488 sq. ft.
12917 S Sandy Slope Cir W, Riverton, UT 84065
MLS# 2193012Listed by: EQUITY REAL ESTATE (RESULTS) - New
 $510,000Active5 beds 3 baths1,748 sq. ft.
1952 W 12015 S, Riverton, UT 84065
MLS# 2192750Listed by: REALTYPATH LLC (SOUTH VALLEY) - New
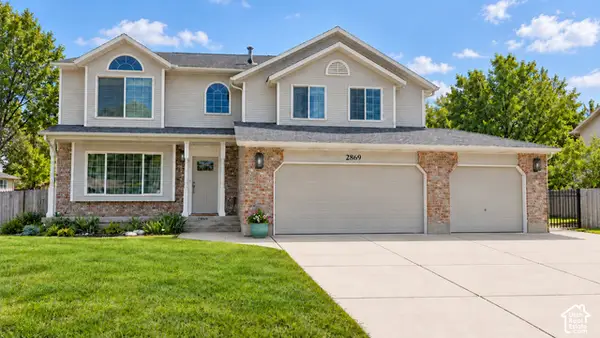 $997,900Active7 beds 5 baths4,735 sq. ft.
2869 W 12075 S, Riverton, UT 84065
MLS# 2192729Listed by: KELLY RIGHT REAL ESTATE OF UTAH, LLC - Open Sun, 1 to 3pmNew
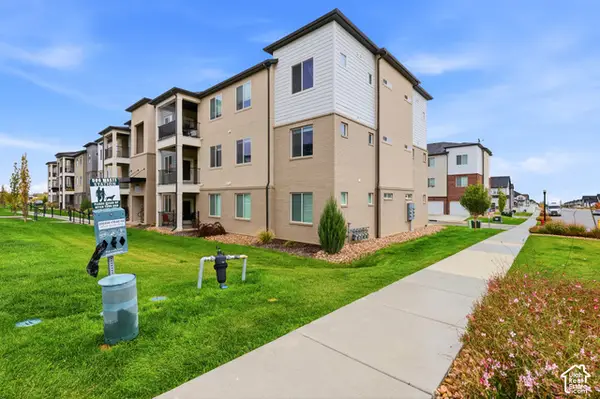 $315,000Active3 beds 2 baths1,272 sq. ft.
13536 S Poole Dr #E202, Riverton, UT 84096
MLS# 2192699Listed by: RANLIFE REAL ESTATE INC - New
 $550,000Active4 beds 3 baths2,046 sq. ft.
4974 W Sidewinder Cir, Riverton, UT 84096
MLS# 2192589Listed by: NICHE HOMES 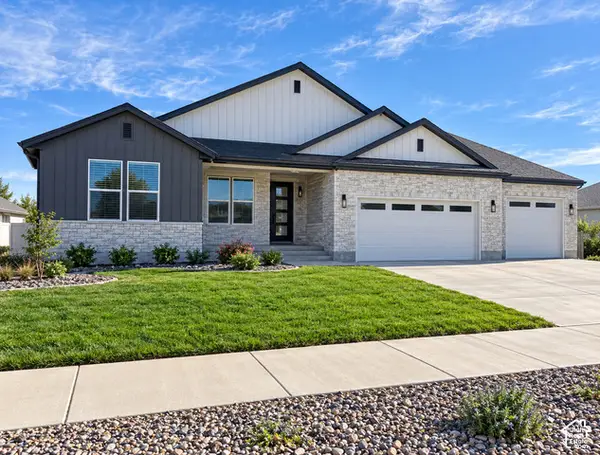 $848,111Active3 beds 3 baths3,937 sq. ft.
1378 W Maple Barn Ln S #105, West Jordan, UT 84084
MLS# 2188746Listed by: UTAH'S PROPERTIES LLC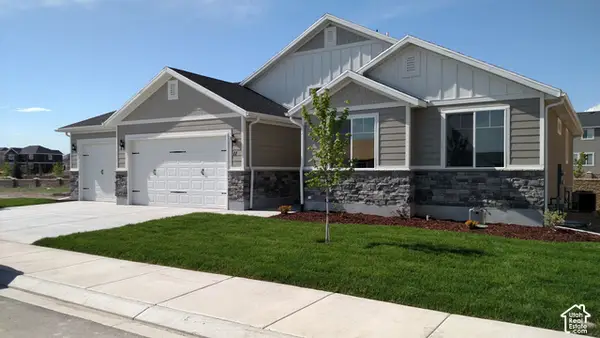 $699,999Active3 beds 2 baths3,202 sq. ft.
1354 W Maple Barn Ln S #103, West Jordan, UT 84084
MLS# 2188747Listed by: UTAH'S PROPERTIES LLC- New
 $689,999Active4 beds 3 baths3,745 sq. ft.
12979 S Geronimo Cir, Riverton, UT 84096
MLS# 2192568Listed by: FORTE REAL ESTATE, LLC - New
 $333,000Active3 beds 2 baths1,337 sq. ft.
4709 W Sattler Ln S #X202, Riverton, UT 84096
MLS# 2191727Listed by: EQUITY REAL ESTATE (SOLID) - New
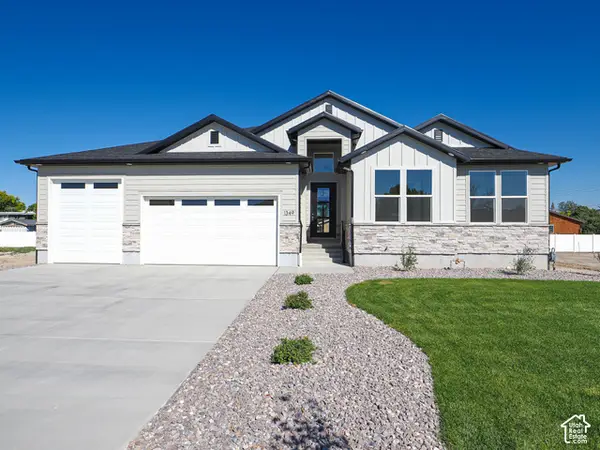 $889,000Active3 beds 3 baths4,044 sq. ft.
1332 W Maple Barn Ln S #101, West Jordan, UT 84084
MLS# 2191579Listed by: UTAH'S PROPERTIES LLC


Protect your home and budget from life's surprises with an Assurant Home Warranty, backed by a partner that supports you through every step of homeownership. Explore Plans.
©2026 Century 21 Real Estate LLC. All rights reserved. CENTURY 21®, the CENTURY 21 Logo and C21® are service marks owned by Century 21 Real Estate LLC. Century 21 Real Estate LLC fully supports the principles of the Fair Housing Act and the Equal Opportunity Act. Each office is independently owned and operated. Listing information is deemed reliable but not guaranteed accurate.