
4902 W Spire Way, Riverton, UT 84096
Local realty services provided by:CENTURY 21 High Desert
4902 W Spire Way,Riverton, UT 84096
$449,900
- 3 Beds
- 3 Baths
- 2,293 sq. ft.
- Townhouse
- Active
Listed by: peter morkel, kim lehmuller
Office: kw westfield (excellence)
MLS#:2189470
Source:SL
Price summary
- Price:$449,900
- Price per sq. ft.:$196.21
- Monthly HOA dues:$109
About this home
Welcome to this inviting 3-bedroom, 2.5-bath townhouse located in the desirable Towers subdivision! This well-located home offers comfortable living with the convenience of a community designed to make everyday life easier. Enjoy access to a clubhouse, playground, picnic area, and snow removal, giving you more time to enjoy the things that matter most. The spacious layout provides plenty of room for everyday living, relaxing, and entertaining. Ideally situated close to shopping, dining, schools, parks, and other everyday conveniences, you'll love the combination of comfort, location, and low-maintenance living. Whether you're looking for a place to call home or a smart investment opportunity, this townhouse is worth a look!
Contact an agent
Home facts
- Year built:2017
- Subdivision & Development:THE TOWERS
- Listing ID #:2189470
- Added:1 day(s) ago
- Updated:October 07, 2026 at 11:28 AM
Rooms and interior
- Bedrooms:3
- Total bathrooms:3
- Full bathrooms:2
- Half bathrooms:1
- Rooms Total:10
- Flooring:Laminate, Tile, Vinyl
- Kitchen Description:Disposal, Microwave, Range/Oven: Free Stdng.
- Basement Description:Full
- Living area:2,293 sq. ft.
Heating and cooling
- Cooling:Central Air
- Heating:Forced Air, Gas: Central
Structure and exterior
- Roof:Asphalt
- Year built:2017
- Building area:2,293 sq. ft.
- Lot area:0.03 Acres
- Lot Features:Fenced: Full, Flat
- Architectural Style:Townhouse
- Construction Materials:Stone, Stucco
- Exterior Features:Patio: Open
- Levels:3 Story
Schools
- High school:Herriman
- Middle school:Copper Mountain
- Elementary school:Silver Crest
Utilities
- Water:Culinary, Water Connected
- Sewer:Sewer Connected, Sewer: Connected
Finances and disclosures
- Price:$449,900
- Price per sq. ft.:$196.21
- Tax amount:$2,077
Features and amenities
- Laundry features:Electric Dryer Hookups
- Amenities:Closet: Walk-In, Maintenance, Pets Permitted, Picnic Area, Playground, Snow Removal, Vaulted Ceilings
Parking
- Total parking spaces:2
- Parking description:2 Car Garage, Built-In, Garage Door Opener
- Garage spaces:2
New listings near 4902 W Spire Way
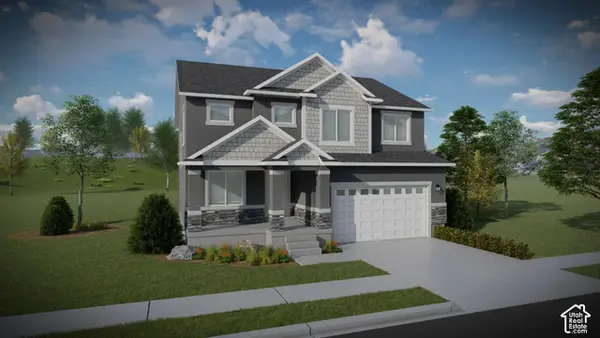 $642,900Pending4 beds 3 baths3,178 sq. ft.
12744 S Lake Creek Dr W #122, Herriman, UT 84096
MLS# 2189391Listed by: EDGE REALTY- New
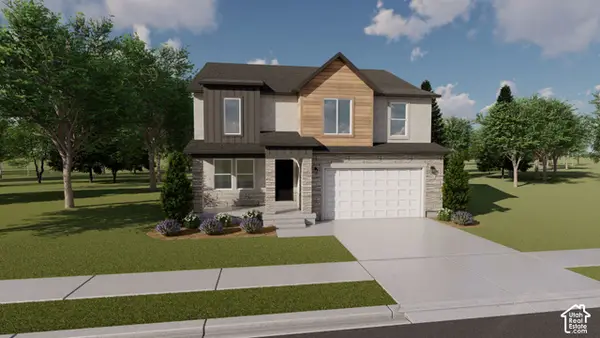 $676,900Active4 beds 3 baths3,434 sq. ft.
12751 S Sulphur Creek Dr #202, Herriman, UT 84096
MLS# 2189331Listed by: EDGE REALTY - New
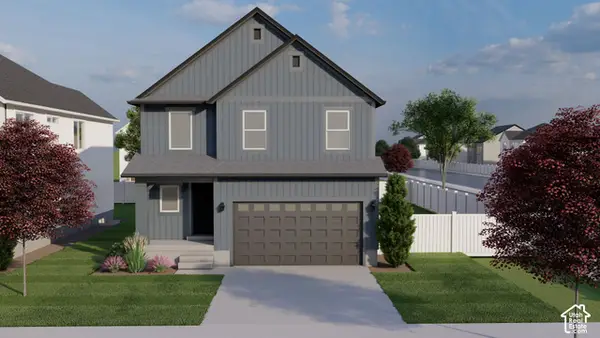 $610,900Active4 beds 3 baths2,863 sq. ft.
12767 S Sulphur Creek Dr #204, Herriman, UT 84096
MLS# 2189362Listed by: EDGE REALTY - New
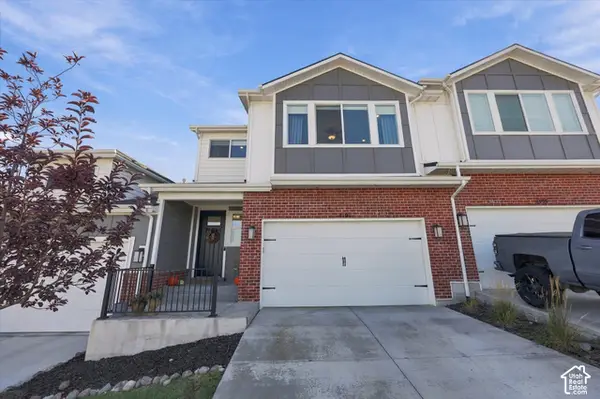 $575,000Active4 beds 4 baths2,574 sq. ft.
4191 W Bella Vea Cv, Herriman, UT 84096
MLS# 2189288Listed by: REAL BROKER, LLC - New
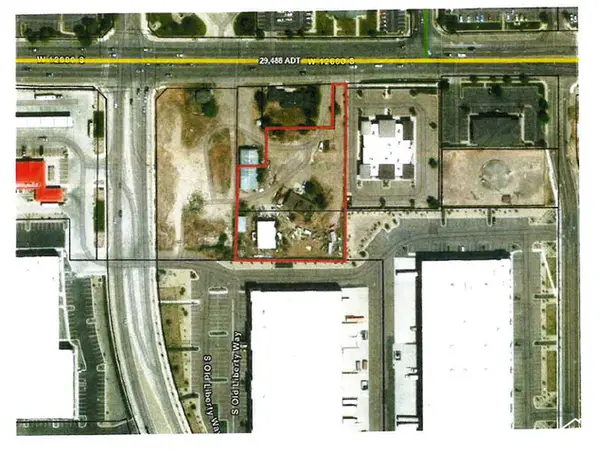 $2,600,000Active1.62 Acres
4073 W 12600 S, Riverton, UT 84065
MLS# 2189057Listed by: KW SOUTH VALLEY KELLER WILLIAMS - New
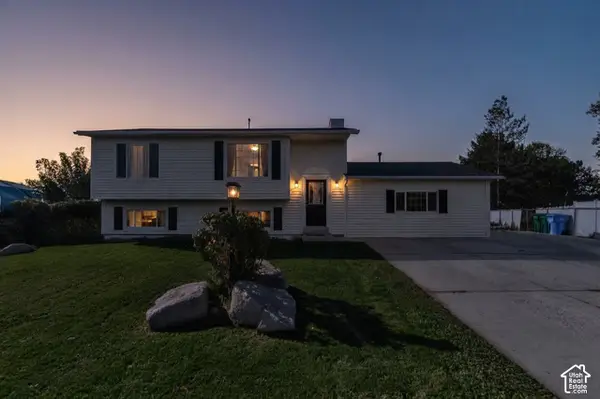 $575,000Active5 beds 3 baths2,188 sq. ft.
2157 W 11970 S, Riverton, UT 84065
MLS# 2189020Listed by: EQUITY REAL ESTATE (UTAH) - New
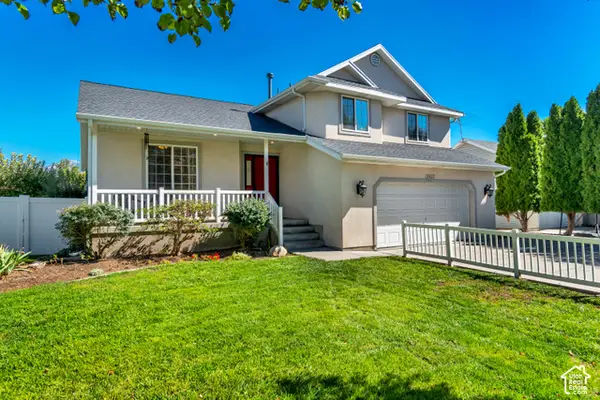 $647,500Active5 beds 3 baths2,806 sq. ft.
13027 S 3160 W, Riverton, UT 84065
MLS# 2188888Listed by: EXIT REALTY SUCCESS - New
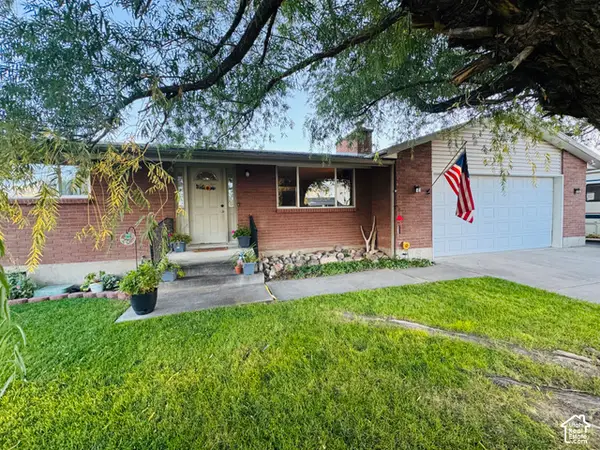 $625,000Active4 beds 3 baths5,160 sq. ft.
1629 W 11745 S, Riverton, UT 84065
MLS# 2188777Listed by: EQUITY REAL ESTATE (SOLID) - New
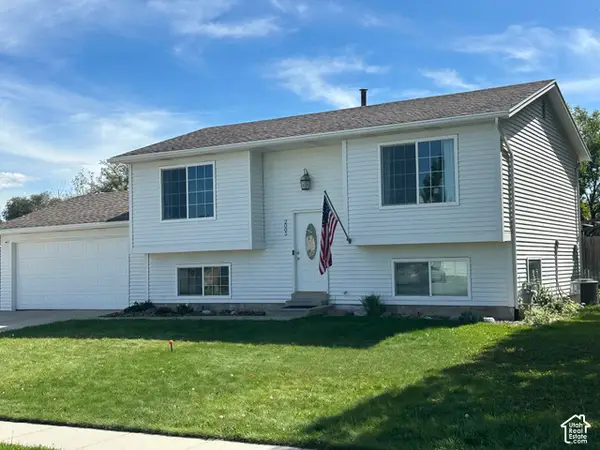 $520,000Active4 beds 2 baths1,726 sq. ft.
2005 W 11970 S, Riverton, UT 84065
MLS# 2188556Listed by: CANNON & COMPANY


Protect your home and budget from life's surprises with an Assurant Home Warranty, backed by a partner that supports you through every step of homeownership. Explore Plans.
©2026 Century 21 Real Estate LLC. All rights reserved. CENTURY 21®, the CENTURY 21 Logo and C21® are service marks owned by Century 21 Real Estate LLC. Century 21 Real Estate LLC fully supports the principles of the Fair Housing Act and the Equal Opportunity Act. Each office is independently owned and operated. Listing information is deemed reliable but not guaranteed accurate.