
121 S Main St, Salem, UT 84653
Local realty services provided by:CENTURY 21 Essentials Realty
121 S Main St,Salem, UT 84653
$575,000
- 4 Beds
- 2 Baths
- 1,995 sq. ft.
- Single family
- Active
Listed by: roger w berg
Office: real estate with roger a professional limited liability company
MLS#:2190593
Source:SL
Price summary
- Price:$575,000
- Price per sq. ft.:$288.22
About this home
**2 HOMES ON ONE LOT! WALK TO SALEM POND & KNOLL PARK! OVER 20 PARKING SPACES! ONLY $575,000!** LOCATION, LOCATION, LOCATION! Just an easy walk to beautiful **Salem Pond and Knoll Park**, where you can enjoy scenic walking trails, fishing, playgrounds, picnic areas, and outdoor recreation right in your neighborhood! This incredible Salem property offers TWO completely detached homes on ONE lot, each with separate utilities, excellent rental history, and tremendous income-producing potential! Whether you're an investor seeking multiple rental income streams, a homeowner wanting to live in one home while renting the other, or someone needing room for vehicles, trailers, RVs, boats, and toys, this property delivers! The spacious main home features 3 bedrooms and 1 bathroom and has undergone an EXTENSIVE REMODEL, including a beautiful NEW kitchen with NEW appliances, NEW bathroom with walk-in shower, NEW LVP flooring throughout the main level, new carpet in the primary bedroom and upstairs, fresh interior paint, updated exterior trim, TWO new front doors, updated lighting, and ceiling fans! The completely detached second home offers 1 bedroom and 1 bathroom with its own kitchen, separate utilities, and private living space. Recent improvements include NEW kitchen cabinets, countertops, sink, faucet, appliances, and fresh paint! **BUT WAIT... THE PARKING IS A GAME CHANGER!** With room for OVER 20 VEHICLES, this property offers an extraordinary combination of concrete driveways and expansive gravel parking areas, perfect for cars, trucks, work vehicles, trailers, RVs, boats, recreational toys, or business-related parking needs! **BONUS: COMMERCIAL MASTER PLAN DESIGNATION!** Explore the possibilities for future commercial use, investment, or short-term/nightly rental opportunities, subject to applicable zoning, approvals, and regulations. With two independent homes, substantial recent improvements, flexible living arrangements, and parking capacity rarely found in this price range, the possibilities are exciting! **TWO HOMES. ONE LOT. WALK TO SALEM POND. MASSIVE PARKING. MULTIPLE POSSIBILITIES. ALL FOR JUST $575,000!** Opportunities like this don't come along every day. Schedule your private showing today!...
Contact an agent
Home facts
- Year built:1906
- Subdivision & Development:SALEM CITY SURVEY
- Listing ID #:2190593
- Added:12 day(s) ago
- Updated:October 24, 2026 at 11:28 AM
Rooms and interior
- Bedrooms:4
- Total bathrooms:2
- Rooms Total:15
- Flooring:Carpet
- Kitchen Description:Kitchen: Second, Kitchen: Updated, Range/Oven: Free Stdng., Refrigerator
- Basement Description:Slab
- Living area:1,995 sq. ft.
Heating and cooling
- Heating:Forced Air, Gas: Central
Structure and exterior
- Roof:Asphalt
- Year built:1906
- Building area:1,995 sq. ft.
- Lot area:0.21 Acres
- Lot Features:Corner Lot, Fenced: Partial, Flat, Road: Paved, Sidewalks
- Architectural Style:Rambler/Ranch
- Construction Materials:Stone, Stucco
- Exterior Features:Out Buildings, Porch: Open
- Levels:3 Story
Schools
- High school:Salem Hills
- Middle school:Salem Jr
- Elementary school:Salem
Utilities
- Water:Culinary, Water Connected
- Sewer:Sewer Connected, Sewer: Connected
Finances and disclosures
- Price:$575,000
- Price per sq. ft.:$288.22
- Tax amount:$2,469
Features and amenities
- Laundry features:Dryer, Electric Dryer Hookups, Gas Dryer Hookups, Washer
- Amenities:Accessory Apartment, Ceiling Fan, Mother-In-Law Apartment, Storage Shed(s), Vaulted Ceilings
Parking
- Total parking spaces:20
- Parking description:Parking: Uncovered, Rv Parking
New listings near 121 S Main St
- New
 $899,000Active6 beds 4 baths3,396 sq. ft.
111 E 9800 S, Salem, UT 84653
MLS# 2192915Listed by: UPT REAL ESTATE - New
 $397,700Active3 beds 3 baths1,672 sq. ft.
1342 W 1290 Lot #134 N, Salem, UT 84653
MLS# 2192891Listed by: TRUE NORTH REALTY LLC - New
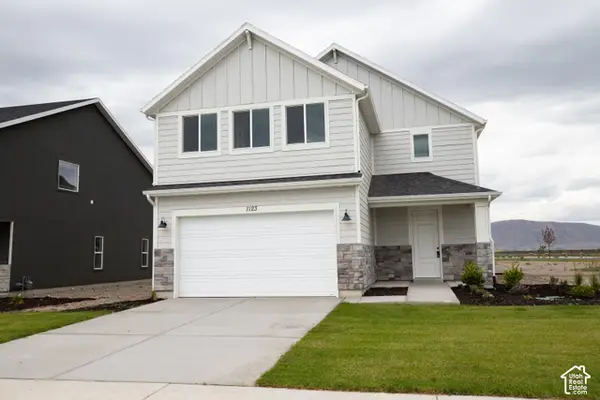 $475,800Active4 beds 3 baths2,012 sq. ft.
1123 N 1060 W Lot #30, Salem, UT 84653
MLS# 2192873Listed by: TRUE NORTH REALTY LLC - New
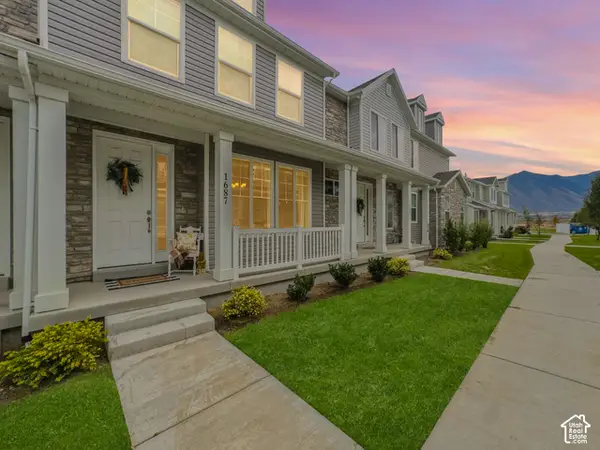 $399,000Active3 beds 3 baths1,446 sq. ft.
1687 N Centerpoint Ln, Salem, UT 84653
MLS# 2192702Listed by: REAL BROKER, LLC - New
 $549,900Active4 beds 3 baths2,546 sq. ft.
403 E 500 N #LOT 17, Salem, UT 84653
MLS# 2192514Listed by: CDG REAL ESTATE INC. - New
 $529,500Active4 beds 3 baths2,882 sq. ft.
543 E 720 N Lot #1, Salem, UT 84653
MLS# 2192451Listed by: TRUE NORTH REALTY LLC - New
 $742,900Active3 beds 3 baths3,629 sq. ft.
173 E 1590 S #75, Salem, UT 84653
MLS# 2192290Listed by: ARIVE REALTY - New
 $740,900Active4 beds 3 baths3,438 sq. ft.
207 E 1590 S #76, Salem, UT 84653
MLS# 2192291Listed by: ARIVE REALTY - New
 $740,900Active4 beds 3 baths3,438 sq. ft.
227 E 1590 S #77, Salem, UT 84653
MLS# 2192292Listed by: ARIVE REALTY - New
 $762,900Active3 beds 3 baths3,629 sq. ft.
239 E 1590 S #78, Salem, UT 84653
MLS# 2192293Listed by: ARIVE REALTY


Protect your home and budget from life's surprises with an Assurant Home Warranty, backed by a partner that supports you through every step of homeownership. Explore Plans.
©2026 Century 21 Real Estate LLC. All rights reserved. CENTURY 21®, the CENTURY 21 Logo and C21® are service marks owned by Century 21 Real Estate LLC. Century 21 Real Estate LLC fully supports the principles of the Fair Housing Act and the Equal Opportunity Act. Each office is independently owned and operated. Listing information is deemed reliable but not guaranteed accurate.