
323 E 1480 N #34, Salem, UT 84653
Local realty services provided by:CENTURY 21 Naomi
323 E 1480 N #34,Salem, UT 84653
$429,900
- 3 Beds
- 3 Baths
- 2,323 sq. ft.
- Townhouse
- Active
Listed by: jessica haith
Office: arive realty
MLS#:2174893
Source:SL
Price summary
- Price:$429,900
- Price per sq. ft.:$185.06
- Monthly HOA dues:$157
About this home
LIMITED-QUANTITY INCENTIVE AVAILABLE FOR THE NEXT 5 TOWNHOME BUYERS! Take advantage of an incredible incentive equal to 5% of the purchase price PLUS an additional $7,500 to use toward an interest rate buydown, closing costs, a price reduction, or a combination of these options when using sellers preferred lender! Welcome to Moonlight Village by Arive Homes! This beautifully finished, brand-new interior townhome offers a functional layout with the convenience of a front-facing garage and private driveway. Be the first to call this home yours! The main level features an open-concept kitchen, dining area, and spacious great room with beautiful upgrades throughout, plus a convenient powder bathroom. Upstairs, you'll find 3 bedrooms, 2 full bathrooms, and a dedicated laundry area. The unfinished basement offers even more potential, with the option to have the builder finish it for an additional cost. Enjoy the peace of mind of an included 12-month builder warranty! Don't miss this opportunity to own a brand-new, low-maintenance home with exceptional incentives! Contact the listing agent today to schedule your tour!...
Contact an agent
Home facts
- Year built:2026
- Subdivision & Development:MOONLIGHT VILLAGE
- Listing ID #:2174893
- Added:96 day(s) ago
- Updated:November 03, 2026 at 12:36 PM
Rooms and interior
- Bedrooms:3
- Total bathrooms:3
- Full bathrooms:2
- Half bathrooms:1
- Rooms Total:10
- Flooring:Carpet, Laminate, Tile
- Bathrooms Description:Bath: Sep. Tub/Shower
- Kitchen Description:Disposal, Range/Oven: Free Stdng.
- Basement Description:Full
- Living area:2,323 sq. ft.
Heating and cooling
- Cooling:Central Air
- Heating:Forced Air, Gas: Central
Structure and exterior
- Roof:Asphalt
- Year built:2026
- Building area:2,323 sq. ft.
- Lot area:0.03 Acres
- Lot Features:Curb & Gutter, Road: Paved
- Architectural Style:Townhouse
- Construction Materials:Asphalt, Cement Siding, Stone, Stucco
- Levels:3 Story
Schools
- High school:None/Other
- Middle school:None/Other
- Elementary school:None/Other
Utilities
- Water:Culinary, Water Connected
- Sewer:Sewer Connected, Sewer: Connected
Finances and disclosures
- Price:$429,900
- Price per sq. ft.:$185.06
Features and amenities
- Amenities:Closet: Walk-In, Picnic Area, Playground
Parking
- Total parking spaces:4
- Parking description:2 Car Garage, Attached, Attached Garage, Garage Door Opener
- Garage spaces:2
New listings near 323 E 1480 N #34
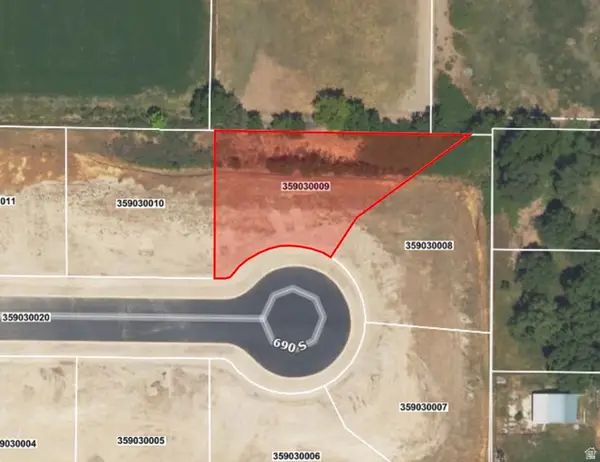 $299,900Pending0.34 Acres
446 W 690 S #9, Salem, UT 84653
MLS# 2186268Listed by: WILSON REALTY GROUP- New
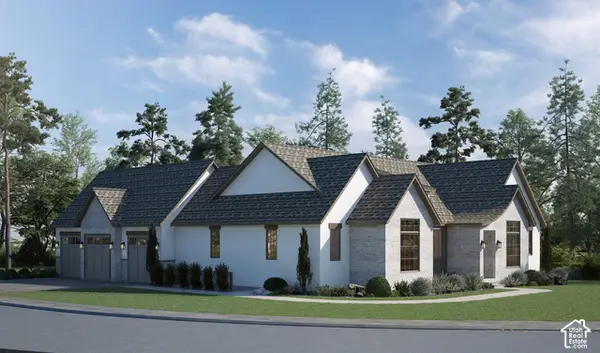 $1,485,000Active6 beds 6 baths4,845 sq. ft.
768 E 1610 S #89, Salem, UT 84653
MLS# 2194172Listed by: KW WESTFIELD - New
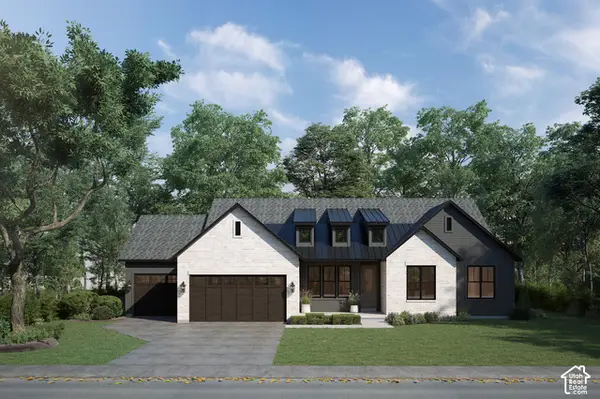 $1,115,000Active3 beds 3 baths3,969 sq. ft.
1571 S 920 E #65, Salem, UT 84653
MLS# 2194178Listed by: KW WESTFIELD - New
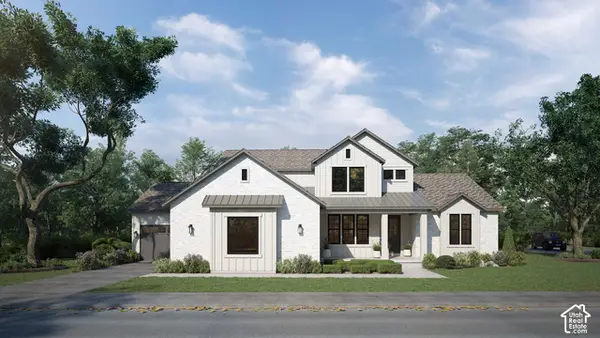 $1,300,000Active6 beds 4 baths4,887 sq. ft.
1549 S 920 E #64, Salem, UT 84653
MLS# 2194185Listed by: KW WESTFIELD - New
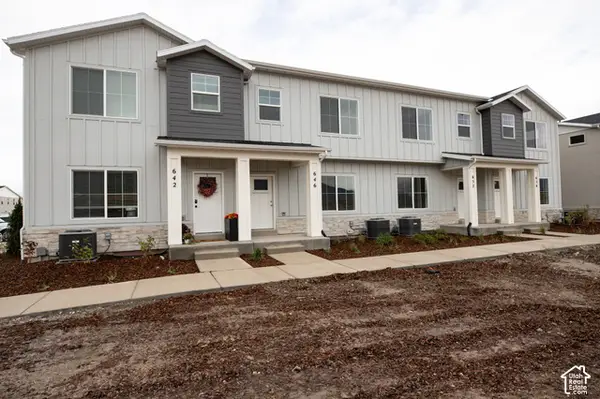 $381,990Active3 beds 3 baths2,310 sq. ft.
646 N 540 E #72, Salem, UT 84653
MLS# 2194044Listed by: TRUE NORTH REALTY LLC - New
 $565,000Active4 beds 3 baths3,411 sq. ft.
585 N 410 E Lot #21 E, Salem, UT 84653
MLS# 2193978Listed by: TRUE NORTH REALTY LLC - New
 $521,554Active0.54 Acres
1947 N Loafer Mountain Pkwy #6, Salem, UT 84653
MLS# 2193970Listed by: KW UTAH REALTORS KELLER WILLIAMS - New
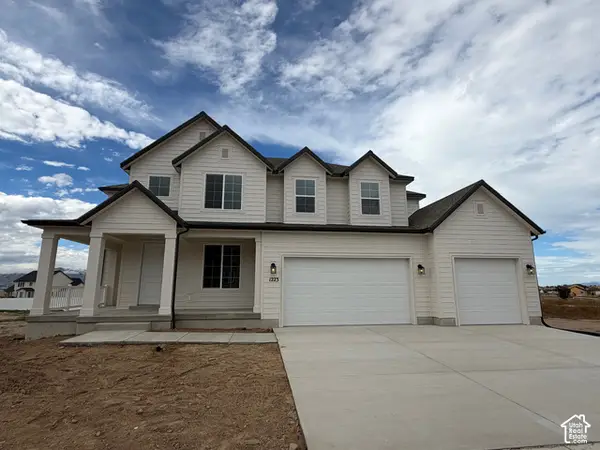 $899,900Active5 beds 4 baths5,393 sq. ft.
1223 N 360 E #129, Salem, UT 84653
MLS# 2193936Listed by: ARIVE REALTY - New
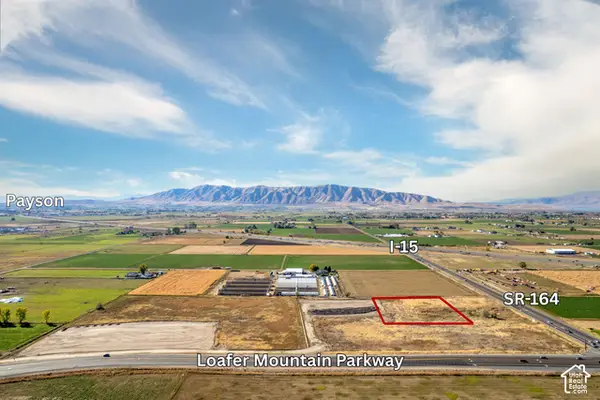 $1,443,996Active1.84 Acres
1899 N Loafer Mountain Pkwy #8, Salem, UT 84653
MLS# 2193852Listed by: KW UTAH REALTORS KELLER WILLIAMS - New
 $859,990Active4 beds 3 baths4,332 sq. ft.
1867 E 1060 N #355, Salem, UT 84653
MLS# 2193765Listed by: D.R. HORTON, INC


Protect your home and budget from life's surprises with an Assurant Home Warranty, backed by a partner that supports you through every step of homeownership. Explore Plans.
©2026 Century 21 Real Estate LLC. All rights reserved. CENTURY 21®, the CENTURY 21 Logo and C21® are service marks owned by Century 21 Real Estate LLC. Century 21 Real Estate LLC fully supports the principles of the Fair Housing Act and the Equal Opportunity Act. Each office is independently owned and operated. Listing information is deemed reliable but not guaranteed accurate.