
453 N 460 E, Salem, UT 84653
Local realty services provided by:CENTURY 21 Wasatch Life Realty
453 N 460 E,Salem, UT 84653
$599,500
- 4 Beds
- 3 Baths
- 3,001 sq. ft.
- Single family
- Active
Listed by: austin f arellano
Office: sky realty
MLS#:2192992
Source:SL
Price summary
- Price:$599,500
- Price per sq. ft.:$199.77
About this home
New Listing on a quarter acre under 600k!! Perfect for your family to run around on and create memories with such a large lot! Tucked in the back of a quiet cul-de-sac this home is perfect for a family to play out front. Built with surrounding new homes this neighborhood will have plenty of other families! Large garage, 9 ft ceilings, custom tiled bathrooms and a style that isn't like every cookie cutter home with the same cabinets and bland finishes! Enjoy this refreshing new home unique for you. Looking for rental income? With separate basement entrance included, large driveway and third car garage for multi-generational living or basement rental income!! ask for details!! Square footage figures are provided as a courtesy estimate only and were obtained from County. Buyer is advised to obtain an independent measurement.
Contact an agent
Home facts
- Year built:2025
- Listing ID #:2192992
- Added:1 day(s) ago
- Updated:October 28, 2026 at 12:01 PM
Rooms and interior
- Bedrooms:4
- Total bathrooms:3
- Full bathrooms:2
- Half bathrooms:1
- Rooms Total:22
- Flooring:Carpet
- Bathrooms Description:Bath: Sep. Tub/Shower
- Kitchen Description:Range/Oven: Free Stdng.
- Basement Description:Entrance, Full, Walk-Out Access
- Living area:3,001 sq. ft.
Heating and cooling
- Cooling:Central Air
- Heating:Gas: Central
Structure and exterior
- Roof:Asphalt
- Year built:2025
- Building area:3,001 sq. ft.
- Lot area:0.24 Acres
- Lot Features:Cul-De-Sac, Cul-de-sac, Curb & Gutter, Flat, Road: Paved, Sidewalks
- Construction Materials:Cement Siding
- Exterior Features:Basement Entrance, Lighting, Patio: Open, Porch: Open, Walkout
- Levels:4 Story
Schools
- High school:Salem Hills
- Middle school:Salem Jr
- Elementary school:Salem
Utilities
- Water:Culinary, Water Connected
- Sewer:Sewer Connected, Sewer: Connected, Sewer: Public
Finances and disclosures
- Price:$599,500
- Price per sq. ft.:$199.77
- Tax amount:$2,203
Features and amenities
- Amenities:Ceiling Fan, Closet: Walk-In
Parking
- Total parking spaces:3
- Parking description:3 Car Garage, Attached, Attached Garage, Garage Door Opener
- Garage spaces:3
New listings near 453 N 460 E
- Open Wed, 5:30 to 7:30pmNew
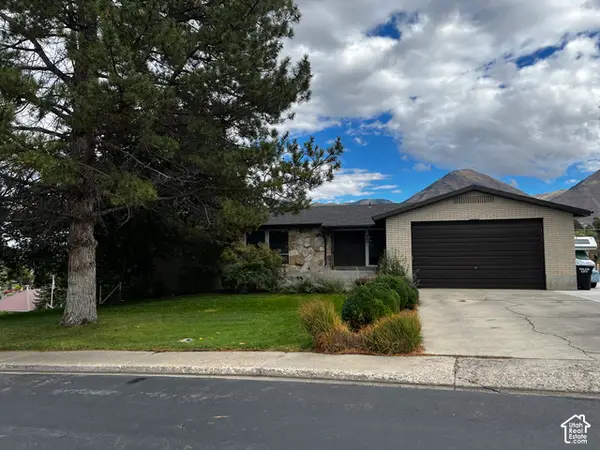 $685,000Active4 beds 4 baths3,892 sq. ft.
435 S Towers Dr, Salem, UT 84653
MLS# 2192965Listed by: BERKSHIRE HATHAWAY HOMESERVICES ELITE REAL ESTATE (SOUTH COUNTY) - New
 $2,250,000Active7 beds 6 baths7,452 sq. ft.
885 E 960 S, Salem, UT 84653
MLS# 2193021Listed by: TEAM TEASDALE REALTY - New
 $899,000Active6 beds 4 baths3,396 sq. ft.
111 E 9800 S, Salem, UT 84653
MLS# 2192915Listed by: UPT REAL ESTATE - New
 $397,700Active3 beds 3 baths1,672 sq. ft.
1342 W 1290 Lot #134 N, Salem, UT 84653
MLS# 2192891Listed by: TRUE NORTH REALTY LLC - New
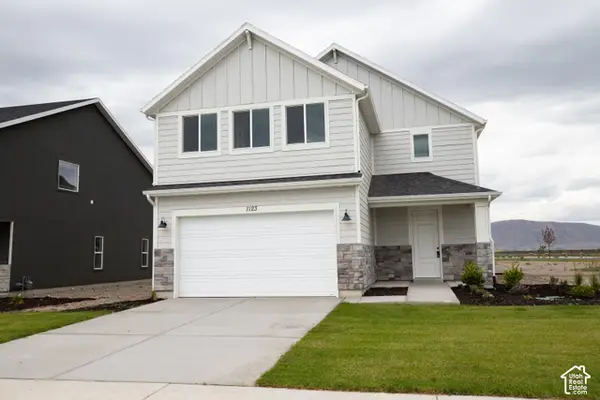 $475,800Active4 beds 3 baths2,012 sq. ft.
1123 N 1060 W Lot #30, Salem, UT 84653
MLS# 2192873Listed by: TRUE NORTH REALTY LLC - New
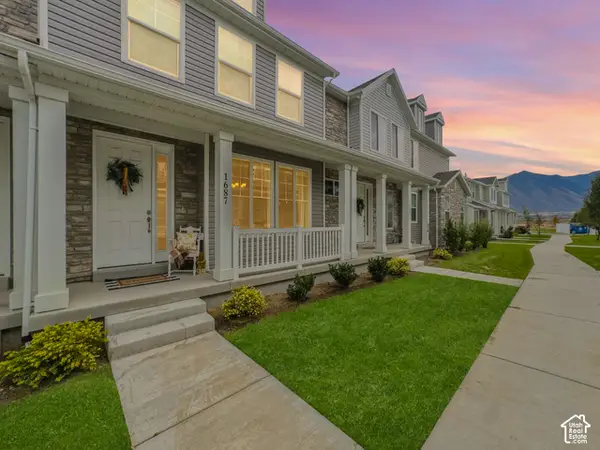 $399,000Active3 beds 3 baths1,446 sq. ft.
1687 N Centerpoint Ln, Salem, UT 84653
MLS# 2192702Listed by: REAL BROKER, LLC - New
 $549,900Active4 beds 3 baths2,546 sq. ft.
403 E 500 N #LOT 17, Salem, UT 84653
MLS# 2192514Listed by: CDG REAL ESTATE INC. - New
 $529,500Active4 beds 3 baths2,882 sq. ft.
543 E 720 N Lot #1, Salem, UT 84653
MLS# 2192451Listed by: TRUE NORTH REALTY LLC - New
 $742,900Active3 beds 3 baths3,629 sq. ft.
173 E 1590 S #75, Salem, UT 84653
MLS# 2192290Listed by: ARIVE REALTY


Protect your home and budget from life's surprises with an Assurant Home Warranty, backed by a partner that supports you through every step of homeownership. Explore Plans.
©2026 Century 21 Real Estate LLC. All rights reserved. CENTURY 21®, the CENTURY 21 Logo and C21® are service marks owned by Century 21 Real Estate LLC. Century 21 Real Estate LLC fully supports the principles of the Fair Housing Act and the Equal Opportunity Act. Each office is independently owned and operated. Listing information is deemed reliable but not guaranteed accurate.