544 N 360 E, Salem, UT 84653
Local realty services provided by:CENTURY 21 Bushnell
544 N 360 E,Salem, UT 84653
$470,000
- 3 Beds
- 3 Baths
- 1,478 sq. ft.
- Single family
- Active
Listed by: ashley dowd
Office: hardey realty group
MLS#:2186237
Source:SL
Price summary
- Price:$470,000
- Price per sq. ft.:$318
About this home
Come tour this cozy home in sought after Salem, Utah with large windows allowing lots of natural light to flow through the space. This is a single-family home featuring 3 bedrooms, 2.5 bathrooms, 2 car garage with plenty of side parking for all your recreational or additional vehicles. Very beautiful lot with large patio in the back. Master bedroom is located on main floor; ensuite includes a shower and separate jetted tub. Some recent updates include a new water heater (2025), blower motor and draft inducer in furnace (2026). This home is in a great central location by grocery stores and eateries. Schedule a tour today!! Square footage figures are provided as a courtesy estimate only and were obtained from county records. Buyer is advised to obtain an independent measurement. Buyer to verify all.
Contact an agent
Home facts
- Year built:2003
- Subdivision & Development:GREEN MEADOWS
- Listing ID #:2186237
- Added:1 day(s) ago
- Updated:September 19, 2026 at 05:03 AM
Rooms and interior
- Bedrooms:3
- Total bathrooms:3
- Full bathrooms:2
- Half bathrooms:1
- Rooms Total:8
- Flooring:Carpet, Laminate, Tile
- Bathrooms Description:Bath: Sep. Tub/Shower, Jetted Tub
- Kitchen Description:Disposal, Portable Dishwasher, Range/Oven: Free Stdng., Refrigerator
- Living area:1,478 sq. ft.
Heating and cooling
- Cooling:Central Air
- Heating:Forced Air, Gas: Central
Structure and exterior
- Roof:Asphalt
- Year built:2003
- Building area:1,478 sq. ft.
- Lot area:0.23 Acres
- Lot Features:Curb & Gutter, Fenced: Partial, Road: Paved, Sprinkler: Auto-Full
- Construction Materials:Brick
- Exterior Features:Patio: Open
- Levels:2 Story
Schools
- High school:Salem Hills
- Middle school:Salem Jr
- Elementary school:Salem
Utilities
- Water:Culinary, Irrigation, Water Connected
- Sewer:Sewer Connected, Sewer: Connected
Finances and disclosures
- Price:$470,000
- Price per sq. ft.:$318
- Tax amount:$2,285
Features and amenities
- Laundry features:Electric Dryer Hookups
- Amenities:Jetted Tub, Vaulted Ceilings
Parking
- Total parking spaces:2
- Parking description:2 Car Garage, Attached, Attached Garage, Built-In, Garage Door Opener
- Garage spaces:2
New listings near 544 N 360 E
- Open Sat, 1 to 3pmNew
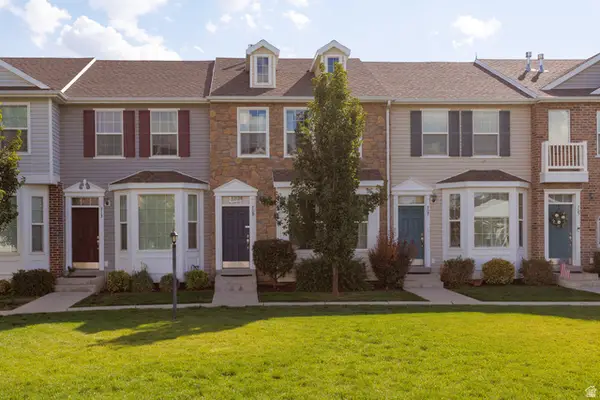 $339,000Active3 beds 2 baths1,332 sq. ft.
709 N 220 E, Salem, UT 84653
MLS# 2186253Listed by: ERA BROKERS CONSOLIDATED (UTAH COUNTY) - New
 $319,900Active0.34 Acres
447 W 690 S #6, Salem, UT 84653
MLS# 2186263Listed by: WILSON REALTY GROUP - New
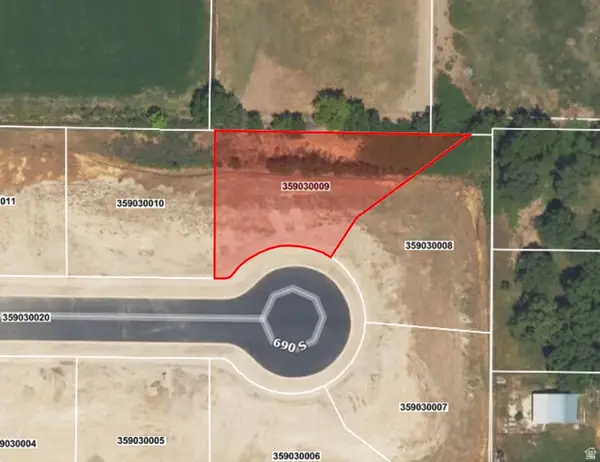 $319,900Active0.34 Acres
446 W 691 S #9, Salem, UT 84653
MLS# 2186268Listed by: WILSON REALTY GROUP - New
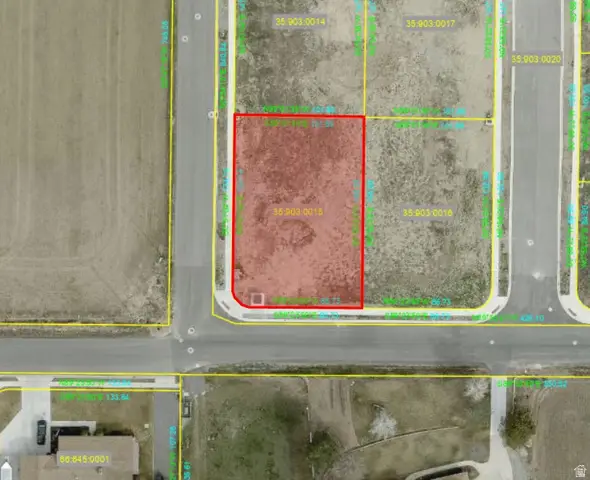 $315,000Active0.35 Acres
528 W 800 S #15, Salem, UT 84653
MLS# 2186278Listed by: WILSON REALTY GROUP - New
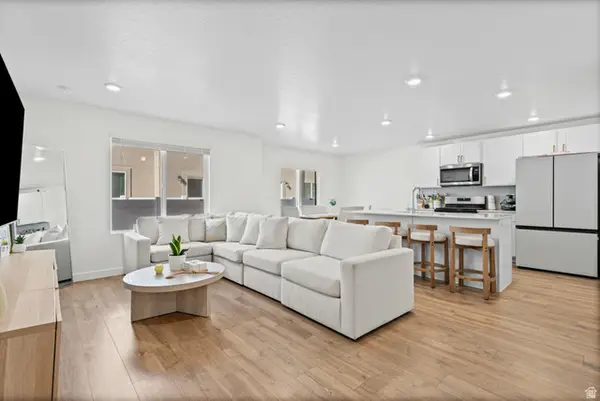 $430,000Active4 beds 3 baths2,248 sq. ft.
1567 E 690 N, Salem, UT 84653
MLS# 2186230Listed by: REALTYPATH LLC (EXECUTIVES) - New
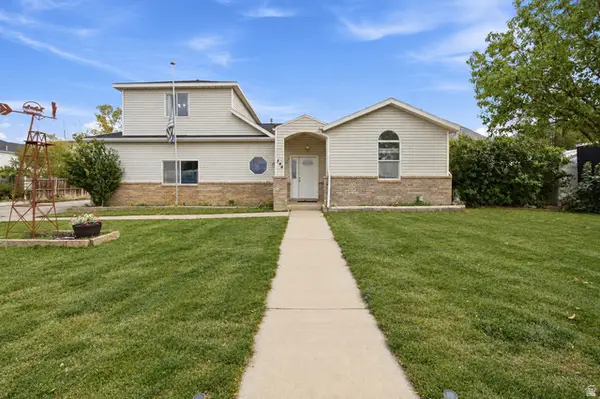 $470,000Active3 beds 3 baths1,478 sq. ft.
544 N 360 E, Salem, UT 84653
MLS# 2186237Listed by: HARDEY REALTY GROUP - New

 $825,000Active6 beds 4 baths4,012 sq. ft.
897 S 100 E, Salem, UT 84653
MLS# 2184973Listed by: CENTURY 21 EVEREST - New
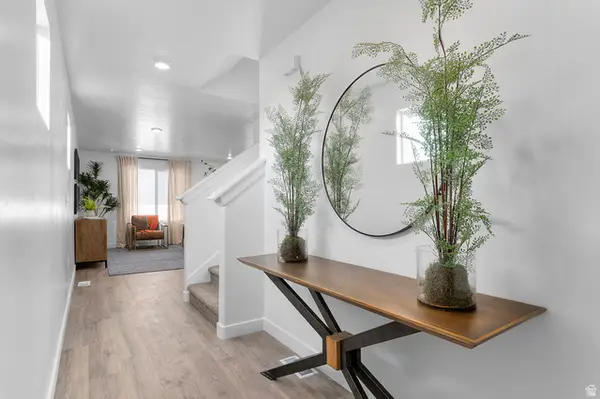 $394,990Active3 beds 3 baths2,205 sq. ft.
1952 E Corriente Dr #1294, Salem, UT 84653
MLS# 2185937Listed by: D.R. HORTON, INC - New
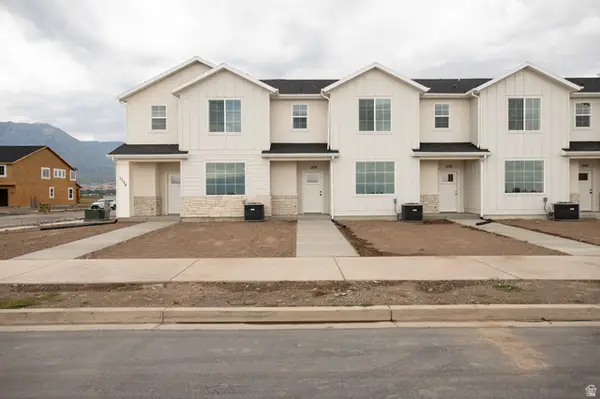 $392,500Active3 beds 3 baths1,672 sq. ft.
1336 W 1290 N Lot #136, Salem, UT 84653
MLS# 2185943Listed by: TRUE NORTH REALTY LLC - New
 $799,900Active4 beds 3 baths4,503 sq. ft.
1166 N 360 E #76, Salem, UT 84653
MLS# 2185946Listed by: ARIVE REALTY


Protect your home and budget from life's surprises with an Assurant Home Warranty, backed by a partner that supports you through every step of homeownership. Explore Plans.
©2026 Century 21 Real Estate LLC. All rights reserved. CENTURY 21®, the CENTURY 21 Logo and C21® are service marks owned by Century 21 Real Estate LLC. Century 21 Real Estate LLC fully supports the principles of the Fair Housing Act and the Equal Opportunity Act. Each office is independently owned and operated. Listing information is deemed reliable but not guaranteed accurate.