
811 E 350 N #2, Salem, UT 84653
Local realty services provided by:CENTURY 21 Essentials Realty
811 E 350 N #2,Salem, UT 84653
$779,900
- 4 Beds
- 3 Baths
- 4,025 sq. ft.
- Single family
- Active
Upcoming open houses
- Sat, Oct 2402:30 pm - 04:30 pm
Listed by: ryan riggs
Office: sovereign properties, lc
MLS#:2183471
Source:SL
Price summary
- Price:$779,900
- Price per sq. ft.:$193.76
About this home
Discover the appeal of brand new construction in this beautiful 4 bedroom home offering 4,025 sq. ft. of thoughtfully designed living space, tucked away in a peaceful cul-de-sac with NO HOA! The inviting kitchen features custom cabinetry, high end appliances, quartz countertops, and a spacious pantry, creating a stylish and functional space for everyday living and entertaining. A cozy fireplace adds warmth and character to the living area, while the spacious primary suite offers a relaxing retreat with an elegant tray ceiling, custom tile shower and tub surround, and a large double vanity. A convenient mudroom and functional floor plan add to the home's everyday livability. Enjoy the benefits of new construction, upscale finishes, generous living space, and the freedom of no HOA in a desirable cul-de-sac setting. This home is ready to welcome its next owners!
Contact an agent
Home facts
- Year built:2026
- Subdivision & Development:CHRISTINE MEADOWS
- Listing ID #:2183471
- Added:49 day(s) ago
- Updated:October 24, 2026 at 11:28 AM
Rooms and interior
- Bedrooms:4
- Total bathrooms:3
- Full bathrooms:2
- Half bathrooms:1
- Rooms Total:12
- Flooring:Carpet, Hardwood, Tile
- Bathrooms Description:Bath: Sep. Tub/Shower
- Kitchen Description:Range/Oven: Free Stdng.
- Basement Description:Full
- Living area:4,025 sq. ft.
Heating and cooling
- Cooling:Central Air
- Heating:Gas: Central
Structure and exterior
- Roof:Asphalt
- Year built:2026
- Building area:4,025 sq. ft.
- Lot area:0.3 Acres
- Lot Features:Cul-De-Sac, Cul-de-sac, Curb & Gutter, Drip Irrigation, Fenced: Partial, Flat, Road: Paved, Sidewalks, Sprinkler: Auto-Partial
- Construction Materials:Cement Siding
- Levels:3 Story
Schools
- High school:Salem Hills
- Middle school:Salem Jr
- Elementary school:Salem
Utilities
- Water:Culinary, Water Connected
- Sewer:Sewer Connected, Sewer: Connected
Finances and disclosures
- Price:$779,900
- Price per sq. ft.:$193.76
- Tax amount:$1
Features and amenities
- Laundry features:Electric Dryer Hookups, Gas Dryer Hookups
- Amenities:Ceiling Fan, Humidifier
Parking
- Total parking spaces:3
- Parking description:3 Car Garage, Attached, Attached Garage, Garage Door Opener
- Garage spaces:3
New listings near 811 E 350 N #2
- New
 $899,000Active6 beds 4 baths3,396 sq. ft.
111 E 9800 S, Salem, UT 84653
MLS# 2192915Listed by: UPT REAL ESTATE - New
 $397,700Active3 beds 3 baths1,672 sq. ft.
1342 W 1290 Lot #134 N, Salem, UT 84653
MLS# 2192891Listed by: TRUE NORTH REALTY LLC - New
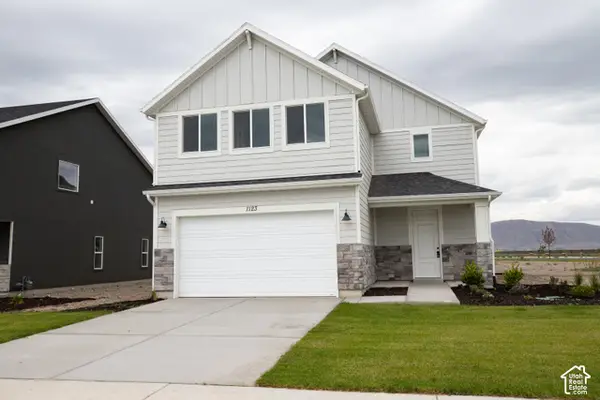 $475,800Active4 beds 3 baths2,012 sq. ft.
1123 N 1060 W Lot #30, Salem, UT 84653
MLS# 2192873Listed by: TRUE NORTH REALTY LLC - New
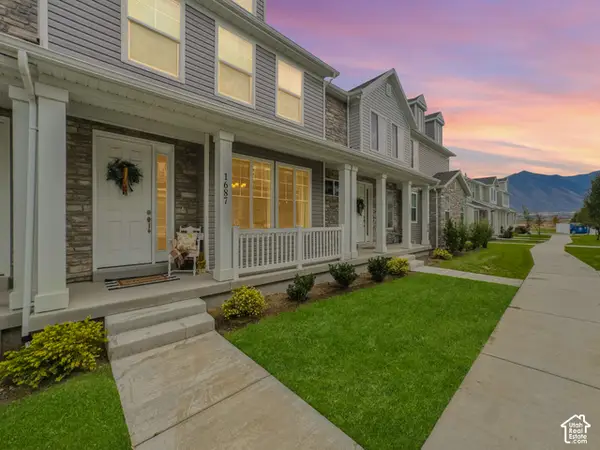 $399,000Active3 beds 3 baths1,446 sq. ft.
1687 N Centerpoint Ln, Salem, UT 84653
MLS# 2192702Listed by: REAL BROKER, LLC - New
 $549,900Active4 beds 3 baths2,546 sq. ft.
403 E 500 N #LOT 17, Salem, UT 84653
MLS# 2192514Listed by: CDG REAL ESTATE INC. - New
 $529,500Active4 beds 3 baths2,882 sq. ft.
543 E 720 N Lot #1, Salem, UT 84653
MLS# 2192451Listed by: TRUE NORTH REALTY LLC - New
 $742,900Active3 beds 3 baths3,629 sq. ft.
173 E 1590 S #75, Salem, UT 84653
MLS# 2192290Listed by: ARIVE REALTY - New
 $740,900Active4 beds 3 baths3,438 sq. ft.
207 E 1590 S #76, Salem, UT 84653
MLS# 2192291Listed by: ARIVE REALTY - New
 $740,900Active4 beds 3 baths3,438 sq. ft.
227 E 1590 S #77, Salem, UT 84653
MLS# 2192292Listed by: ARIVE REALTY - New
 $762,900Active3 beds 3 baths3,629 sq. ft.
239 E 1590 S #78, Salem, UT 84653
MLS# 2192293Listed by: ARIVE REALTY


Protect your home and budget from life's surprises with an Assurant Home Warranty, backed by a partner that supports you through every step of homeownership. Explore Plans.
©2026 Century 21 Real Estate LLC. All rights reserved. CENTURY 21®, the CENTURY 21 Logo and C21® are service marks owned by Century 21 Real Estate LLC. Century 21 Real Estate LLC fully supports the principles of the Fair Housing Act and the Equal Opportunity Act. Each office is independently owned and operated. Listing information is deemed reliable but not guaranteed accurate.