1025 N 1500 W, Salt Lake City, UT 84116
Local realty services provided by:CENTURY 21 Lifestyle Real Estate
1025 N 1500 W,Salt Lake City, UT 84116
$450,000
- 4 Beds
- 2 Baths
- 1,466 sq. ft.
- Single family
- Active
Upcoming open houses
- Sat, Aug 0812:00 pm - 02:00 pm
Listed by: karl w. geis, heather weight
Office: chapman-richards & associates, inc.
MLS#:2176365
Source:SL
Price summary
- Price:$450,000
- Price per sq. ft.:$306.96
About this home
Radiant Rose Park Rambler in the mid-century modern style featuring 4 bedrooms and two baths all on one level! Convenient access to I-15, downtown Salt Lake, Jordan River Parkway trail, parks and schools. Hardwood floors and updated baths with low flow toilets. New roof and rain gutters in 2023. Nest thermostat. Large shed and covered patio in fully fenced yard. This home is extra clean and ready for you to enjoy. Square footage from county records. Buyer to verify all information. Attached tour is staged version of the property that would make Martha Stewart proud.
Contact an agent
Home facts
- Year built:1954
- Subdivision & Development:PARK
- Listing ID #:2176365
- Added:1 day(s) ago
- Updated:August 05, 2026 at 01:58 AM
Rooms and interior
- Bedrooms:4
- Total bathrooms:2
- Full bathrooms:1
- Rooms Total:11
- Flooring:Carpet, Hardwood, Tile
- Kitchen Description:Microwave, Range/Oven: Free Stdng., Refrigerator
- Living area:1,466 sq. ft.
Heating and cooling
- Cooling:Central Air
- Heating:Gas: Central
Structure and exterior
- Roof:Asphalt, Membrane
- Year built:1954
- Building area:1,466 sq. ft.
- Lot area:0.14 Acres
- Lot Features:Fenced: Full, Flat, Road: Paved, Sprinkler: Auto-Full
- Architectural Style:Rambler/Ranch
- Construction Materials:Aluminum, Brick
- Exterior Features:Covered, Patio: Covered
- Levels:1 Story
Schools
- High school:West
- Middle school:Northwest
- Elementary school:Newman
Utilities
- Water:Culinary, Water Connected
- Sewer:Sewer Connected, Sewer: Connected, Sewer: Public
Finances and disclosures
- Price:$450,000
- Price per sq. ft.:$306.96
- Tax amount:$2,148
Features and amenities
- Laundry features:Dryer, Electric Dryer Hookups, Washer
- Amenities:Ceiling Fan, Floor Drains, Storage Shed(s)
Parking
- Total parking spaces:1
- Parking description:Covered, Parking: Uncovered
- Carport spaces:1
New listings near 1025 N 1500 W
- New
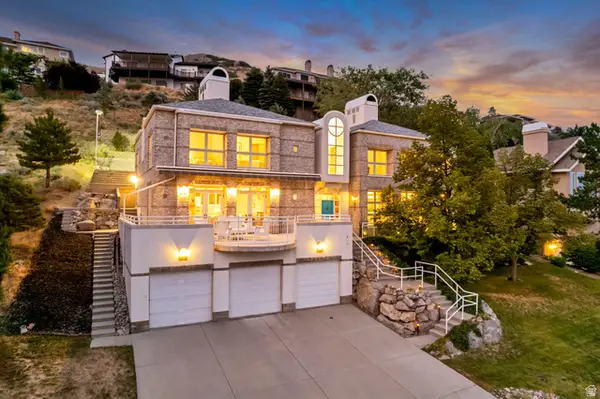 $2,375,000Active6 beds 5 baths5,314 sq. ft.
2457 S Scenic Dr, Salt Lake City, UT 84109
MLS# 2176521Listed by: KELLY RIGHT REAL ESTATE OF UTAH, LLC - New
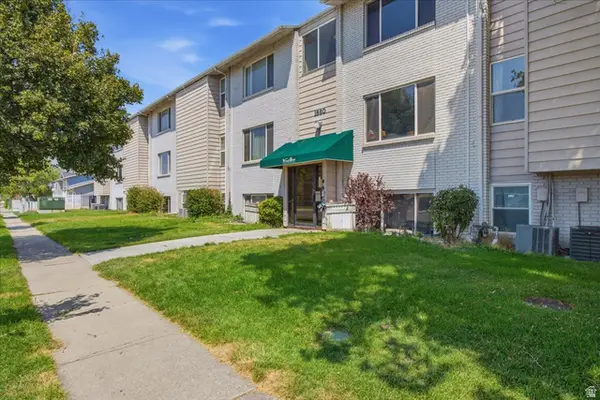 $210,000Active2 beds 1 baths814 sq. ft.
1860 W 500 N #28, Salt Lake City, UT 84116
MLS# 2176406Listed by: EQUITY REAL ESTATE (BUCKLEY) - Open Sat, 11am to 1pmNew
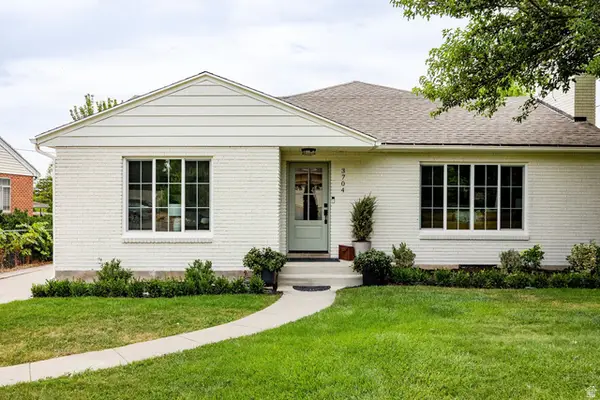 $1,399,000Active6 beds 4 baths3,682 sq. ft.
3704 S 2455 E, Salt Lake City, UT 84109
MLS# 2176414Listed by: SUMMIT SOTHEBY'S INTERNATIONAL REALTY - Open Thu, 5 to 7pmNew
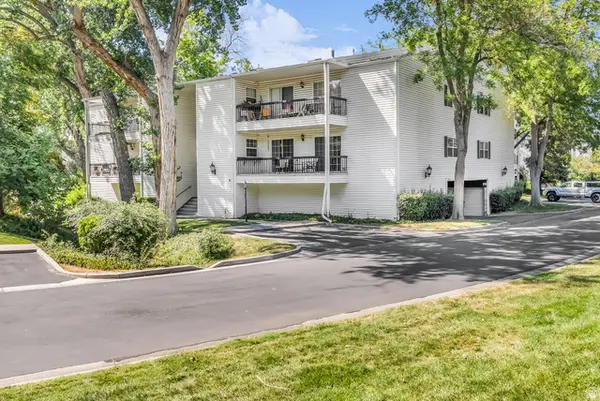 $399,900Active2 beds 2 baths1,320 sq. ft.
4054 S 685 E #F, Salt Lake City, UT 84107
MLS# 2176461Listed by: SIGNATURE GROUP REAL ESTATE - Open Fri, 3 to 7pmNew
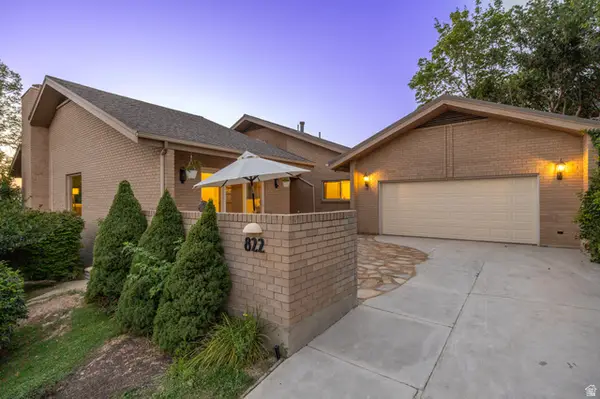 $1,750,000Active4 beds 4 baths4,260 sq. ft.
822 N Grandridge Ct E, Salt Lake City, UT 84103
MLS# 2176473Listed by: REAL BROKER, LLC - New
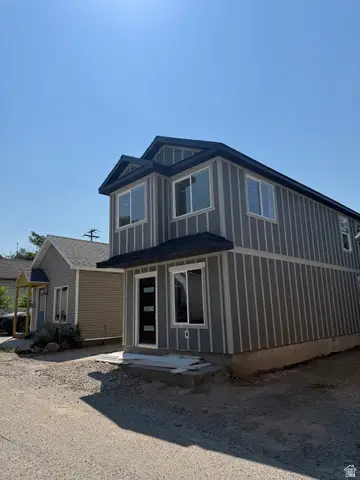
 $725,000Active3 beds 2 baths1,416 sq. ft.
924 E Place St, Salt Lake City, UT 84102
MLS# 2176488Listed by: CENTURY 21 EVEREST - New
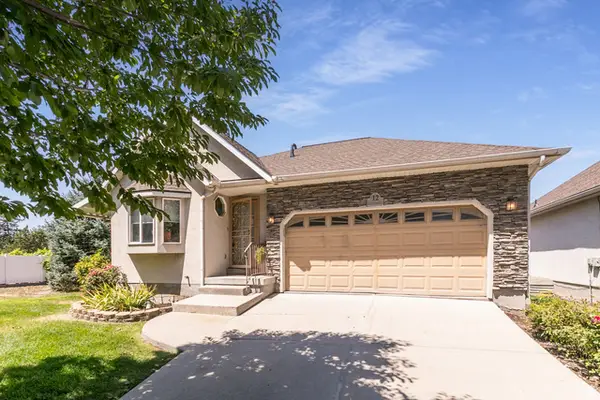 $489,000Active4 beds 3 baths2,168 sq. ft.
625 N Redwood Rd W #12, Salt Lake City, UT 84116
MLS# 2176489Listed by: BERKSHIRE HATHAWAY HOMESERVICES UTAH PROPERTIES (NORTH SALT LAKE) - New
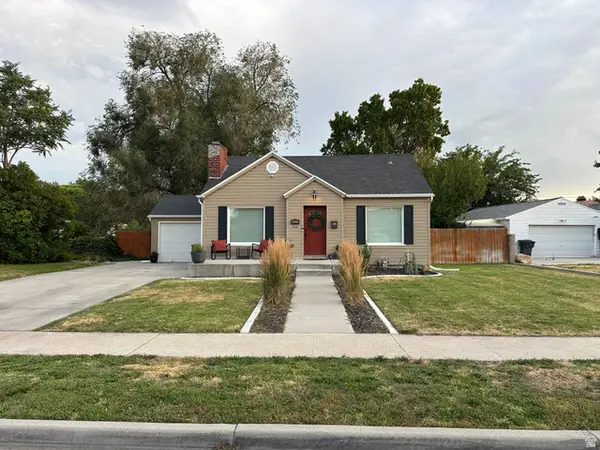 $550,000Active4 beds 2 baths1,632 sq. ft.
4662 S Rainbow Dr, Salt Lake City, UT 84107
MLS# 2176495Listed by: X FACTOR REAL ESTATE, LLC - New
 $845,000Active1 beds 1 baths1,257 sq. ft.
35 E 100 S #402, Salt Lake City, UT 84111
MLS# 2176364Listed by: THE GROUP REAL ESTATE, LLC


Protect your home and budget from life's surprises with an Assurant Home Warranty, backed by a partner that supports you through every step of homeownership. Explore Plans.
©2026 Century 21 Real Estate LLC. All rights reserved. CENTURY 21®, the CENTURY 21 Logo and C21® are service marks owned by Century 21 Real Estate LLC. Century 21 Real Estate LLC fully supports the principles of the Fair Housing Act and the Equal Opportunity Act. Each office is independently owned and operated. Listing information is deemed reliable but not guaranteed accurate.