
3704 S 2455 E, Salt Lake City, UT 84109
Local realty services provided by:CENTURY 21 Essentials Realty
Listed by: ryan kirkham
Office: summit sotheby's international realty
MLS#:2176414
Source:SL
Price summary
- Price:$1,349,000
- Price per sq. ft.:$366.38
About this home
Situated in one of East Millcreek's most desirable neighborhoods, this thoughtfully redesigned home offers something special. An extensive architect-designed remodel and addition, completed by a custom home builder, expanded the home to 3,682 square feet and created a spacious, light-filled floor plan ideal for everyday living and entertaining. The heart of the home is the large great room, where vaulted ceilings, abundant natural light, and an open connection to the kitchen create an inviting gathering area with easy access to the beautiful backyard. Downstairs, a second oversized family room provides another bright, comfortable setting for relaxing, entertaining, games, or movie nights. With generous family rooms on both levels, this home offers room to truly gather and enjoy. The project included all new electrical and plumbing, HVAC system, roof, and more. Recent improvements include all-new appliances and updated bathroom vanities, sinks, faucets, mirrors, and toilets. With six bedrooms and generous living areas on both levels, the home offers exceptional flexibility. Outside, the large, private backyard is surrounded by mature trees, with a secluded, covered patio for outdoor dining, entertaining, or simply enjoying the peaceful setting. For many, the schools are one of the area's biggest draws. The home is just a couple walkable blocks from Olympus High School but located within the boundaries of the newly rebuilt Skyline High School. Upland Terrace Elementary and Wasatch Junior High are within easy walking distance. Convenient access to freeways, shopping, dining, parks, and Millcreek Canyon completes the package....
Contact an agent
Home facts
- Year built:1953
- Listing ID #:2176414
- Added:58 day(s) ago
- Updated:October 02, 2026 at 11:27 AM
Rooms and interior
- Bedrooms:6
- Total bathrooms:4
- Full bathrooms:3
- Half bathrooms:1
- Rooms Total:17
- Flooring:Carpet, Hardwood, Marble, Tile
- Kitchen Description:Disposal, Kitchen: Updated, Microwave, Range/Oven: Free Stdng., Refrigerator
- Basement Description:Full
- Living area:3,682 sq. ft.
Heating and cooling
- Cooling:Central Air
- Heating:Forced Air, Gas: Central
Structure and exterior
- Roof:Asphalt
- Year built:1953
- Building area:3,682 sq. ft.
- Lot area:0.25 Acres
- Lot Features:Drip Irrigation, Fenced: Partial, Flat, Road: Paved, Sprinkler: Auto-Full
- Architectural Style:Rambler/Ranch
- Construction Materials:Brick, Cement Siding
- Exterior Features:Covered, Patio: Covered, Patio: Open
- Levels:2 Story
Schools
- High school:Skyline
- Middle school:Wasatch
- Elementary school:Upland Terrace
Utilities
- Water:Culinary, Irrigation, Shares, Water Connected
- Sewer:Sewer Connected, Sewer: Connected, Sewer: Public
Finances and disclosures
- Price:$1,349,000
- Price per sq. ft.:$366.38
- Tax amount:$4,431
Features and amenities
- Laundry features:Electric Dryer Hookups, Gas Dryer Hookups, Laundry Chute
- Amenities:Ceiling Fan, Floor Drains, Smart Thermostat(s), Video Door Bell(s)
Parking
- Total parking spaces:2
- Parking description:2 Car Garage, Detached, Garage Door Opener
- Garage spaces:2
New listings near 3704 S 2455 E
- New
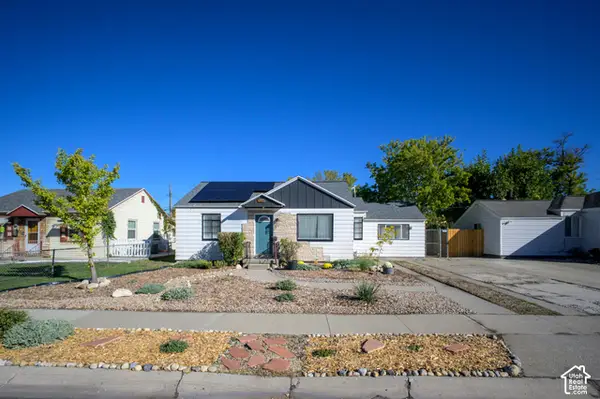 $420,000Active3 beds 1 baths988 sq. ft.
369 E Oakland Ave S, Salt Lake City, UT 84115
MLS# 2188805Listed by: KW UTAH REALTORS KELLER WILLIAMS (BRICKYARD) - New
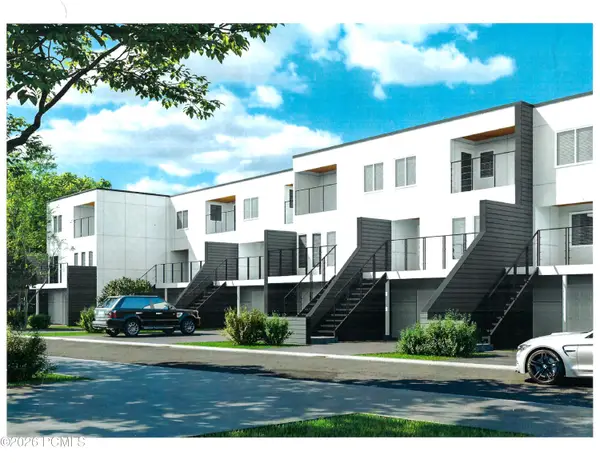 $745,000Active4 beds 4 baths2,570 sq. ft.
262 N Almond Street, Salt Lake City, UT 84103
MLS# 12604437Listed by: SMITH REAL ESTATE GROUP - New
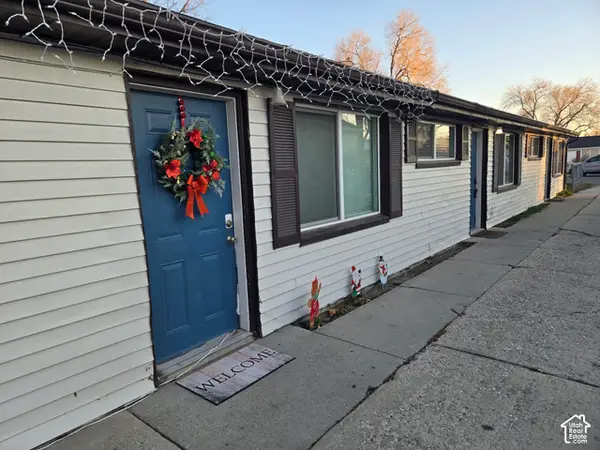 $750,000Active6 beds 3 baths1,820 sq. ft.
1394 W Pacific Ave S, Salt Lake City, UT 84104
MLS# 2184786Listed by: SELLING SALT LAKE - New
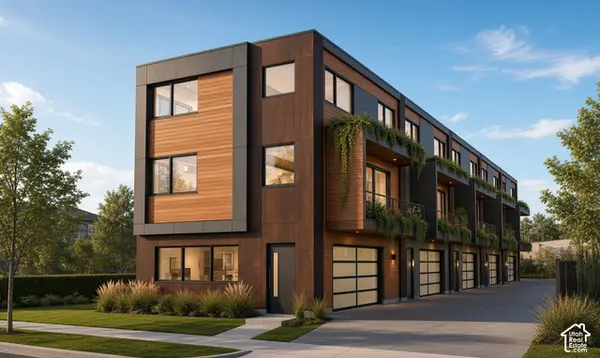 $1,200,000Active0.24 Acres
1063 Euclid Ave #20&21, Salt Lake City, UT 84104
MLS# 2188773Listed by: EXP REALTY, LLC - Open Sat, 11am to 1pmNew
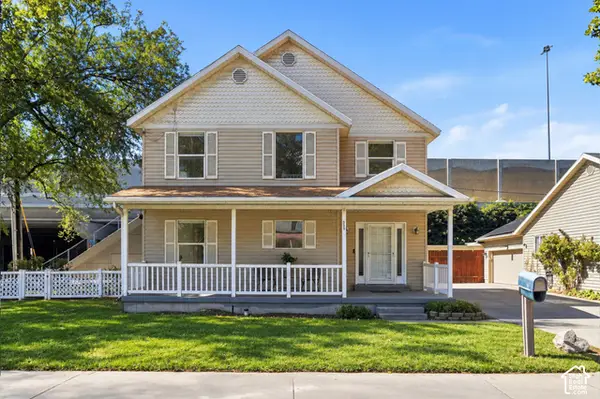 $475,000Active4 beds 3 baths1,580 sq. ft.
305 N Argyle Ct W, Salt Lake City, UT 84116
MLS# 2188783Listed by: KW UTAH REALTORS KELLER WILLIAMS (BRICKYARD) - Open Sat, 1 to 3pmNew
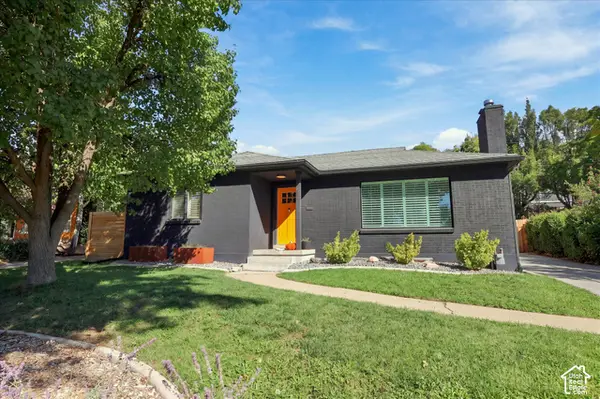 $899,000Active4 beds 2 baths2,200 sq. ft.
1817 S 2300 E, Salt Lake City, UT 84108
MLS# 2188728Listed by: MARKET SOURCE REAL ESTATE LLC - New
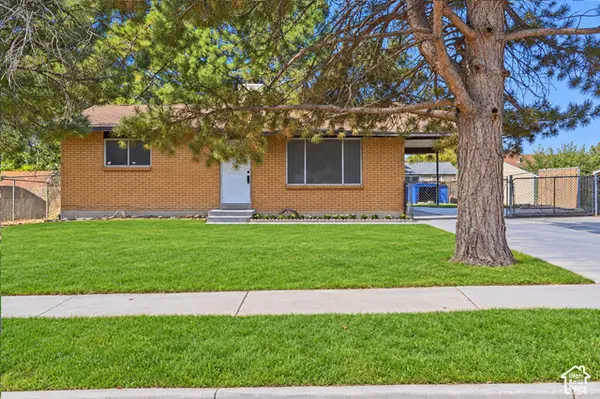 $397,000Active4 beds 1 baths1,800 sq. ft.
6130 S Nimbus Way, Salt Lake City, UT 84118
MLS# 2188743Listed by: KW UTAH REALTORS KELLER WILLIAMS (BRICKYARD) - Open Sat, 11am to 1pmNew
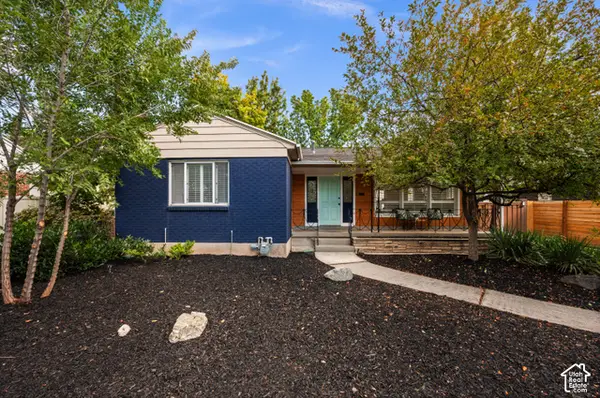 $699,000Active4 beds 2 baths2,192 sq. ft.
1809 S 2300 E, Salt Lake City, UT 84108
MLS# 2188761Listed by: ALIGN COMPLETE REAL ESTATE SERVICES (900 SOUTH) - Open Sat, 11am to 1pmNew
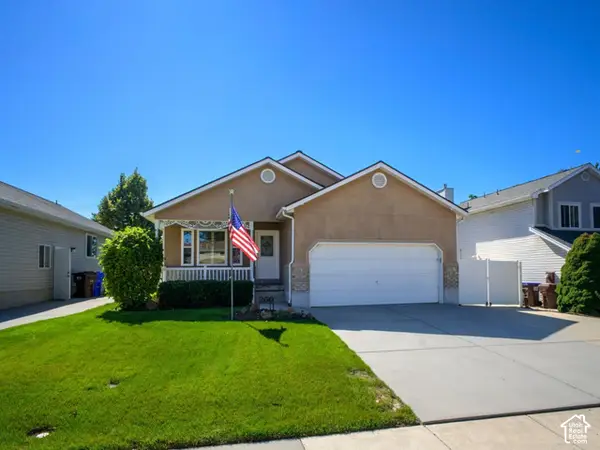 $599,900Active3 beds 2 baths3,122 sq. ft.
260 E Ashbrook Cir, Salt Lake City, UT 84106
MLS# 2188764Listed by: LRG COLLECTIVE - Open Sat, 12 to 2pmNew
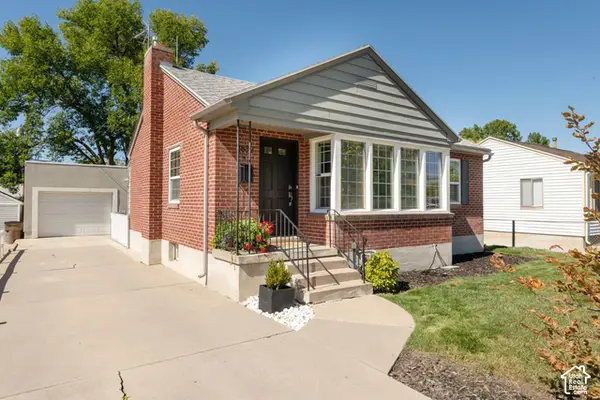 $699,000Active4 beds 2 baths1,762 sq. ft.
2882 S Imperial St E, Salt Lake City, UT 84106
MLS# 2188709Listed by: PLUMB & COMPANY REALTORS LLP


Protect your home and budget from life's surprises with an Assurant Home Warranty, backed by a partner that supports you through every step of homeownership. Explore Plans.
©2026 Century 21 Real Estate LLC. All rights reserved. CENTURY 21®, the CENTURY 21 Logo and C21® are service marks owned by Century 21 Real Estate LLC. Century 21 Real Estate LLC fully supports the principles of the Fair Housing Act and the Equal Opportunity Act. Each office is independently owned and operated. Listing information is deemed reliable but not guaranteed accurate.