
1032 E 400 #309B, Salt Lake City, UT 84102
Local realty services provided by:CENTURY 21 High Desert
1032 E 400 #309B,Salt Lake City, UT 84102
$265,000
- 1 Beds
- 1 Baths
- 800 sq. ft.
- Condominium
- Active
Listed by: christy terrill, ross terrill
Office: equity real estate (solid)
MLS#:2149632
Source:SL
Price summary
- Price:$265,000
- Price per sq. ft.:$331.25
- Monthly HOA dues:$220
About this home
Attention investors, University of Utah buyers & value-conscious shoppers!An exceptional opportunity to own a brand-new, never-lived-in condo at an incredible price!The lowest-priced condo in the building also offers the most upgrades,an unbeatable combination of value & location Thoughtfully designed 1-bedroom, 1-bath condo features a spacious living area, convenient office nook, upgraded appliances & oversized closet. Enjoy an easy walk to the University of Utah, TRAX, shopping & dining,making everyday life convenient, even without a car!Building amenities include secure entry, elevator,swimming pool, fitness room & convenient app-operated laundry facilities.Whether you're looking for an investment property, a home near the Uor an affordable urban lifestyle, this is an opportunity you don't want to miss!
Contact an agent
Home facts
- Year built:2026
- Subdivision & Development:INCLINE TERRCE
- Listing ID #:2149632
- Added:199 day(s) ago
- Updated:October 27, 2026 at 12:53 PM
Rooms and interior
- Bedrooms:1
- Total bathrooms:1
- Full bathrooms:1
- Rooms Total:4
- Kitchen Description:Disposal, Microwave, Range Hood, Range/Oven: Free Stdng., Refrigerator
- Living area:800 sq. ft.
Heating and cooling
- Cooling:Central Air
- Heating:Forced Air, Gas: Central
Structure and exterior
- Year built:2026
- Building area:800 sq. ft.
- Lot area:0.01 Acres
- Architectural Style:Condo
- Construction Materials:Brick, Cement Siding
- Levels:1 Story
Schools
- High school:East
- Middle school:Hillside
- Elementary school:Bonneville
Utilities
- Water:Culinary, Water Connected
- Sewer:Sewer Connected, Sewer: Connected
Finances and disclosures
- Price:$265,000
- Price per sq. ft.:$331.25
- Tax amount:$899
Features and amenities
- Amenities:Alarm: Fire, Controlled Access, Den/Office, Fitness Center, Maintenance, Management, Pet Rules, Pool, Spa/Hot Tub
Parking
- Total parking spaces:1
New listings near 1032 E 400 #309B
- New
 $1,595,888Active3 beds 5 baths3,628 sq. ft.
2208 E Keller Ln S, Salt Lake City, UT 84109
MLS# 2191159Listed by: SUMMIT SOTHEBY'S INTERNATIONAL REALTY - New
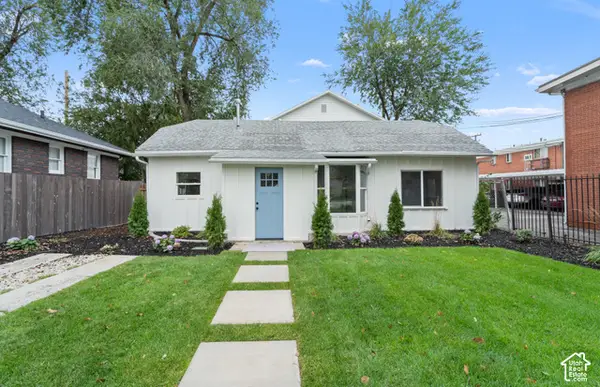 $685,000Active4 beds 2 baths1,681 sq. ft.
2202 S Lake St, South Salt Lake, UT 84106
MLS# 2193193Listed by: CONRAD CRUZ REAL ESTATE SERVICES, LLC - New
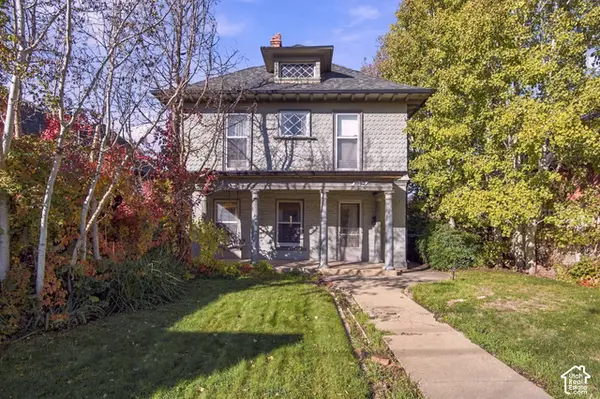 $640,000Active4 beds 1 baths1,857 sq. ft.
1352 S 1100 E, Salt Lake City, UT 84105
MLS# 2193179Listed by: KW UTAH REALTORS KELLER WILLIAMS (BRICKYARD) - New
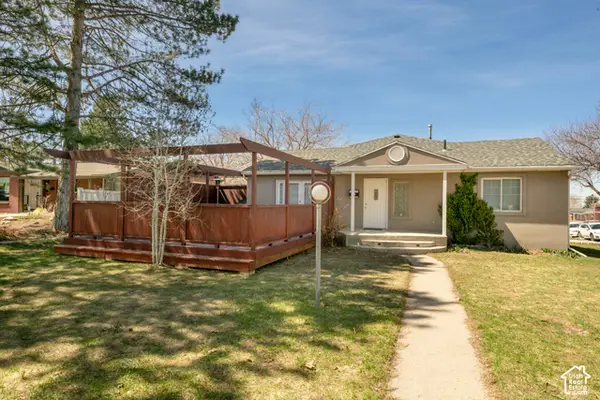 $799,000Active4 beds 2 baths2,690 sq. ft.
3806 S Birch Res E, Salt Lake City, UT 84109
MLS# 2193150Listed by: PLUMB & COMPANY REALTORS LLP - New
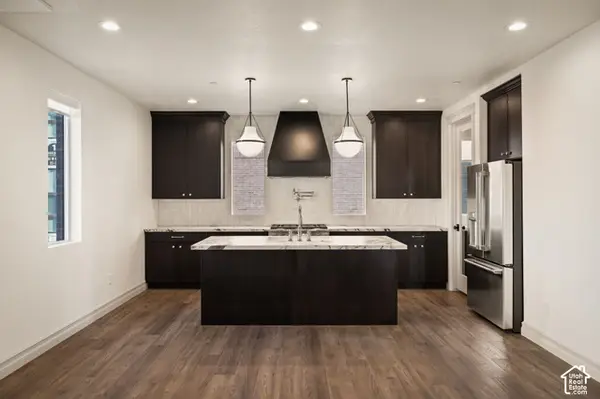 $699,900Active3 beds 4 baths1,977 sq. ft.
443 W 400 N #402, Salt Lake City, UT 84103
MLS# 2193066Listed by: COLE WEST REAL ESTATE, LLC - New
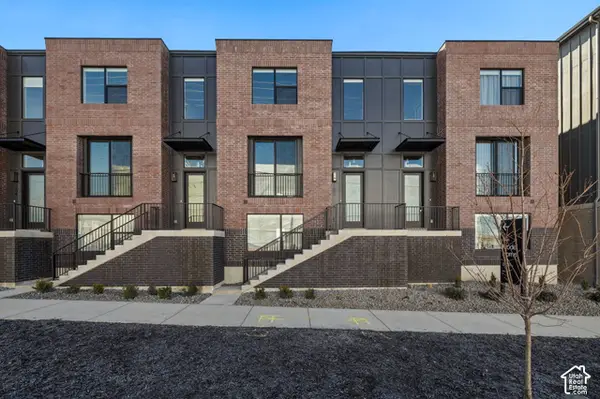 $709,990Active3 beds 4 baths1,979 sq. ft.
443 W 400 N #404, Salt Lake City, UT 84103
MLS# 2193067Listed by: COLE WEST REAL ESTATE, LLC - New
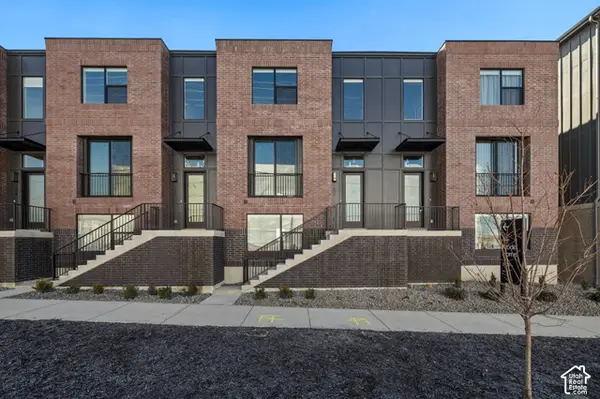 $704,900Active3 beds 4 baths1,977 sq. ft.
443 W 400 N #403, Salt Lake City, UT 84103
MLS# 2193068Listed by: COLE WEST REAL ESTATE, LLC - New
 $680,000Active4 beds 2 baths1,356 sq. ft.
2718 S Imperial St E, Salt Lake City, UT 84105
MLS# 2193023Listed by: LITTLE & COMPANY REAL ESTATE - New
 $474,900Active3 beds 2 baths1,369 sq. ft.
1434 W Glenrose Dr S, Salt Lake City, UT 84104
MLS# 2192983Listed by: REALTYPATH LLC (PRESTIGE) - New
 $549,999Active2 beds 1 baths1,206 sq. ft.
2812 S Alden St, Salt Lake City, UT 84109
MLS# 2192945Listed by: EQUITY REAL ESTATE (SOLID)


Protect your home and budget from life's surprises with an Assurant Home Warranty, backed by a partner that supports you through every step of homeownership. Explore Plans.
©2026 Century 21 Real Estate LLC. All rights reserved. CENTURY 21®, the CENTURY 21 Logo and C21® are service marks owned by Century 21 Real Estate LLC. Century 21 Real Estate LLC fully supports the principles of the Fair Housing Act and the Equal Opportunity Act. Each office is independently owned and operated. Listing information is deemed reliable but not guaranteed accurate.