1039 W 800 N, Salt Lake City, UT 84116
Local realty services provided by:CENTURY 21 Essentials Realty
1039 W 800 N,Salt Lake City, UT 84116
$580,000
- 4 Beds
- 2 Baths
- 1,932 sq. ft.
- Single family
- Active
Listed by: kaestle j muir
Office: exp realty, llc.
MLS#:2181935
Source:SL
Price summary
- Price:$580,000
- Price per sq. ft.:$300.21
About this home
Welcome to this beautifully remodeled home, thoughtfully updated and completely move-in ready. With two spacious living areas, four bedrooms, a stunning custom four-piece bathroom, and a newly finished kitchen, there's plenty of room to spread out and make it your own. Outside, enjoy a large detached garage and a beautiful yard. Ideally located just minutes from Downtown Salt Lake City and the airport, and steps from the beloved "Cat Park," this home offers the perfect combination of style, space, and convenience-ready for its next owners to move right in and enjoy.
Contact an agent
Home facts
- Year built:1951
- Subdivision & Development:ROSE PARK PLAT A
- Listing ID #:2181935
- Added:2 day(s) ago
- Updated:August 31, 2026 at 05:06 PM
Rooms and interior
- Bedrooms:4
- Total bathrooms:2
- Full bathrooms:1
- Rooms Total:11
- Flooring:Carpet, Hardwood, Linoleum
- Kitchen Description:Disposal, Range/Oven: Free Stdng.
- Basement Description:Full
- Living area:1,932 sq. ft.
Heating and cooling
- Cooling:Central Air
- Heating:Gas: Central
Structure and exterior
- Roof:Asphalt
- Year built:1951
- Building area:1,932 sq. ft.
- Lot area:0.14 Acres
- Lot Features:Curb & Gutter, Fenced: Full, Flat, Secluded, Sidewalks, Sprinkler: Auto-Full
- Architectural Style:Rambler/Ranch
- Construction Materials:Brick
- Exterior Features:Lighting
- Levels:2 Story
Schools
- High school:West
- Middle school:Northwest
- Elementary school:Rose Park
Utilities
- Water:Culinary, Water Connected
- Sewer:Sewer Connected, Sewer: Connected
Finances and disclosures
- Price:$580,000
- Price per sq. ft.:$300.21
- Tax amount:$2,436
Features and amenities
- Laundry features:Gas Dryer Hookups
- Amenities:Central Vacuum
Parking
- Total parking spaces:9
- Parking description:3 Car Garage, Covered
- Garage spaces:3
New listings near 1039 W 800 N
- New
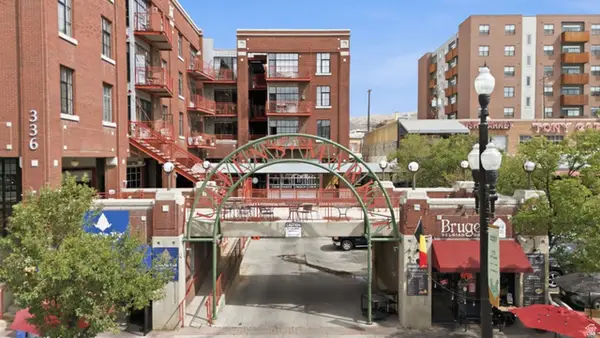 $374,900Active2 beds 1 baths532 sq. ft.
336 W 300 S #309, Salt Lake City, UT 84101
MLS# 2182196Listed by: FLAT RATE HOMES - New
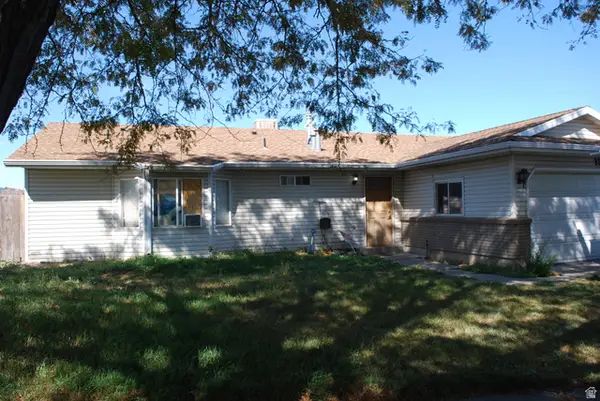 $509,999Active3 beds 2 baths1,566 sq. ft.
1349 N Sir Philip Dr, Salt Lake City, UT 84116
MLS# 2182160Listed by: LAMBS REALTY GROUP - New
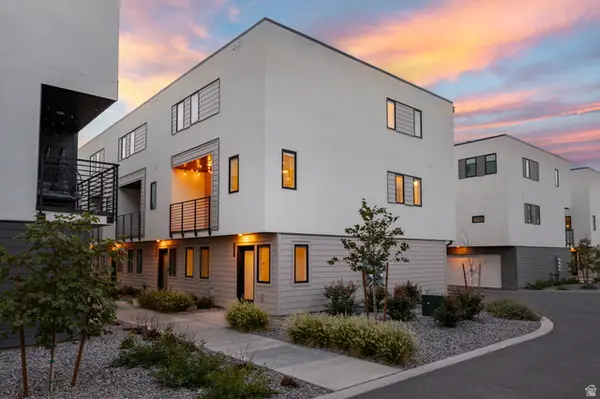 $485,000Active4 beds 3 baths1,640 sq. ft.
1590 S 900 W #1101, Salt Lake City, UT 84104
MLS# 2179012Listed by: PRESIDIO REAL ESTATE - Open Sat, 11am to 12:30pmNew
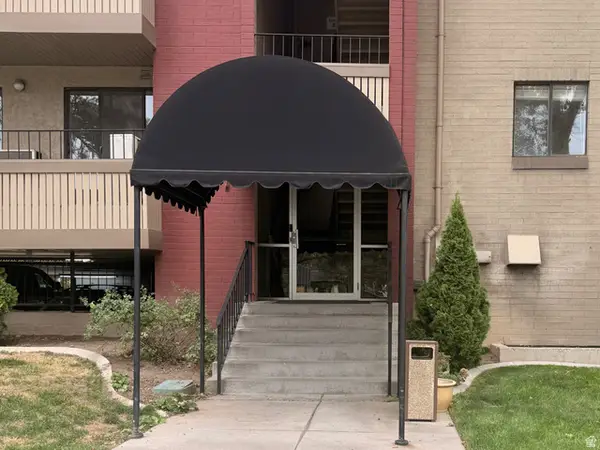 $325,000Active2 beds 2 baths930 sq. ft.
550 S 400 E #3109, Salt Lake City, UT 84111
MLS# 2182077Listed by: ELITE LAND AND REALTY, LLC - New
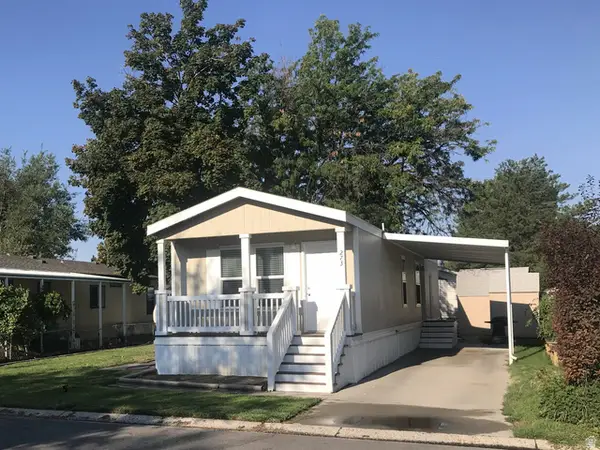 $72,000Active2 beds 2 baths960 sq. ft.
273 N Fall St W, Salt Lake City, UT 84116
MLS# 2180541Listed by: EXP REALTY, LLC - New
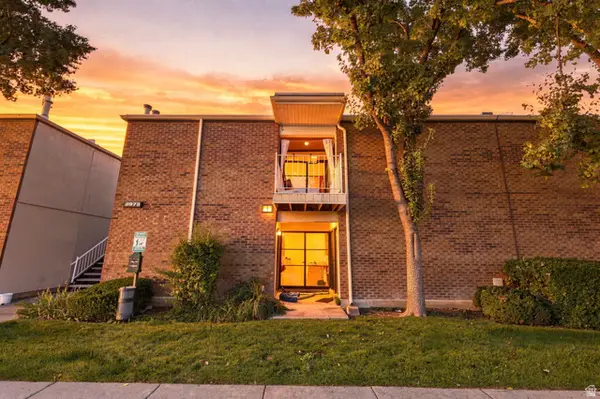 $258,000Active2 beds 1 baths930 sq. ft.
3975 S 805 E #H, Salt Lake City, UT 84107
MLS# 2182028Listed by: REAL BROKER, LLC - New
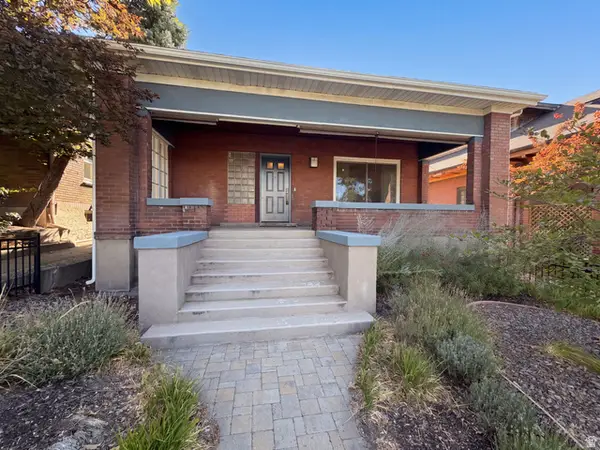 $826,000Active5 beds 3 baths2,784 sq. ft.
384 E St, Salt Lake City, UT 84103
MLS# 2182005Listed by: OPENDOOR BROKERAGE LLC - New
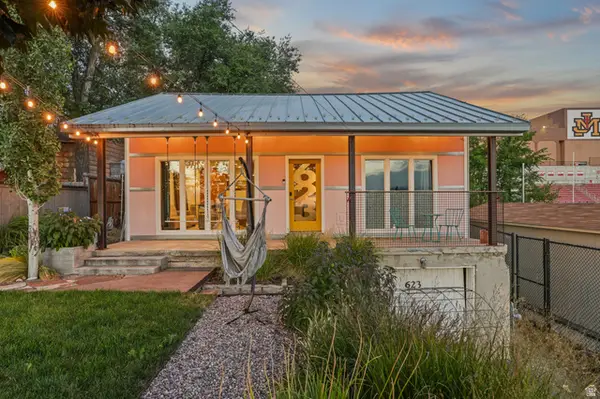 $690,001Active2 beds 1 baths1,952 sq. ft.
623 S 1000 E, Salt Lake City, UT 84102
MLS# 2182007Listed by: K REAL ESTATE - New
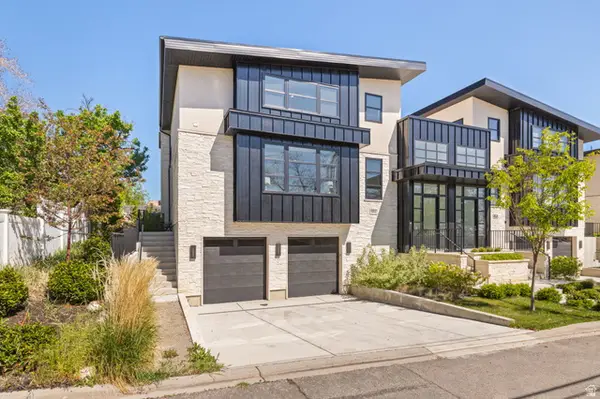
 $1,450,000Active4 beds 4 baths3,217 sq. ft.
664 N East Capitol St, Salt Lake City, UT 84103
MLS# 2182011Listed by: REALTY OF AMERICA LLC - New
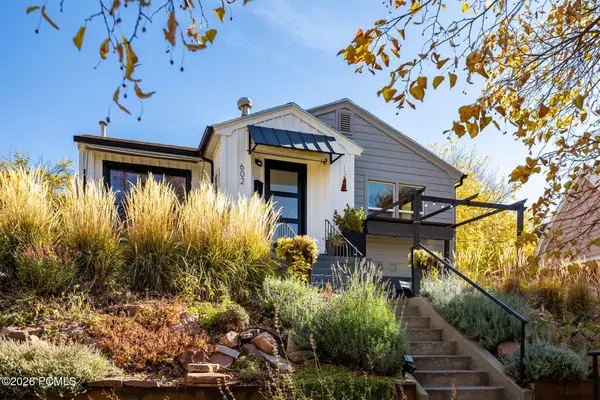 $785,000Active3 beds 2 baths1,648 sq. ft.
602 N De Soto Street, Salt Lake City, UT 84103
MLS# 12603945Listed by: SUMMIT SOTHEBY'S INTERNATIONAL REALTY


Protect your home and budget from life's surprises with an Assurant Home Warranty, backed by a partner that supports you through every step of homeownership. Explore Plans.
©2026 Century 21 Real Estate LLC. All rights reserved. CENTURY 21®, the CENTURY 21 Logo and C21® are service marks owned by Century 21 Real Estate LLC. Century 21 Real Estate LLC fully supports the principles of the Fair Housing Act and the Equal Opportunity Act. Each office is independently owned and operated. Listing information is deemed reliable but not guaranteed accurate.