1059 E Quail Vista Ln #D, Salt Lake City, UT 84117
Local realty services provided by:CENTURY 21 Bushnell
1059 E Quail Vista Ln #D,Salt Lake City, UT 84117
$270,000
- 2 Beds
- 2 Baths
- 860 sq. ft.
- Condominium
- Active
Listed by: jacob mcentire
Office: mountain luxury real estate
MLS#:2194318
Source:SL
Price summary
- Price:$270,000
- Price per sq. ft.:$313.95
- Monthly HOA dues:$305
About this home
Enjoy easy living in this inviting Quailbrook condominium, offering comfort, convenience, and community amenities in a centrally located Salt Lake Valley setting. This 860-square-foot, two-bedroom, 2-bath home features a functional layout with a comfortable living area, dedicated kitchen and dining space, and a covered private deck-an ideal spot to enjoy your morning coffee or unwind at the end of the day. The Quailbrook community offers an impressive collection of amenities, including a swimming pool, spa, clubhouse, fitness room, tennis courts, barbecue and picnic areas, and common RV parking. Monthly HOA dues also cover several important expenses, including water, sewer, trash, insurance, maintenance, and snow removal, helping simplify everyday ownership. Location is another standout. Enjoy convenient access to nearby shopping, restaurants, and everyday essentials, with Quail Village just minutes away. Outdoor enthusiasts will appreciate nearby Big Cottonwood Regional Park, Wheeler Historic Farm, and access to the Wasatch Mountains and Big Cottonwood Canyon recreation. Whether you're looking for a comfortable place to call home, a convenient Salt Lake Valley location, or an opportunity to simplify your lifestyle, this Quailbrook condo deserves a closer look. Come see the possibilities!...
Contact an agent
Home facts
- Year built:1978
- Subdivision & Development:QUAILBROOK
- Listing ID #:2194318
- Added:1 day(s) ago
- Updated:November 04, 2026 at 02:12 PM
Rooms and interior
- Bedrooms:2
- Total bathrooms:2
- Full bathrooms:1
- Rooms Total:8
- Flooring:Carpet, Linoleum, Tile
- Kitchen Description:Disposal, Range/Oven: Free Stdng.
- Living area:860 sq. ft.
Heating and cooling
- Cooling:Central Air
- Heating:Forced Air, Gas: Central
Structure and exterior
- Roof:Asphalt
- Year built:1978
- Building area:860 sq. ft.
- Lot area:0.01 Acres
- Lot Features:Curb & Gutter, Sidewalks, Sprinkler: Auto-Full
- Architectural Style:Condo
- Construction Materials:Aluminum
- Exterior Features:Deck: Covered
- Levels:1 Story
Schools
- High school:Cottonwood
- Middle school:Bonneville
- Elementary school:Twin Peaks
Utilities
- Water:Culinary, Water Connected
- Sewer:Sewer Connected, Sewer: Connected, Sewer: Public
Finances and disclosures
- Price:$270,000
- Price per sq. ft.:$313.95
- Tax amount:$1,639
Features and amenities
- Amenities:Fitness Center, Insurance, Maintenance, Management, On Site Security, Pet Rules, Picnic Area, Pool, Sauna, Sewer Paid, Snow Removal, Spa/Hot Tub, Tennis Court(s), Trash, Water
- Pool features:Fenced, Gunite, In Ground
Parking
- Total parking spaces:2
- Carport spaces:1
New listings near 1059 E Quail Vista Ln #D
- New
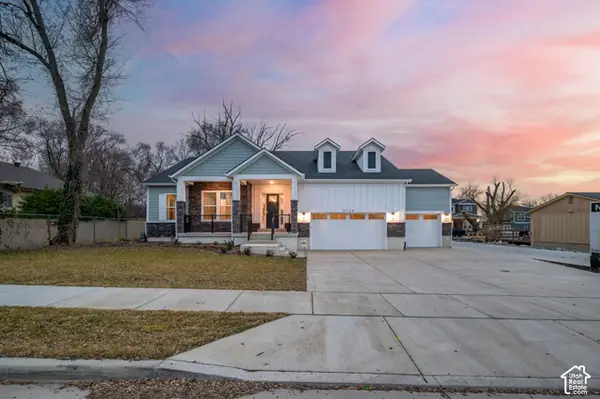 $899,990Active6 beds 4 baths4,550 sq. ft.
3724 S 5450 W, Salt Lake City, UT 84120
MLS# 2194517Listed by: PRESIDIO REAL ESTATE - New
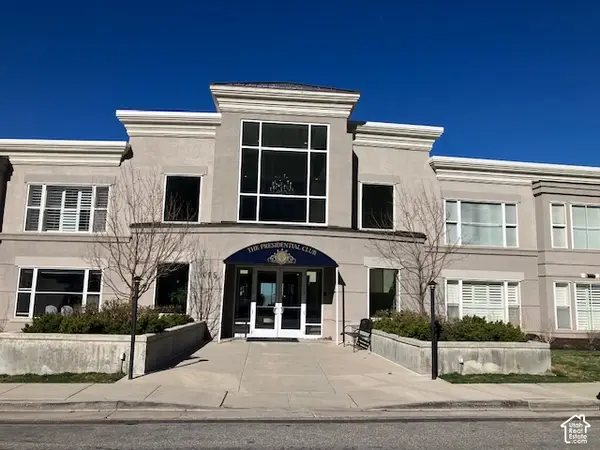 $524,000Active2 beds 2 baths1,593 sq. ft.
3075 E Kennedy Dr #405, Salt Lake City, UT 84108
MLS# 2194519Listed by: HOMEVIEW PROPERTIES INC - New
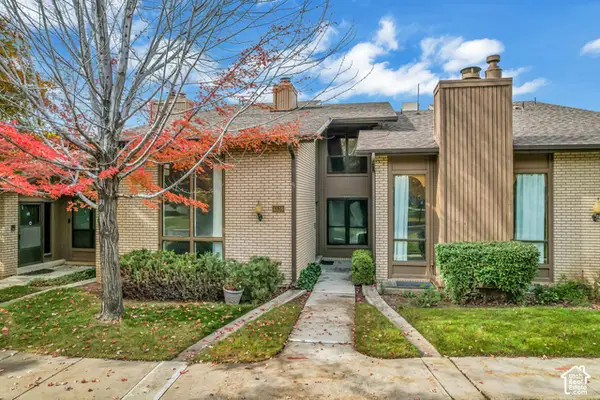 $599,900Active4 beds 3 baths3,385 sq. ft.
6539 S 1660 E, Salt Lake City, UT 84121
MLS# 2194491Listed by: GORDON REAL ESTATE GROUP LLC. - New
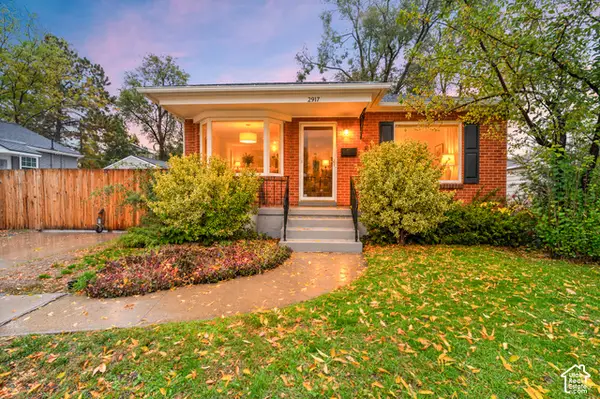 $635,000Active3 beds 2 baths1,764 sq. ft.
2917 S Mcclelland St, Salt Lake City, UT 84106
MLS# 2194455Listed by: WINDERMERE REAL ESTATE (9TH & 9TH) - Open Sat, 11am to 1pmNew
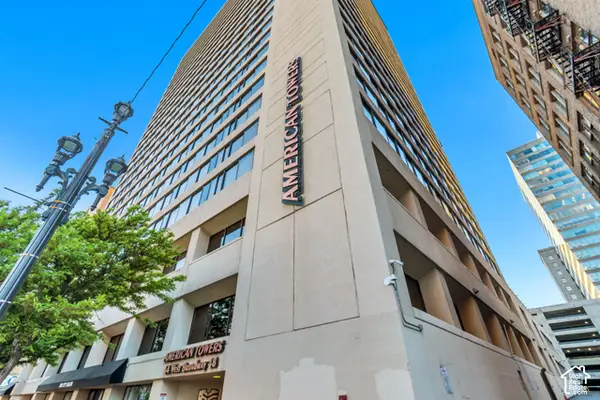 $609,000Active2 beds 2 baths1,952 sq. ft.
44 W Broadway S #507 S, Salt Lake City, UT 84101
MLS# 2194444Listed by: CONNECT FAST REALTY, LLC - New
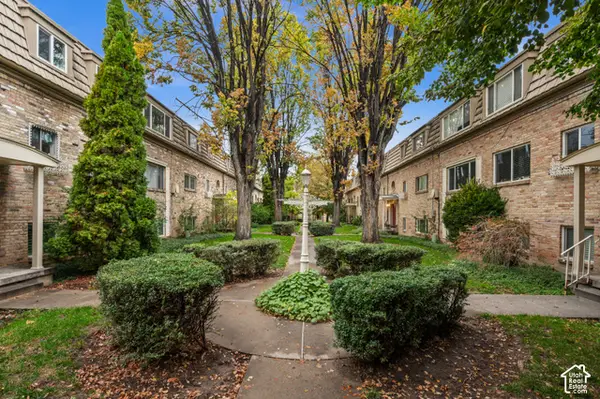 $285,000Active2 beds 1 baths873 sq. ft.
2220 E Murray Holladay Rd #331, Salt Lake City, UT 84117
MLS# 2194427Listed by: WINDERMERE REAL ESTATE (9TH & 9TH) - New
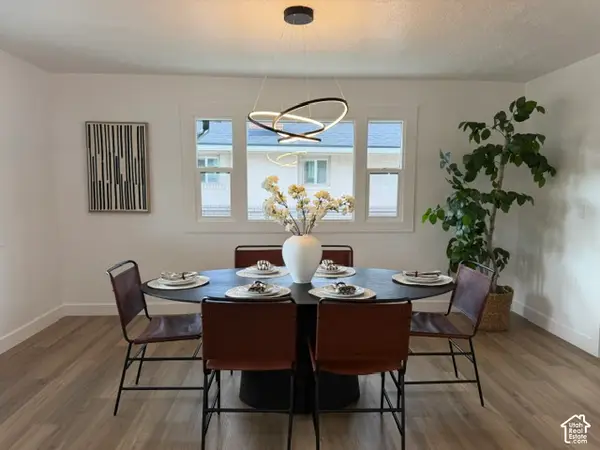 $599,990Active2 beds 1 baths1,679 sq. ft.
1779 S 700 E, Salt Lake City, UT 84105
MLS# 2194386Listed by: REALTYPATH LLC (PRESTIGE) - New
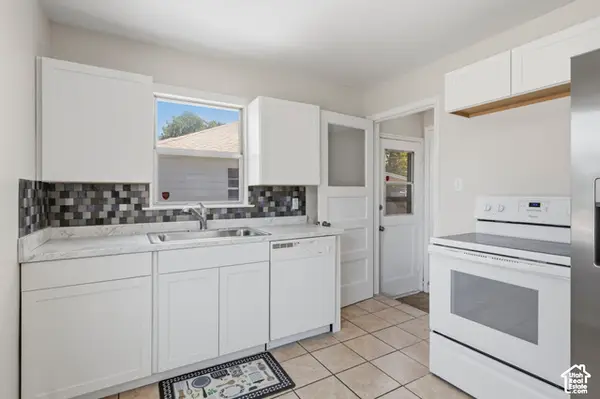
 $399,000Active3 beds 2 baths1,560 sq. ft.
831 W Montague Ave, Salt Lake City, UT 84104
MLS# 2194391Listed by: CENTURY 21 EDGES - New
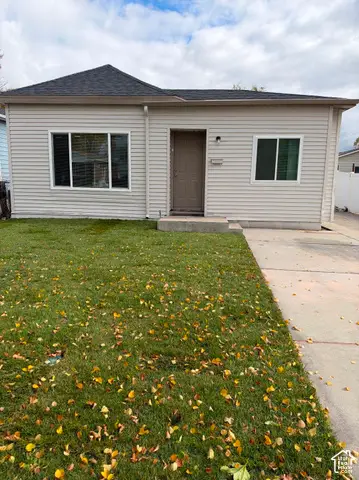 $450,000Active5 beds 1 baths1,279 sq. ft.
679 S Emery St, Salt Lake City, UT 84104
MLS# 2194404Listed by: INTERMOUNTAIN PROPERTIES - New
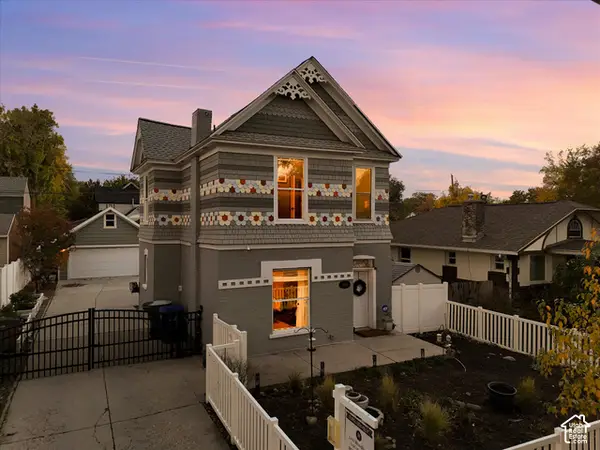 $690,000Active3 beds 2 baths1,494 sq. ft.
366 E 1300 S, Salt Lake City, UT 84115
MLS# 2194372Listed by: WINDERMERE REAL ESTATE


Protect your home and budget from life's surprises with an Assurant Home Warranty, backed by a partner that supports you through every step of homeownership. Explore Plans.
©2026 Century 21 Real Estate LLC. All rights reserved. CENTURY 21®, the CENTURY 21 Logo and C21® are service marks owned by Century 21 Real Estate LLC. Century 21 Real Estate LLC fully supports the principles of the Fair Housing Act and the Equal Opportunity Act. Each office is independently owned and operated. Listing information is deemed reliable but not guaranteed accurate.