6539 S 1660 E, Salt Lake City, UT 84121
Local realty services provided by:CENTURY 21 Bushnell
6539 S 1660 E,Salt Lake City, UT 84121
$599,900
- 4 Beds
- 3 Baths
- 3,385 sq. ft.
- Townhouse
- Active
Listed by: joseph gordon
Office: gordon real estate group llc.
MLS#:2194491
Source:SL
Price summary
- Price:$599,900
- Price per sq. ft.:$177.22
- Monthly HOA dues:$650
About this home
Beautiful townhome in a great neighborhood! Enjoy the spacious open floor plan with vaulted ceilings that create a bright and inviting atmosphere throughout. Great layout for both everyday living and entertaining. Conveniently located near restaurants, shopping, and major freeways, making commuting and everyday errands a breeze.
Contact an agent
Home facts
- Year built:1979
- Subdivision & Development:BROOKSTONE
- Listing ID #:2194491
- Added:1 day(s) ago
- Updated:November 04, 2026 at 07:11 PM
Rooms and interior
- Bedrooms:4
- Total bathrooms:3
- Full bathrooms:3
- Rooms Total:20
- Flooring:Carpet, Tile
- Bathrooms Description:Bath: Sep. Tub/Shower, Jetted Tub
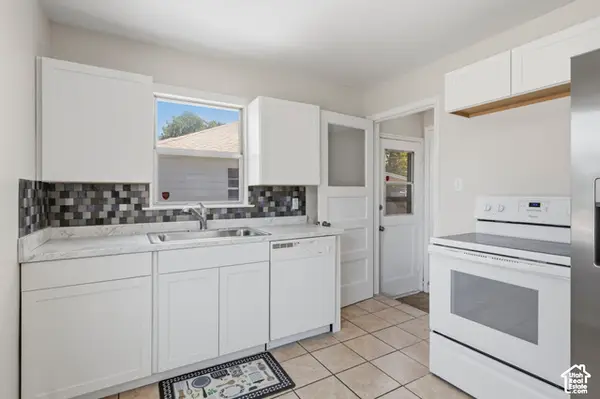
- Kitchen Description:Disposal, Kitchen: Updated, Microwave, Range/Oven: Free Stdng., Refrigerator
- Basement Description:Full, Walk-Out Access
- Living area:3,385 sq. ft.
Heating and cooling
- Cooling:Central Air
- Heating:Forced Air, Gas: Central
Structure and exterior
- Roof:Asphalt, Pitched
- Year built:1979
- Building area:3,385 sq. ft.
- Lot area:0.01 Acres
- Lot Features:Curb & Gutter, Fenced: Partial, Flat, Road: Paved, Sidewalks, Sprinkler: Auto-Full
- Construction Materials:Brick, Cedar
- Exterior Features:Patio: Open, Walkout
- Levels:3 Story
Schools
- High school:Cottonwood
- Middle school:Bonneville
- Elementary school:Woodstock
Utilities
- Water:Culinary, Water Connected
- Sewer:Sewer Connected, Sewer: Connected, Sewer: Public
Finances and disclosures
- Price:$599,900
- Price per sq. ft.:$177.22
- Tax amount:$3,242
Features and amenities
- Laundry features:Dryer, Electric Dryer Hookups, Washer
- Amenities:Alarm: Fire, Bar: Wet, Closet: Walk-In, Den/Office, Fitness Center, Gas Logs, Intercom, Jetted Tub, Management, Pets Permitted, Pool, Snow Removal, Tennis Court(s), Vaulted Ceilings
- Pool features:Fenced, Gunite, Heated
Parking
- Total parking spaces:2
- Parking description:2 Car Garage, Attached, Attached Garage, Built-In, Garage Door Opener, Parking: Uncovered
- Garage spaces:2
New listings near 6539 S 1660 E
- New
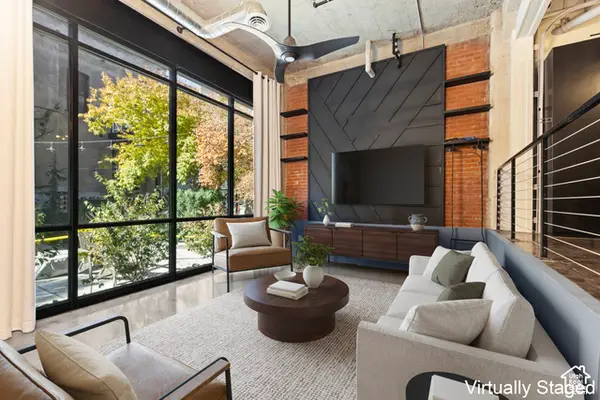 $499,000Active1 beds 1 baths972 sq. ft.
328 W 200 S #105, Salt Lake City, UT 84101
MLS# 2194536Listed by: JASON MITCHELL REAL ESTATE UTAH LLC - New
 $318,900Active1 beds 1 baths484 sq. ft.
350 W Pierpont Ave #210, Salt Lake City, UT 84101
MLS# 2194316Listed by: EQUITY REAL ESTATE (SOLID) - New
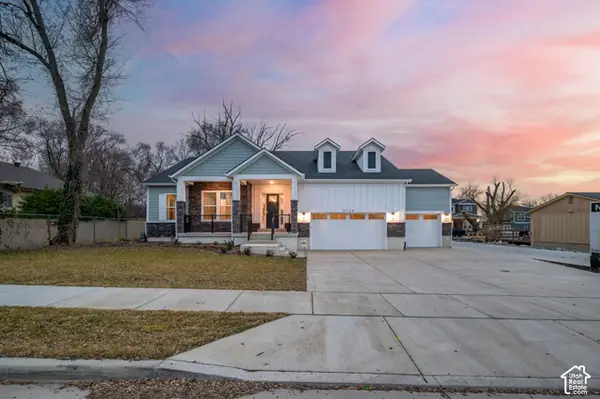 $899,990Active6 beds 4 baths4,550 sq. ft.
3724 S 5450 W, Salt Lake City, UT 84120
MLS# 2194517Listed by: PRESIDIO REAL ESTATE - New
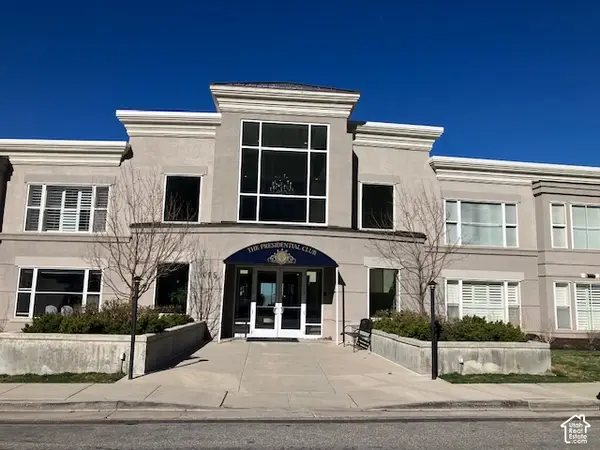 $524,000Active2 beds 2 baths1,593 sq. ft.
3075 E Kennedy Dr #405, Salt Lake City, UT 84108
MLS# 2194519Listed by: HOMEVIEW PROPERTIES INC - New
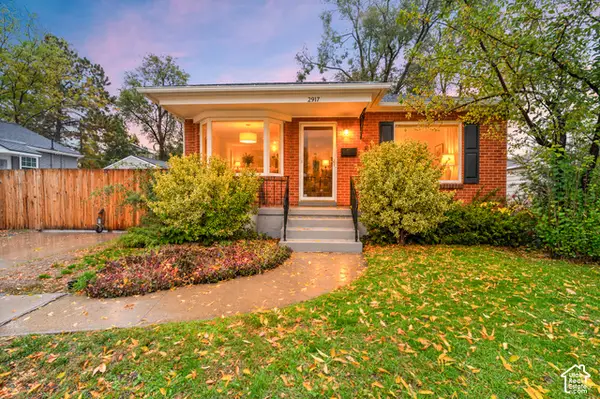 $635,000Active3 beds 2 baths1,764 sq. ft.
2917 S Mcclelland St, Salt Lake City, UT 84106
MLS# 2194455Listed by: WINDERMERE REAL ESTATE (9TH & 9TH) - Open Sat, 11am to 1pmNew
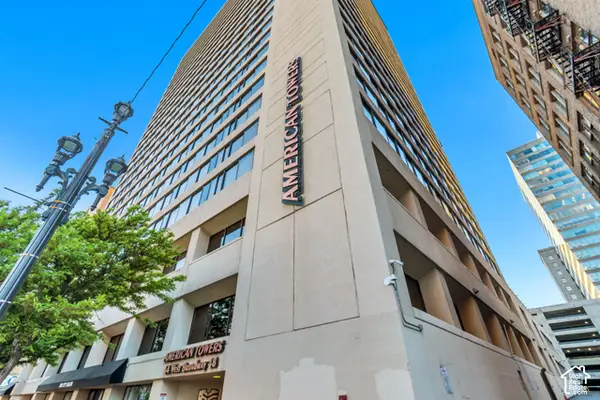 $609,000Active2 beds 2 baths1,952 sq. ft.
44 W Broadway S #507 S, Salt Lake City, UT 84101
MLS# 2194444Listed by: CONNECT FAST REALTY, LLC - New
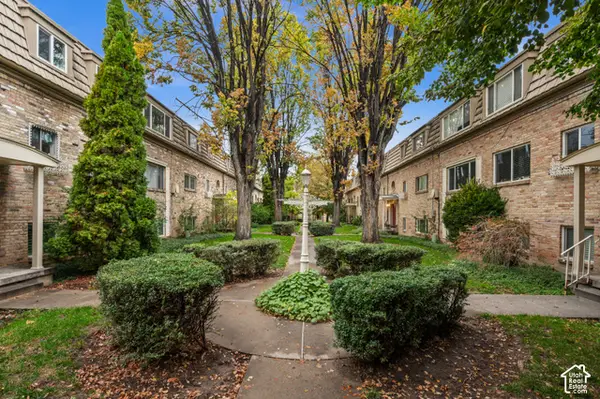 $285,000Active2 beds 1 baths873 sq. ft.
2220 E Murray Holladay Rd #331, Salt Lake City, UT 84117
MLS# 2194427Listed by: WINDERMERE REAL ESTATE (9TH & 9TH) - New
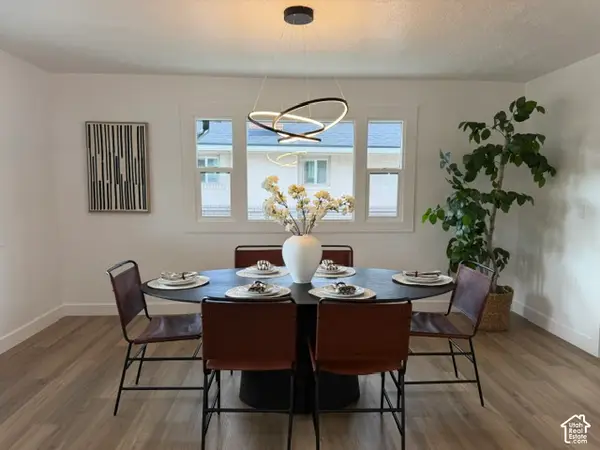 $599,990Active2 beds 1 baths1,679 sq. ft.
1779 S 700 E, Salt Lake City, UT 84105
MLS# 2194386Listed by: REALTYPATH LLC (PRESTIGE) - New
 $399,000Active3 beds 2 baths1,560 sq. ft.
831 W Montague Ave, Salt Lake City, UT 84104
MLS# 2194391Listed by: CENTURY 21 EDGES


Protect your home and budget from life's surprises with an Assurant Home Warranty, backed by a partner that supports you through every step of homeownership. Explore Plans.
©2026 Century 21 Real Estate LLC. All rights reserved. CENTURY 21®, the CENTURY 21 Logo and C21® are service marks owned by Century 21 Real Estate LLC. Century 21 Real Estate LLC fully supports the principles of the Fair Housing Act and the Equal Opportunity Act. Each office is independently owned and operated. Listing information is deemed reliable but not guaranteed accurate.