
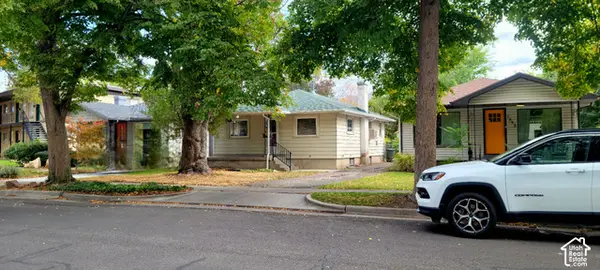
113 E Wilson Ave S, Salt Lake City, UT 84115
Local realty services provided by:CENTURY 21 Wasatch Life Realty
113 E Wilson Ave S,Salt Lake City, UT 84115
$545,000
- 3 Beds
- 2 Baths
- 2,400 sq. ft.
- Single family
- Active
Listed by: mike ulrich, allan d argueta
Office: ulrich realtors, inc.
MLS#:2194002
Source:SL
Price summary
- Price:$545,000
- Price per sq. ft.:$227.08
About this home
4 Car Garage. Paid off Solar Panels. ADU Building Started & 40% Finished. Separate Electrical Panel for the ADU already installed. Sewer Line is Stubbed between garage & ADU. Home has basement apartment with separate entrance. Fully Fenced Front Yard. Potential for 3rd Bedroom on the Main Level. Stainless Steel Appliances & Real Range Hood. Walk In Kitchen Pantry. Covered Front Porch. Big Covered Pergola. Garden Boxes & Fruit Trees. Tons of Parking & Huge Driveway. Electrical Vehicle Charger in Garage & 1 in Driveway. 220 for Big Tools or R.V.'s. Heated Garage with it's own thermostat. Back ADU already has a lot of bldg materials included like Water heater, Ductless Mini split, sheetrock, plumbing & electrical.
Contact an agent
Home facts
- Year built:1915
- Subdivision & Development:PARK
- Listing ID #:2194002
- Added:1 day(s) ago
- Updated:October 31, 2026 at 03:04 AM
Rooms and interior
- Bedrooms:3
- Total bathrooms:2
- Full bathrooms:2
- Rooms Total:14
- Flooring:Carpet, Hardwood
- Kitchen Description:Freezer, Kitchen: Second, Microwave, Range/Oven: Free Stdng.
- Basement Description:Entrance, Full
- Living area:2,400 sq. ft.
Heating and cooling
- Cooling:Central Air
- Heating:Forced Air, Gas: Central
Structure and exterior
- Roof:Asphalt
- Year built:1915
- Building area:2,400 sq. ft.
- Lot area:0.23 Acres
- Lot Features:Cul-De-Sac, Cul-de-sac, Curb & Gutter, Fenced: Full, Flat, Sidewalks
- Architectural Style:Rambler/Ranch
- Construction Materials:Aluminum
- Exterior Features:Basement Entrance, Covered, Deck: Covered, Lighting, Out Buildings, Patio: Covered
- Levels:2 Story
Schools
- High school:Highland
- Middle school:Hillside
- Elementary school:Whittier
Utilities
- Water:Culinary, Water Connected
- Sewer:Sewer Connected, Sewer: Connected, Sewer: Public
Finances and disclosures
- Price:$545,000
- Price per sq. ft.:$227.08
- Tax amount:$2,646
Features and amenities
- Laundry features:Dryer, Electric Dryer Hookups, Washer
- Amenities:Ceiling Fan, Closet: Walk-In, Mother-In-Law Apartment, Storage Shed(s), Video Door Bell(s), Window Coverings
Parking
- Total parking spaces:11
- Parking description:2 Car Deep (Tandem), 4 Car Garage, Covered, Detached, Extra Height, Extra Length, Extra Width, Garage Door Opener, Heated Garage, Rv Parking, Secured, Secured Parking, Storage Above, Workbench, Workshop
- Garage spaces:4
- Carport spaces:1
New listings near 113 E Wilson Ave S
- New
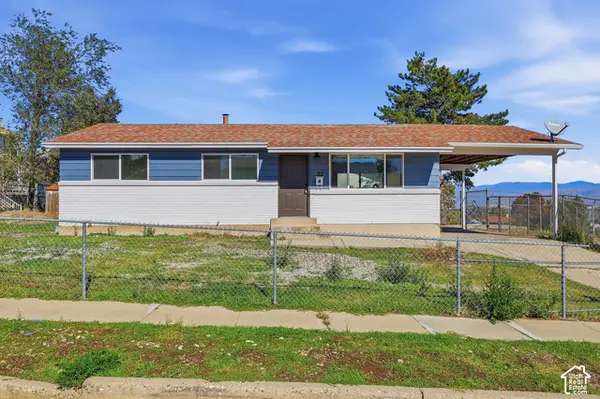 $464,900Active5 beds 3 baths2,000 sq. ft.
5174 W Hoopes St, Salt Lake City, UT 84118
MLS# 2194020Listed by: CFI REALTY LLC - New
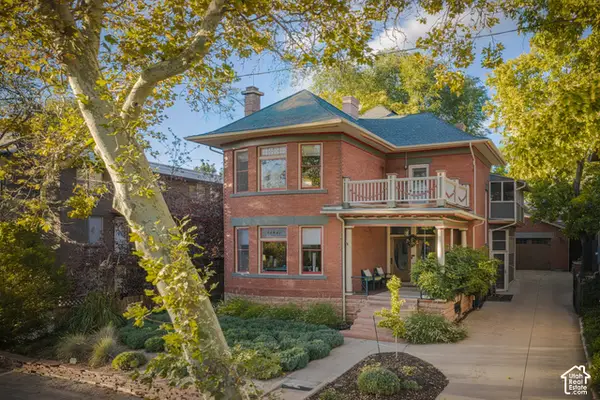 $1,675,000Active5 beds 4 baths3,987 sq. ft.
729 E 3rd Ave N, Salt Lake City, UT 84103
MLS# 2194021Listed by: WINDERMERE REAL ESTATE - New
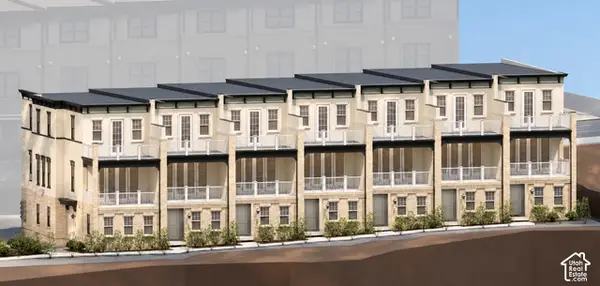 $949,990Active3 beds 4 baths1,841 sq. ft.
419 S 900 E #302, Salt Lake City, UT 84102
MLS# 2194003Listed by: EQUITY REAL ESTATE (SOLID) - New
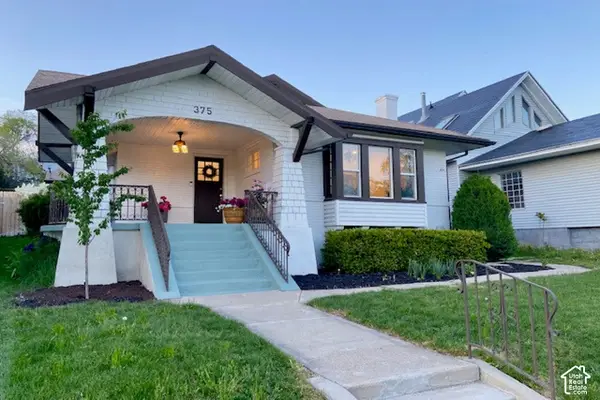 $825,000Active3 beds 2 baths2,168 sq. ft.
375 E 10th Ave, Salt Lake City, UT 84103
MLS# 2193979Listed by: BERKSHIRE HATHAWAY HOMESERVICES UTAH PROPERTIES (SALT LAKE) - New
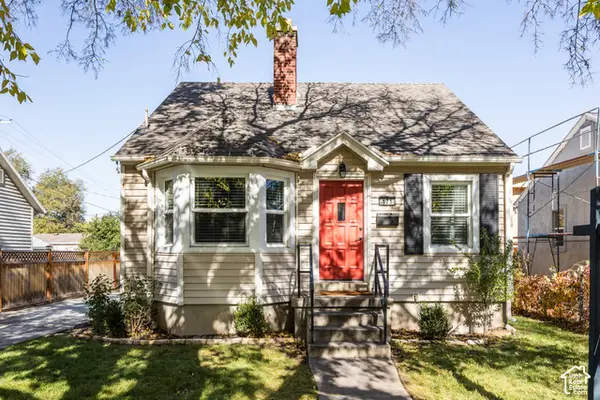 $575,000Active4 beds 2 baths1,876 sq. ft.
171 E Cleveland Ave, Salt Lake City, UT 84115
MLS# 2193935Listed by: HOMEWORKS PROPERTY LAB, LLC - New
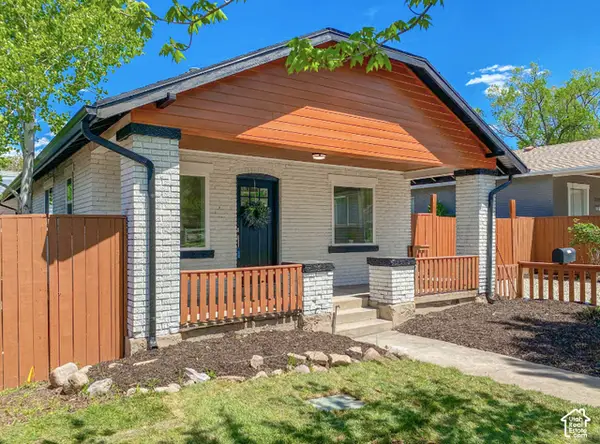 $674,000Active4 beds 2 baths1,600 sq. ft.
1171 E 2700 S, Salt Lake City, UT 84106
MLS# 2193943Listed by: SKY REALTY - New
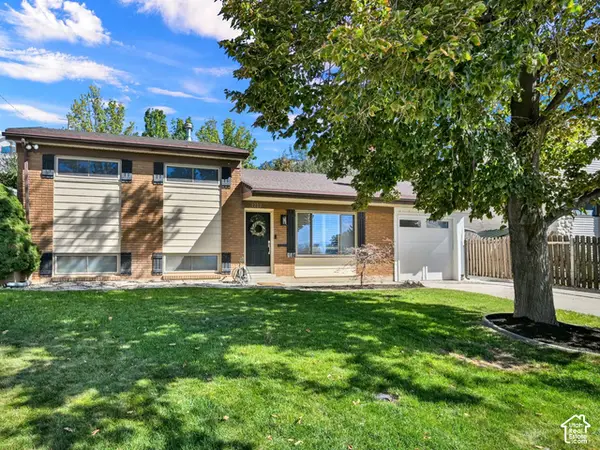 $699,000Active4 beds 2 baths1,680 sq. ft.
4219 S 3100 E, Salt Lake City, UT 84124
MLS# 2193949Listed by: SELLING SALT LAKE - New
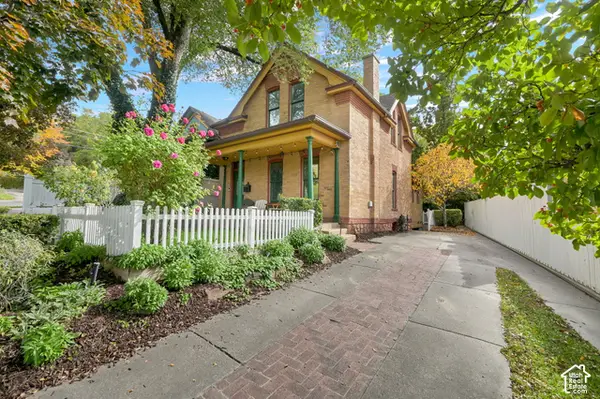 $875,000Active3 beds 3 baths2,249 sq. ft.
135 W 600 N, Salt Lake City, UT 84103
MLS# 2193860Listed by: BERKSHIRE HATHAWAY HOMESERVICES UTAH PROPERTIES (SO OGDEN) - New
 $575,000Active2 beds 1 baths1,770 sq. ft.
1845 S Mcclelland St, Salt Lake City, UT 84105
MLS# 2193870Listed by: INVESTMENT REALTY ADVISORS LLC


Protect your home and budget from life's surprises with an Assurant Home Warranty, backed by a partner that supports you through every step of homeownership. Explore Plans.
©2026 Century 21 Real Estate LLC. All rights reserved. CENTURY 21®, the CENTURY 21 Logo and C21® are service marks owned by Century 21 Real Estate LLC. Century 21 Real Estate LLC fully supports the principles of the Fair Housing Act and the Equal Opportunity Act. Each office is independently owned and operated. Listing information is deemed reliable but not guaranteed accurate.