
1148 E 700 S, Salt Lake City, UT 84102
Local realty services provided by:CENTURY 21 Bushnell
1148 E 700 S,Salt Lake City, UT 84102
$775,000
- 4 Beds
- 2 Baths
- 3,110 sq. ft.
- Multi-family
- Active
Listed by: teresa n judd
Office: equity real estate (advantage)
MLS#:2188155
Source:SL
Price summary
- Price:$775,000
- Price per sq. ft.:$249.2
About this home
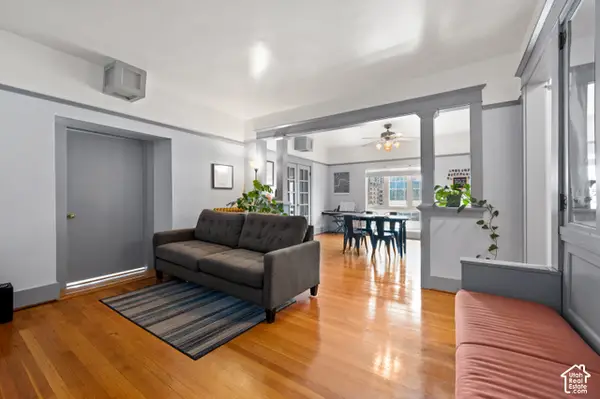
Side-by-Side Duplex for Sale - Sugar House Prime Sugar House location, walking distance to the University of Utah! Side-by-side duplex 2 bedrooms / 1 bathroom per unit One-car garage attached to one unit Excellent location near the University of Utah, shopping, dining, parks, and transportation Great opportunity for an owner-occupant, investor, or house hacker Two units, one property, strong location-don't miss this opportunity! Tenants in the property, please call or message for showing appointments and we will need 24 hours notice.
Contact an agent
Home facts
- Year built:1925
- Subdivision & Development:ARLINGTON
- Listing ID #:2188155
- Added:1 day(s) ago
- Updated:September 30, 2026 at 03:58 AM
Rooms and interior
- Bedrooms:4
- Total bathrooms:2
- Flooring:Carpet, Hardwood, Tile
- Living area:3,110 sq. ft.
Heating and cooling
- Heating:Gas: Central
Structure and exterior
- Roof:Asphalt, Pitched
- Year built:1925
- Building area:3,110 sq. ft.
- Lot area:0.08 Acres
- Lot Features:Corner Lot, Curb & Gutter, Rainwater Collection, Sidewalks, Sprinkler: Auto-Full
- Architectural Style:Side By Side
- Construction Materials:Brick
- Exterior Features:Covered, Lighting, Patio: Covered, Porch: Open
Schools
- High school:Highland
- Middle school:Hillside
- Elementary school:Beacon Heights
Utilities
- Water:Culinary, Water Connected
- Sewer:Sewer Connected, Sewer: Connected, Sewer: Public
Finances and disclosures
- Price:$775,000
- Price per sq. ft.:$249.2
- Tax amount:$3,137
Features and amenities
- Laundry features:Electric Dryer Hookups, Gas Dryer Hookups
- Amenities:Smart Thermostat(s), Window Coverings
Parking
- Total parking spaces:5
- Parking description:1 Car Garage
- Garage spaces:1
New listings near 1148 E 700 S
- New
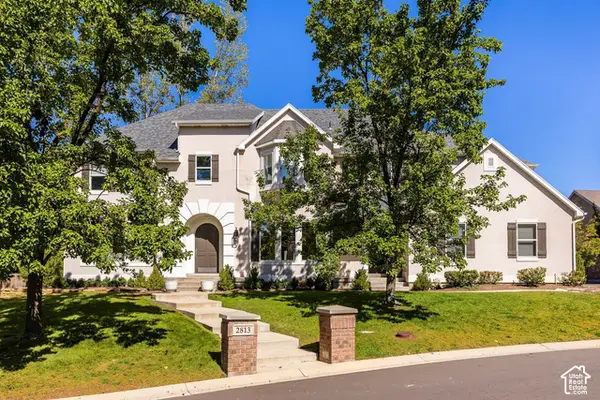 $1,850,000Active7 beds 6 baths5,029 sq. ft.
2813 E Wayman View Ct, Salt Lake City, UT 84117
MLS# 2188188Listed by: SUMMIT SOTHEBY'S INTERNATIONAL REALTY - Open Sat, 11am to 2pmNew
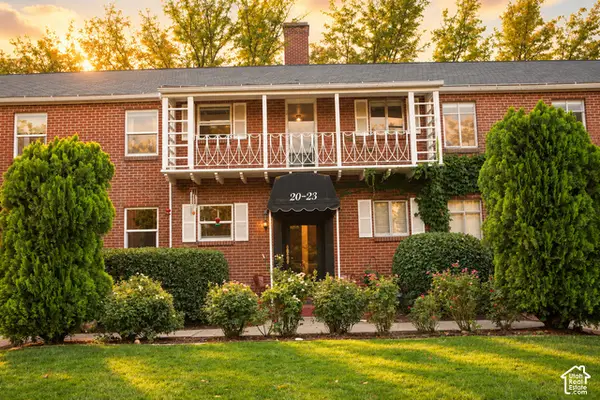 $333,333Active2 beds 1 baths657 sq. ft.
450 E 100 S #20, Salt Lake City, UT 84111
MLS# 2188147Listed by: REAL BROKER, LLC - New
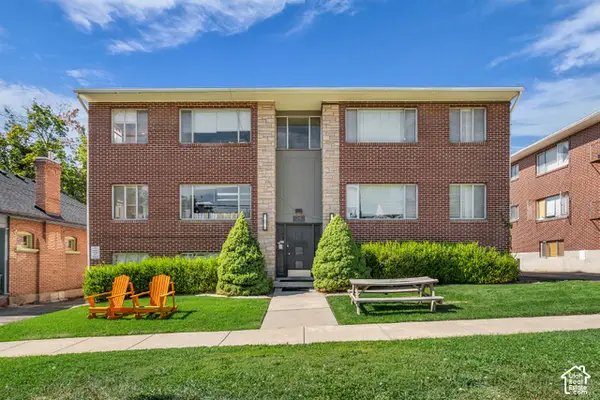 $3,000,000Active23 beds 17 baths12,495 sq. ft.
35 O St, Salt Lake City, UT 84103
MLS# 2188158Listed by: INVESTMENT REALTY ADVISORS LLC - New
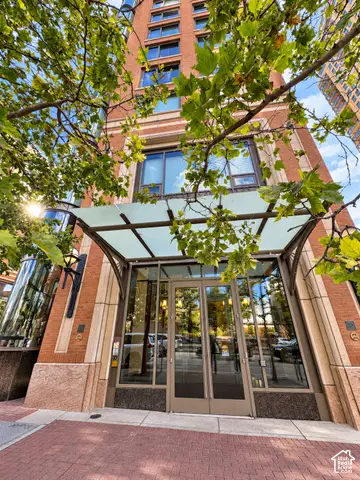 $1,600,000Active2 beds 2 baths1,830 sq. ft.
55 W South Temple St #404, Salt Lake City, UT 84101
MLS# 2188126Listed by: NATIONAL E-REALTY, LLC - Open Fri, 4 to 6pmNew
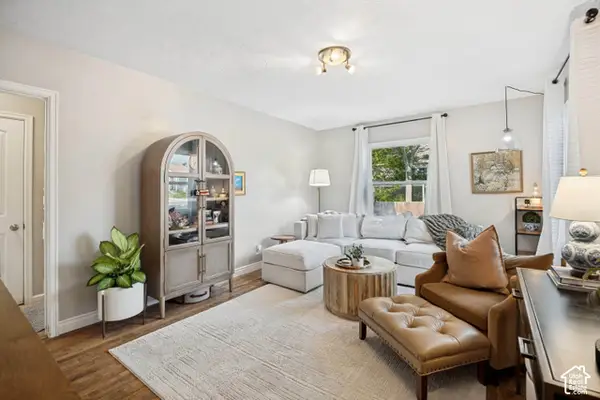 $679,900Active4 beds 2 baths1,752 sq. ft.
2333 E Lakeview Dr, Salt Lake City, UT 84109
MLS# 2188079Listed by: WINDERMERE REAL ESTATE (DRAPER) - New
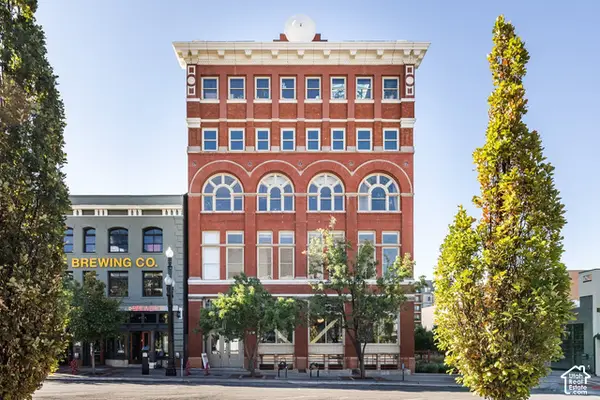 $575,000Active1 beds 1 baths1,237 sq. ft.
159 W Broadway S #303, Salt Lake City, UT 84101
MLS# 2188099Listed by: SUMMIT SOTHEBY'S INTERNATIONAL REALTY - New
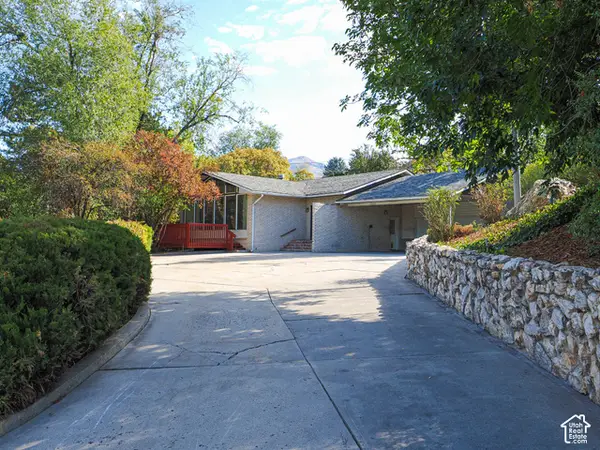 $899,900Active5 beds 3 baths4,626 sq. ft.
3765 Honeycut Rd, Salt Lake City, UT 84106
MLS# 2188104Listed by: KW UTAH REALTORS KELLER WILLIAMS - New
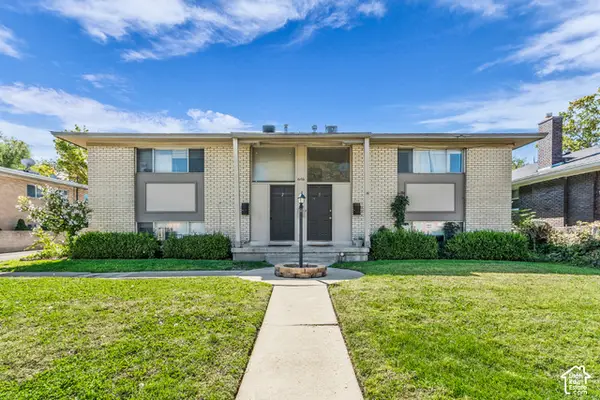 $2,600,000Active24 beds 24 baths12,048 sq. ft.
646 E 1700 S, Salt Lake City, UT 84105
MLS# 2188058Listed by: INVESTMENT REALTY ADVISORS LLC - New
 $385,000Active3 beds 2 baths919 sq. ft.
234 E 100 S #D4, Salt Lake City, UT 84111
MLS# 2188009Listed by: IN DEPTH REALTY


Protect your home and budget from life's surprises with an Assurant Home Warranty, backed by a partner that supports you through every step of homeownership. Explore Plans.
©2026 Century 21 Real Estate LLC. All rights reserved. CENTURY 21®, the CENTURY 21 Logo and C21® are service marks owned by Century 21 Real Estate LLC. Century 21 Real Estate LLC fully supports the principles of the Fair Housing Act and the Equal Opportunity Act. Each office is independently owned and operated. Listing information is deemed reliable but not guaranteed accurate.