
1189 W Fife Ct S, Salt Lake City, UT 84123
Local realty services provided by:CENTURY 21 Everest
1189 W Fife Ct S,Salt Lake City, UT 84123
$400,000
- 3 Beds
- 2 Baths
- 1,668 sq. ft.
- Townhouse
- Active
Upcoming open houses
- Sat, Sep 2603:00 pm - 05:00 pm
Listed by: david wiser, kristy wiser
Office: wiser real estate, llc.
MLS#:2187275
Source:SL
Price summary
- Price:$400,000
- Price per sq. ft.:$239.81
- Monthly HOA dues:$135
About this home
Welcome to this inviting townhome in a convenient Murray location! With three bedrooms, a finished daylight basement, and an open main living area, this home offers a comfortable layout with plenty of space to spread out. Vaulted ceilings upstairs and large windows give an open, airy feel, while the finished basement provides additional room for a family room, office, or to leave as a home gym (sellers are open to leaving equipment). Step outside to enjoy a private, fully fenced yard with mature trees and a patio-an easy space for relaxing or enjoying some fresh air. The home also offers two covered parking spaces and additional storage, making everyday living a little easier. Set within the Glencoe Townhomes community, you'll enjoy a low-maintenance lifestyle while being close to the shopping, dining, and conveniences of Murray and the surrounding Salt Lake Valley. With its flexible living space, private outdoor area, and convenient location, this is a home that's easy to settle into....
Contact an agent
Home facts
- Year built:2000
- Subdivision & Development:GLENCOE TOWNHOMES PH
- Listing ID #:2187275
- Added:1 day(s) ago
- Updated:September 25, 2026 at 04:07 AM
Rooms and interior
- Bedrooms:3
- Total bathrooms:2
- Full bathrooms:1
- Rooms Total:9
- Flooring:Carpet, Laminate
- Kitchen Description:Disposal, Microwave, Range/Oven: Free Stdng., Refrigerator
- Basement Description:Daylight, Full
- Living area:1,668 sq. ft.
Heating and cooling
- Cooling:Central Air
- Heating:Gas: Central
Structure and exterior
- Roof:Asphalt
- Year built:2000
- Building area:1,668 sq. ft.
- Lot area:0.04 Acres
- Lot Features:Fenced: Full, Flat, Road: Paved, Sidewalks, Sprinkler: Auto-Full
- Construction Materials:Aluminum, Stucco
- Exterior Features:Patio: Open
- Levels:3 Story
Schools
- High school:Murray
- Middle school:Riverview
- Elementary school:Longview
Utilities
- Water:Culinary, Water Connected
- Sewer:Sewer Connected, Sewer: Connected
Finances and disclosures
- Price:$400,000
- Price per sq. ft.:$239.81
- Tax amount:$1,646
Features and amenities
- Laundry features:Dryer, Electric Dryer Hookups, Washer
- Amenities:Alarm: Fire, Ceiling Fan, Pets Permitted, Playground, Snow Removal, Storage Shed(s), Vaulted Ceilings
Parking
- Total parking spaces:2
- Parking description:Covered
- Carport spaces:2
New listings near 1189 W Fife Ct S
- New
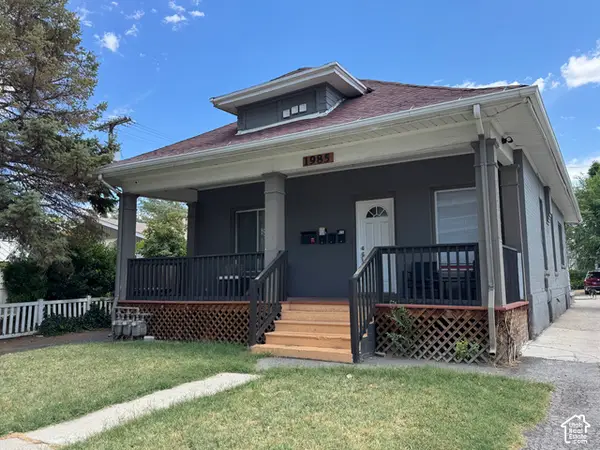 $628,500Active4 beds 3 baths1,499 sq. ft.
1985 S 200 E, Salt Lake City, UT 84115
MLS# 2187354Listed by: NATIONAL E-REALTY, LLC - New
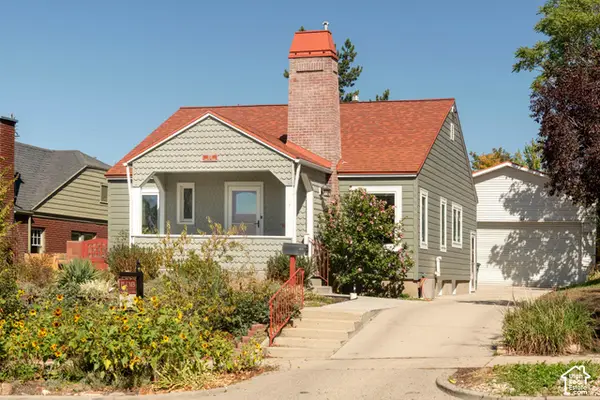 $975,000Active3 beds 2 baths2,302 sq. ft.
1531 E Roosevelt Ave S, Salt Lake City, UT 84105
MLS# 2187319Listed by: PLUMB & COMPANY REALTORS LLP - Open Sat, 11am to 1pmNew
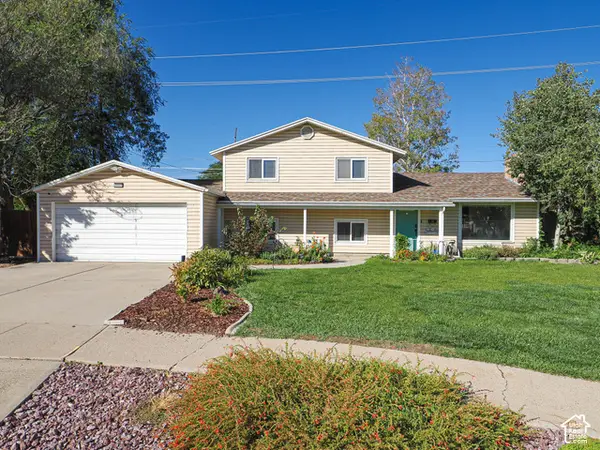 $449,900Active3 beds 2 baths1,713 sq. ft.
2653 W Hall Cir #67, Salt Lake City, UT 84119
MLS# 2187323Listed by: DWELLINGS REAL ESTATE - New
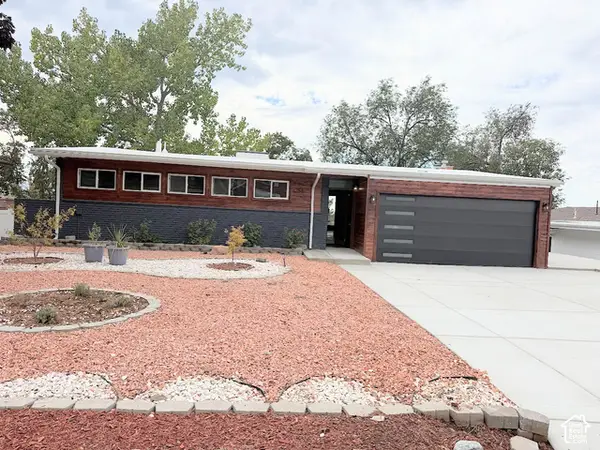 $975,000Active4 beds 2 baths2,592 sq. ft.
4258 S Diana Way, Salt Lake City, UT 84124
MLS# 2187331Listed by: ULRICH REALTORS, INC. - Open Sat, 11am to 1pmNew
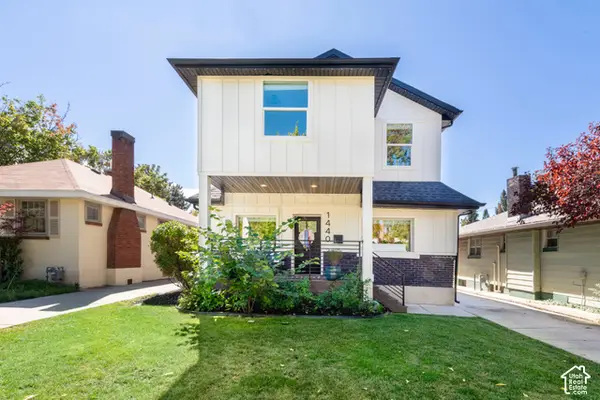 $1,495,000Active3 beds 3 baths2,855 sq. ft.
1440 E Bryan Ave, Salt Lake City, UT 84105
MLS# 2187297Listed by: RE/MAX ASSOCIATES - Open Fri, 4 to 6pmNew
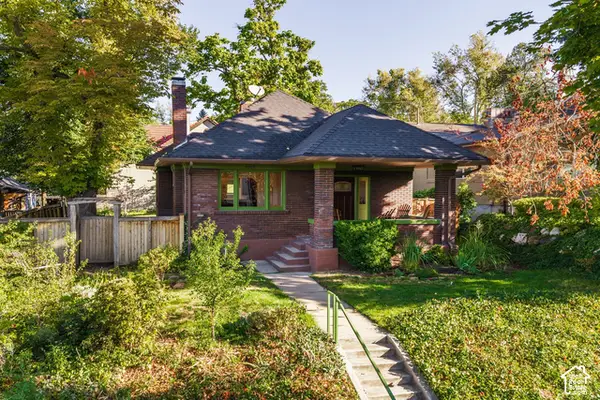 $975,000Active4 beds 2 baths2,164 sq. ft.
1205 E Yale Ave S, Salt Lake City, UT 84105
MLS# 2187255Listed by: SUMMIT SOTHEBY'S INTERNATIONAL REALTY - New
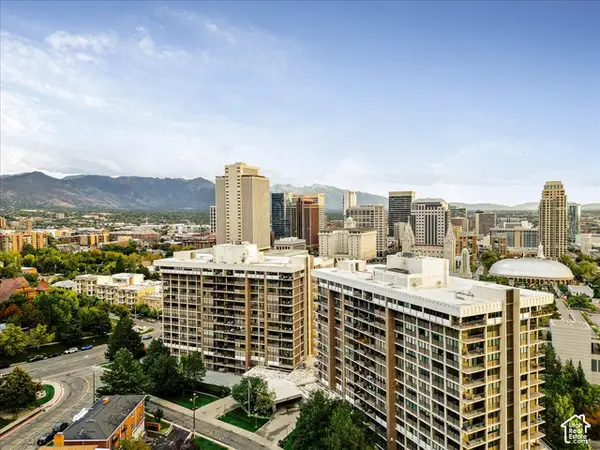 $579,900Active2 beds 2 baths1,385 sq. ft.
241 N Vine St #302E, Salt Lake City, UT 84103
MLS# 2187258Listed by: RE/MAX ASSOCIATES - New
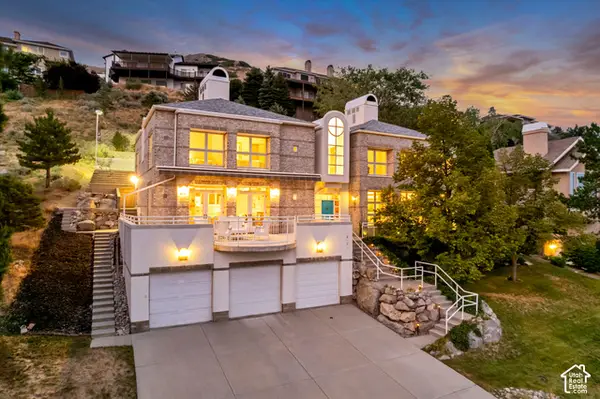 $2,375,000Active6 beds 5 baths5,314 sq. ft.
2457 S Scenic Dr, Salt Lake City, UT 84109
MLS# 2187260Listed by: EXP REALTY, LLC - New
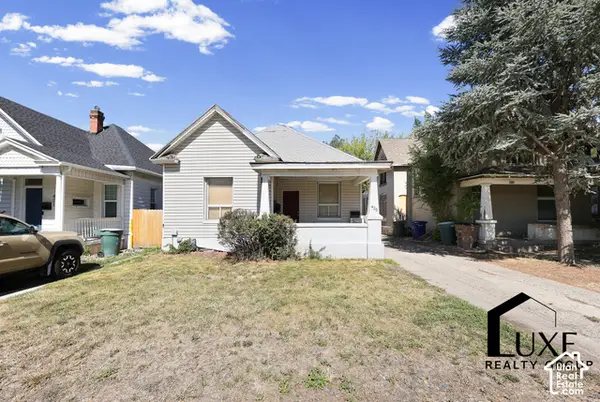 $551,900Active3 beds 2 baths1,636 sq. ft.
425 E 900 S, Salt Lake City, UT 84111
MLS# 2187176Listed by: LUXE REALTY GROUP LLC


Protect your home and budget from life's surprises with an Assurant Home Warranty, backed by a partner that supports you through every step of homeownership. Explore Plans.
©2026 Century 21 Real Estate LLC. All rights reserved. CENTURY 21®, the CENTURY 21 Logo and C21® are service marks owned by Century 21 Real Estate LLC. Century 21 Real Estate LLC fully supports the principles of the Fair Housing Act and the Equal Opportunity Act. Each office is independently owned and operated. Listing information is deemed reliable but not guaranteed accurate.