
1440 E Bryan Ave, Salt Lake City, UT 84105
Local realty services provided by:CENTURY 21 Naomi
Upcoming open houses
- Sat, Sep 2611:00 am - 01:00 pm
Listed by: david e. winters
Office: re/max associates
MLS#:2187297
Source:SL
Price summary
- Price:$1,495,000
- Price per sq. ft.:$523.64
About this home
OPEN HOUSE SAT 11:00-1:00 Located in the heart of the highly sought-after 15th & 15th neighborhood, this thoughtfully designed 2023 home blends modern style and abundant natural light. A charming front porch with a swing welcomes you into an open-concept floor plan with 9-foot ceilings and an exceptional sense of space. The great room and kitchen are designed for both everyday living and entertaining, with a linear electric fireplace and beautiful mantel, custom cabinetry, stainless steel appliances, gas range, built-in beverage fridge, and an oversized quartz island. The kitchen flows seamlessly to a covered deck further extending the living space. A main-floor office/den and convenient half bath complete the level. Upstairs, vaulted ceilings enhance the bright and airy feel. The spacious primary suite features dual vanities, a large soaking tub, a separate shower, a walk-in closet, and a private covered deck with beautiful Wasatch Mountain views. Two additional bedrooms, a full bath, conveniently located laundry, and an open family/flex area provide plenty of additional space and versatility. The finished basement offers a large open family room with built-in storage. The custom two-car garage is extra deep with an impressive electrical setup and an included EV charger. Outside, the backyard features mature trees, rose gardens, grassy area, and a beautiful deck with an impressive 11-foot ceiling; outdoor furniture is included. Ideally located just a couple of minutes' walk from the restaurants and shops of 15th & 15th and Jolley's Corner, with nearby parks, excellent schools, plus easy access to the University of Utah, downtown Salt Lake City, freeway connections, and multiple beautiful canyons offering year-round hiking, biking, and world-class skiing....
Contact an agent
Home facts
- Year built:1922
- Listing ID #:2187297
- Added:1 day(s) ago
- Updated:September 25, 2026 at 04:07 AM
Rooms and interior
- Bedrooms:3
- Total bathrooms:3
- Full bathrooms:2
- Half bathrooms:1
- Rooms Total:14
- Flooring:Carpet, Tile
- Bathrooms Description:Bath: Sep. Tub/Shower
- Kitchen Description:Disposal, Kitchen: Updated, Range Hood, Range/Oven: Built-In, Range: Gas, Refrigerator
- Basement Description:Partial
- Living area:2,855 sq. ft.
Heating and cooling
- Cooling:Central Air
- Heating:Forced Air, Gas: Central
Structure and exterior
- Roof:Asphalt
- Year built:1922
- Building area:2,855 sq. ft.
- Lot area:0.12 Acres
- Lot Features:Curb & Gutter, Fenced: Partial, Flat, Private, Road: Paved, Sidewalks, Sprinkler: Auto-Full
- Construction Materials:Brick, Cement Siding
- Exterior Features:Balcony, Deck: Covered, Lighting, Porch: Open
- Levels:3 Story
Schools
- High school:East
- Middle school:Clayton
- Elementary school:Uintah
Utilities
- Water:Culinary, Water Connected
- Sewer:Sewer Connected, Sewer: Connected, Sewer: Public
Finances and disclosures
- Price:$1,495,000
- Price per sq. ft.:$523.64
- Tax amount:$6,831
Features and amenities
- Laundry features:Dryer, Washer
- Amenities:Bar: Dry, Ceiling Fan, Closet: Walk-In, Den/Office, Vaulted Ceilings, Window Coverings
Parking
- Total parking spaces:4
- Parking description:2 Car Garage, Detached, Extra Height, Extra Length, Garage Door Opener
- Garage spaces:2
New listings near 1440 E Bryan Ave
- New
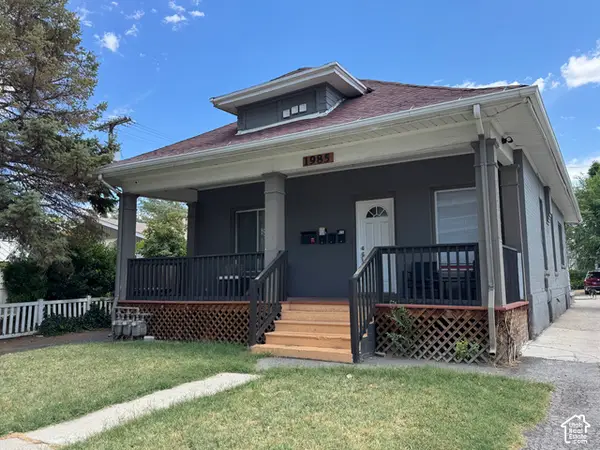 $628,500Active4 beds 3 baths1,499 sq. ft.
1985 S 200 E, Salt Lake City, UT 84115
MLS# 2187354Listed by: NATIONAL E-REALTY, LLC - New
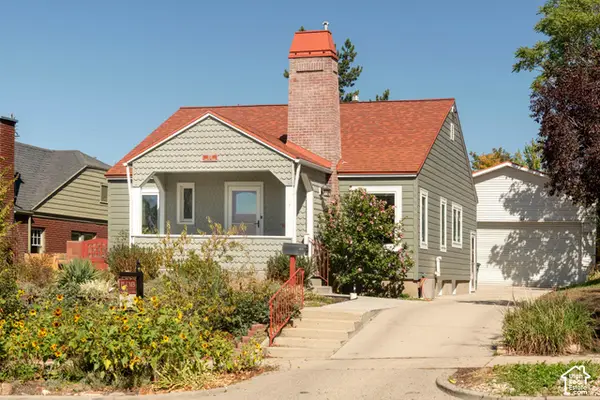 $975,000Active3 beds 2 baths2,302 sq. ft.
1531 E Roosevelt Ave S, Salt Lake City, UT 84105
MLS# 2187319Listed by: PLUMB & COMPANY REALTORS LLP - Open Sat, 11am to 1pmNew
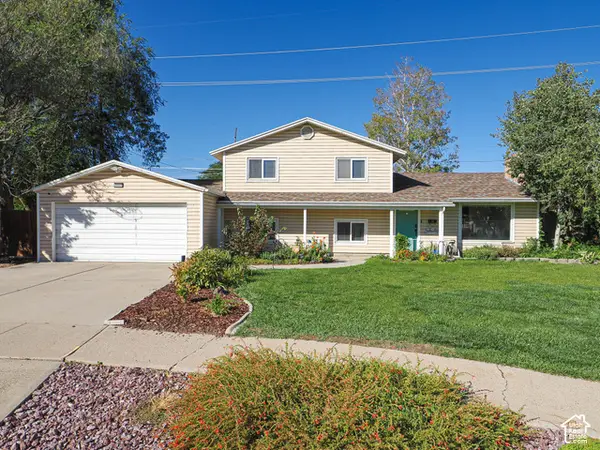 $449,900Active3 beds 2 baths1,713 sq. ft.
2653 W Hall Cir #67, Salt Lake City, UT 84119
MLS# 2187323Listed by: DWELLINGS REAL ESTATE - New
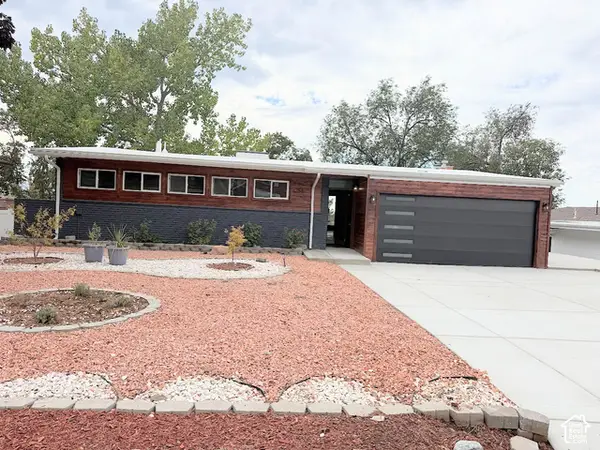 $975,000Active4 beds 2 baths2,592 sq. ft.
4258 S Diana Way, Salt Lake City, UT 84124
MLS# 2187331Listed by: ULRICH REALTORS, INC. - Open Sat, 3 to 5pmNew
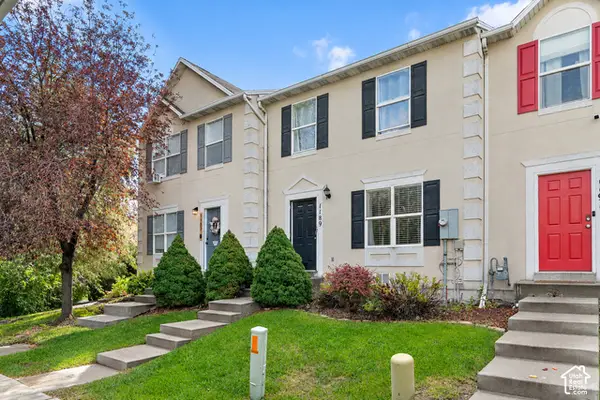 $400,000Active3 beds 2 baths1,668 sq. ft.
1189 W Fife Ct S, Salt Lake City, UT 84123
MLS# 2187275Listed by: WISER REAL ESTATE, LLC - Open Fri, 4 to 6pmNew
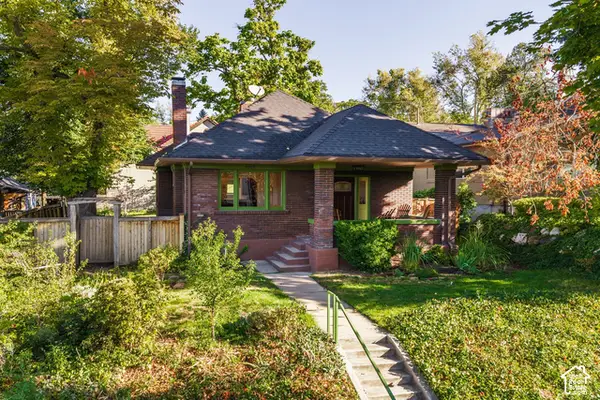 $975,000Active4 beds 2 baths2,164 sq. ft.
1205 E Yale Ave S, Salt Lake City, UT 84105
MLS# 2187255Listed by: SUMMIT SOTHEBY'S INTERNATIONAL REALTY - New
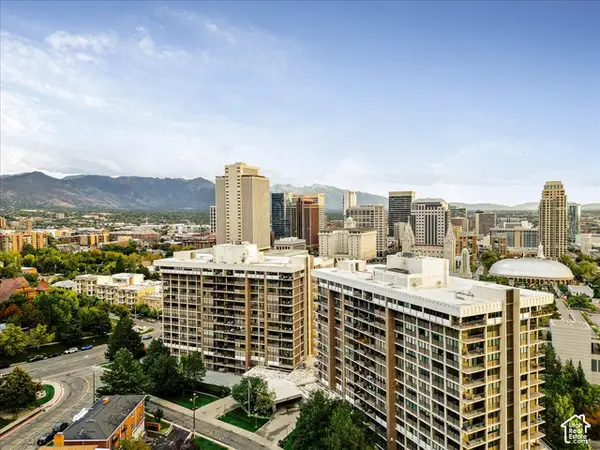 $579,900Active2 beds 2 baths1,385 sq. ft.
241 N Vine St #302E, Salt Lake City, UT 84103
MLS# 2187258Listed by: RE/MAX ASSOCIATES - New
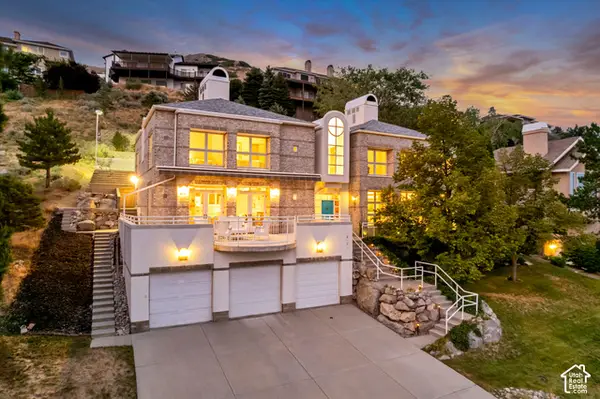 $2,375,000Active6 beds 5 baths5,314 sq. ft.
2457 S Scenic Dr, Salt Lake City, UT 84109
MLS# 2187260Listed by: EXP REALTY, LLC - New
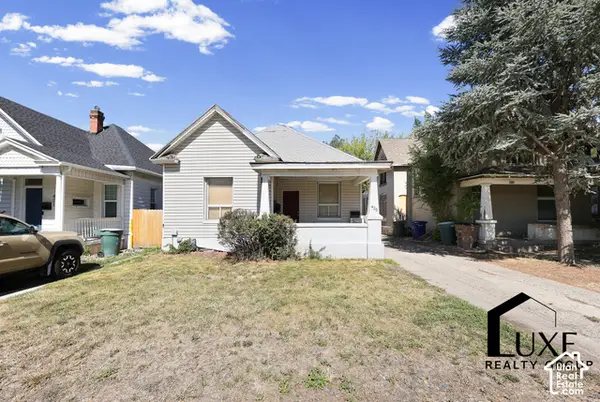 $551,900Active3 beds 2 baths1,636 sq. ft.
425 E 900 S, Salt Lake City, UT 84111
MLS# 2187176Listed by: LUXE REALTY GROUP LLC


Protect your home and budget from life's surprises with an Assurant Home Warranty, backed by a partner that supports you through every step of homeownership. Explore Plans.
©2026 Century 21 Real Estate LLC. All rights reserved. CENTURY 21®, the CENTURY 21 Logo and C21® are service marks owned by Century 21 Real Estate LLC. Century 21 Real Estate LLC fully supports the principles of the Fair Housing Act and the Equal Opportunity Act. Each office is independently owned and operated. Listing information is deemed reliable but not guaranteed accurate.