
128 S 1000 E, Salt Lake City, UT 84102
Local realty services provided by:CENTURY 21 Wasatch Life Realty
128 S 1000 E,Salt Lake City, UT 84102
$1,600,000
- 7 Beds
- 5 Baths
- 4,900 sq. ft.
- Multi-family
- Active
Listed by: curtis rumel
Office: rum real estate
MLS#:2169501
Source:SL
Price summary
- Price:$1,600,000
- Price per sq. ft.:$326.53
About this home
This beautifully built, well maintained 5-Plex was once the home of the renowned artist Lewis A Ramsey.. Truly one-of-a-kind.. This 5-PLEX can seamlessly CONVERT into a 3 OR 4 PLEX, which creates a rare opportunity to obtain HIGHLY PREFERABLE
Contact an agent
Home facts
- Year built:1910
- Listing ID #:2169501
- Added:91 day(s) ago
- Updated:October 02, 2026 at 11:27 AM
Rooms and interior
- Bedrooms:7
- Total bathrooms:5
- Flooring:Hardwood, Tile
- Bathrooms Description:Jetted Tub
- Kitchen Description:Dishwasher: Built-In, Disposal, Kitchen: Updated, Oven: Double, Oven: Gas, Range/Oven: Built-In, Range: Countertop, Range: Down Vent, Range: Gas
- Living area:4,900 sq. ft.
Heating and cooling
- Heating:Forced Air, Gas: Radiant, Radiant Floor
Structure and exterior
- Roof:Wood
- Year built:1910
- Building area:4,900 sq. ft.
- Lot area:0.15 Acres
- Lot Features:Curb & Gutter, Fenced: Full, Flat, Road: Paved, Secluded, Sidewalks, Sprinkler: Auto-Full
- Architectural Style:Five-Plex
- Construction Materials:Brick, Cedar, Stone
- Exterior Features:Awning(s), Balcony, Basement Entrance, Bay Box Windows, Covered, Deck: Covered, Entry (Foyer), Lighting, Out Buildings, Patio: Covered, Patio: Open, Walkout
Schools
- High school:East
- Middle school:Bryant
- Elementary school:Wasatch
Utilities
- Water:Culinary, Water Connected
- Sewer:Sewer Connected, Sewer: Connected, Sewer: Public
Finances and disclosures
- Price:$1,600,000
- Price per sq. ft.:$326.53
- Tax amount:$7,984
Features and amenities
- Amenities:Bar: Wet, Floor Drains, French Doors, Gas Logs, Gazebo, Jetted Tub, Storage Shed(s), Vaulted Ceilings, Window Coverings
Parking
- Total parking spaces:8
- Parking description:3 Car Garage, Covered, Detached, Extra Height, Extra Length, Parking: Uncovered, Secured, Secured Parking, Storage Above
- Garage spaces:3
New listings near 128 S 1000 E
- New
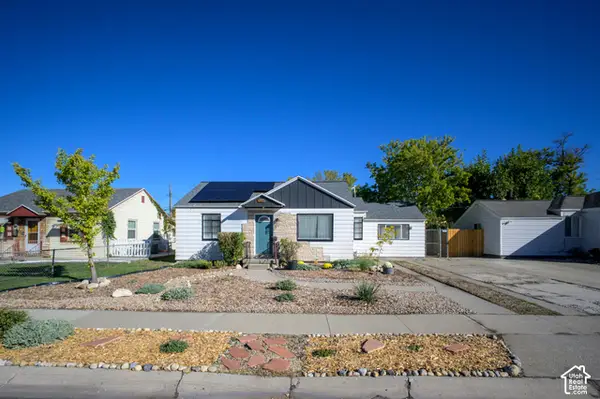 $420,000Active3 beds 1 baths988 sq. ft.
369 E Oakland Ave S, Salt Lake City, UT 84115
MLS# 2188805Listed by: KW UTAH REALTORS KELLER WILLIAMS (BRICKYARD) - New
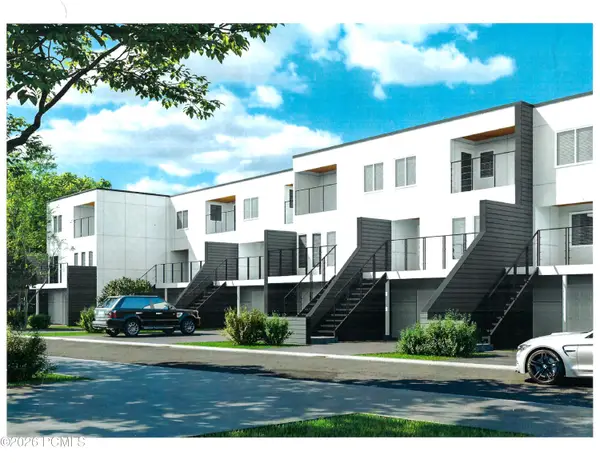 $745,000Active4 beds 4 baths2,570 sq. ft.
262 N Almond Street, Salt Lake City, UT 84103
MLS# 12604437Listed by: SMITH REAL ESTATE GROUP - New
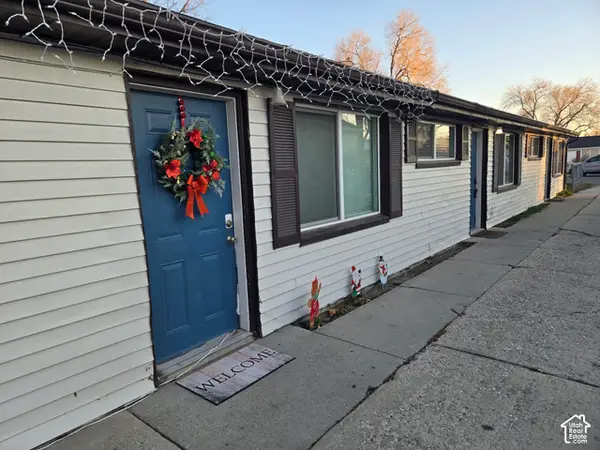 $750,000Active6 beds 3 baths1,820 sq. ft.
1394 W Pacific Ave S, Salt Lake City, UT 84104
MLS# 2184786Listed by: SELLING SALT LAKE - New
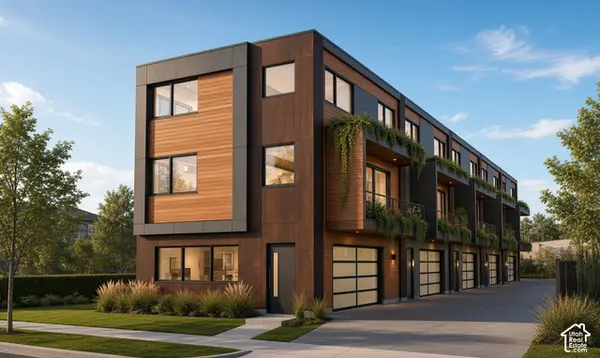 $1,200,000Active0.24 Acres
1063 Euclid Ave #20&21, Salt Lake City, UT 84104
MLS# 2188773Listed by: EXP REALTY, LLC - Open Sat, 11am to 1pmNew
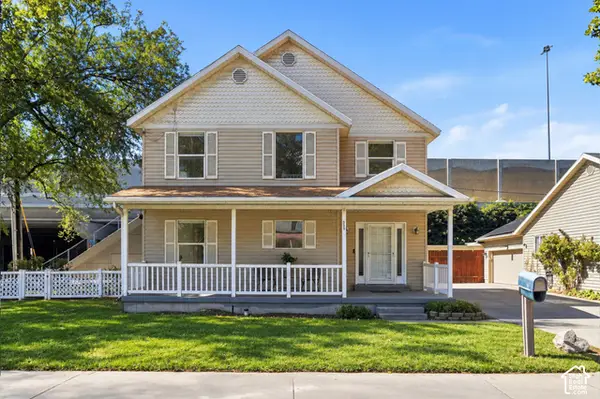 $475,000Active4 beds 3 baths1,580 sq. ft.
305 N Argyle Ct W, Salt Lake City, UT 84116
MLS# 2188783Listed by: KW UTAH REALTORS KELLER WILLIAMS (BRICKYARD) - Open Sat, 1 to 3pmNew
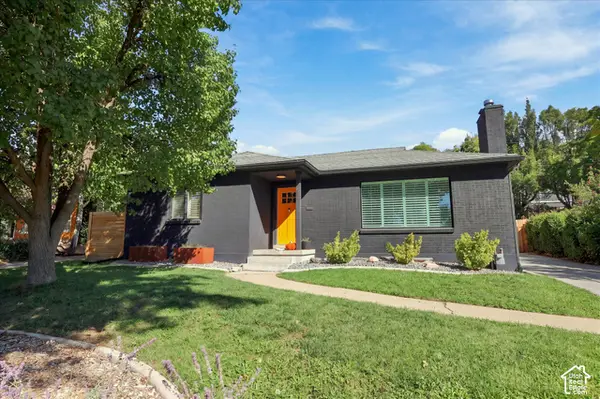 $899,000Active4 beds 2 baths2,200 sq. ft.
1817 S 2300 E, Salt Lake City, UT 84108
MLS# 2188728Listed by: MARKET SOURCE REAL ESTATE LLC - New
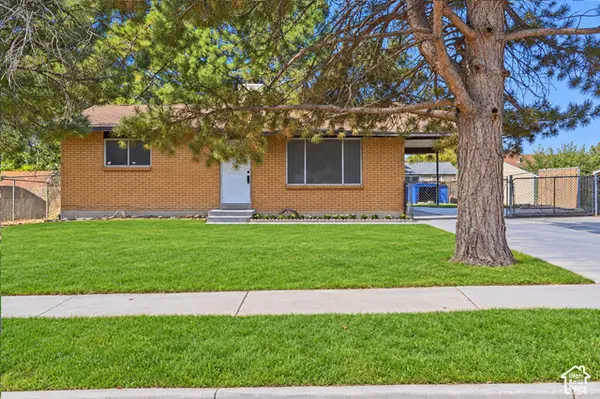 $397,000Active4 beds 1 baths1,800 sq. ft.
6130 S Nimbus Way, Salt Lake City, UT 84118
MLS# 2188743Listed by: KW UTAH REALTORS KELLER WILLIAMS (BRICKYARD) - Open Sat, 11am to 1pmNew
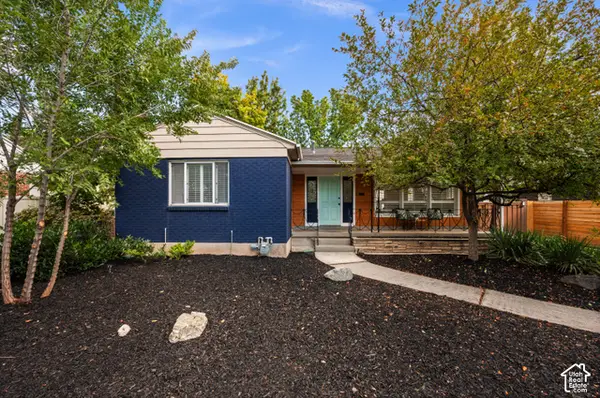 $699,000Active4 beds 2 baths2,192 sq. ft.
1809 S 2300 E, Salt Lake City, UT 84108
MLS# 2188761Listed by: ALIGN COMPLETE REAL ESTATE SERVICES (900 SOUTH) - Open Sat, 11am to 1pmNew
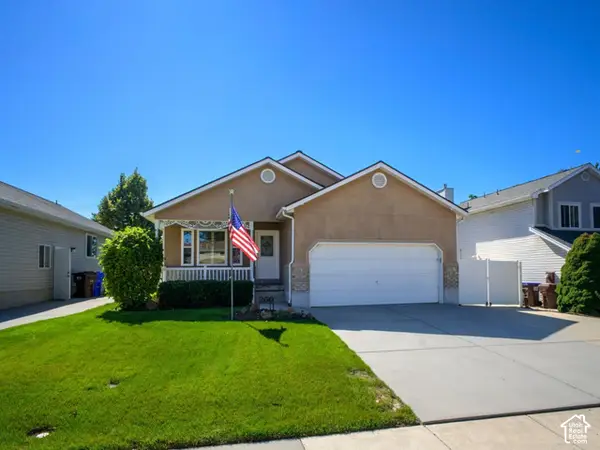 $599,900Active3 beds 2 baths3,122 sq. ft.
260 E Ashbrook Cir, Salt Lake City, UT 84106
MLS# 2188764Listed by: LRG COLLECTIVE - Open Sat, 12 to 2pmNew
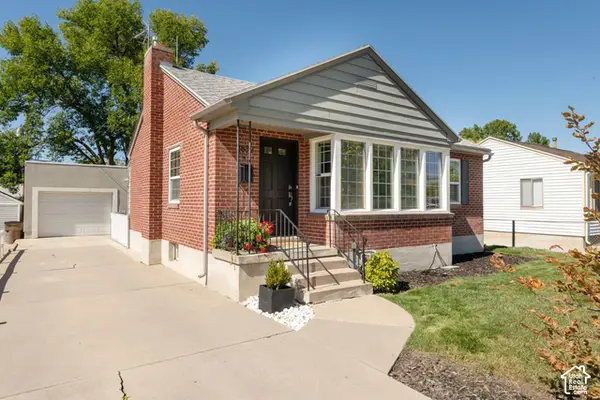 $699,000Active4 beds 2 baths1,762 sq. ft.
2882 S Imperial St E, Salt Lake City, UT 84106
MLS# 2188709Listed by: PLUMB & COMPANY REALTORS LLP


Protect your home and budget from life's surprises with an Assurant Home Warranty, backed by a partner that supports you through every step of homeownership. Explore Plans.
©2026 Century 21 Real Estate LLC. All rights reserved. CENTURY 21®, the CENTURY 21 Logo and C21® are service marks owned by Century 21 Real Estate LLC. Century 21 Real Estate LLC fully supports the principles of the Fair Housing Act and the Equal Opportunity Act. Each office is independently owned and operated. Listing information is deemed reliable but not guaranteed accurate.