1349 E Vine St, Salt Lake City, UT 84121
Local realty services provided by:CENTURY 21 Essentials Realty
1349 E Vine St,Salt Lake City, UT 84121
$1,499,000
- 5 Beds
- 4 Baths
- 7,366 sq. ft.
- Single family
- Active
Listed by: sarah martindale, christopher b martindale
Office: real broker, llc.
MLS#:2193490
Source:SL
Price summary
- Price:$1,499,000
- Price per sq. ft.:$203.5
About this home
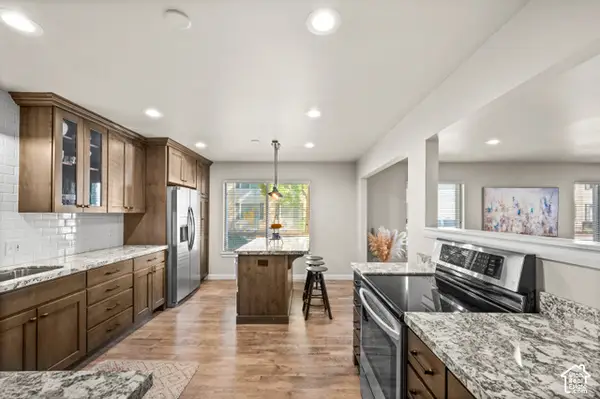
Custom craftsmanship meets mountain views in this one-of-a-kind Murray home. A dramatic two-story entry opens to a light-filled upper-level great room where walls of windows frame the Wasatch. The chef's kitchen anchors the space with English walnut cabinetry, a massive quartzite island, and luxury Thermador smart appliances. A dining area with a fireplace makes it ideal for gatherings. The primary retreat occupies its own private top floor and includes its own laundry room. Its spa bath features a freestanding soaking tub set in a bay window, walnut vanities, and a walk-in shower with dual shower heads, a bench, and a linear drain. Additional bedrooms are spread across the main level and basement. The basement also has a recreation room with a linear fireplace and built-in cabinetry. There's no carpet anywhere. The home has large-format porcelain tile, laminate, and hardwood, with radiant heated floors. Other finishes include level 5 quartzite, pine base and case, solid-core doors, and three-tone paint. Two laundry rooms, the range, microwave, washer, dryer, and ceiling fans are all included. Fiber internet, a hard-wired alarm, and a sophisticated security system come standard. Outside, two gazebos create great spaces for entertaining. The lot is fully fenced with full sprinklers and has a stone and stucco exterior with a covered front porch. The heated 3-car garage includes an EV charger, and the RV parking has multiple 220-amp outlets. You're minutes from freeways, downtown, the airport, the Cottonwood Canyon resorts, and Utah's best trails....
Contact an agent
Home facts
- Year built:2017
- Listing ID #:2193490
- Added:1 day(s) ago
- Updated:October 28, 2026 at 10:09 PM
Rooms and interior
- Bedrooms:5
- Total bathrooms:4
- Full bathrooms:3
- Half bathrooms:1
- Rooms Total:18
- Flooring:Hardwood, Tile
- Bathrooms Description:Bath: Sep. Tub/Shower
- Kitchen Description:Disposal, Kitchen: Updated, Microwave, Range: Gas
- Basement Description:Full
- Living area:7,366 sq. ft.
Heating and cooling
- Cooling:Central Air
- Heating:Gas: Central, Radiant Floor
Structure and exterior
- Roof:Asphalt
- Year built:2017
- Building area:7,366 sq. ft.
- Lot area:0.28 Acres
- Lot Features:Fenced: Full, Sprinkler: Auto-Full
- Construction Materials:Stone, Stucco
- Exterior Features:Entry (Foyer), Patio: Open, Porch: Open
- Levels:3 Story
Schools
- High school:Cottonwood
- Middle school:Bonneville
- Elementary school:Woodstock
Utilities
- Water:Culinary, Water Connected
- Sewer:Sewer Connected, Sewer: Connected
Finances and disclosures
- Price:$1,499,000
- Price per sq. ft.:$203.5
- Tax amount:$7,122
Features and amenities
- Laundry features:Dryer, Washer
- Amenities:Alarm: Security, Ceiling Fan, Closet: Walk-In, Gazebo
Parking
- Total parking spaces:13
- Parking description:3 Car Garage, Attached, Attached Garage, Garage Door Opener, Rv Parking
- Garage spaces:3
New listings near 1349 E Vine St
- New
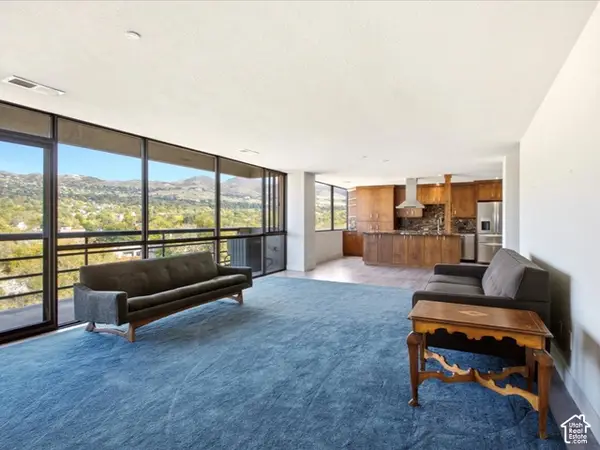 $555,000Active1 beds 2 baths1,235 sq. ft.
560 E South Temple S #1007, Salt Lake City, UT 84102
MLS# 2193400Listed by: EXP REALTY, LLC - New
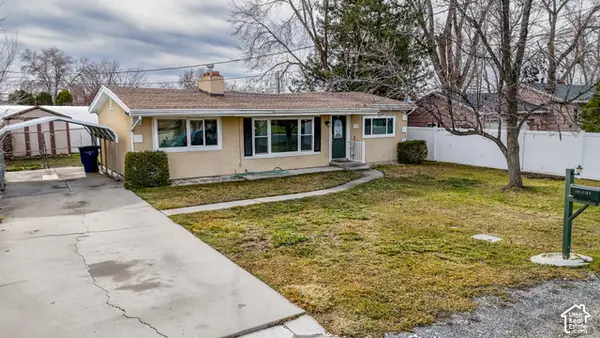 $399,999Active3 beds 2 baths1,100 sq. ft.
736 E 4200 S, Salt Lake City, UT 84107
MLS# 2193507Listed by: LOCAL UTAH REALTY - New
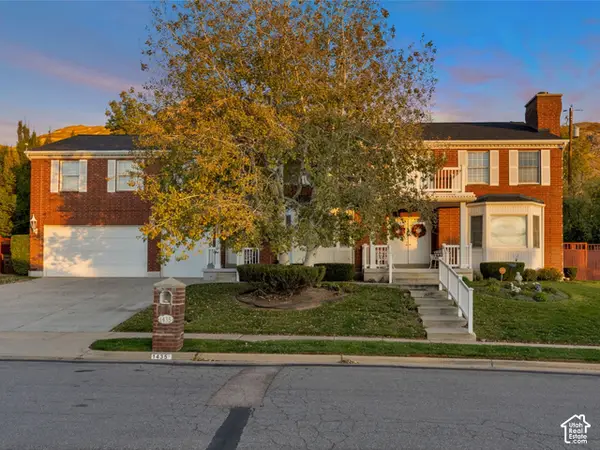 $1,999,500Active9 beds 5 baths6,278 sq. ft.
1435 S Ambassador Way, Salt Lake City, UT 84108
MLS# 2193512Listed by: THE SUMMIT GROUP 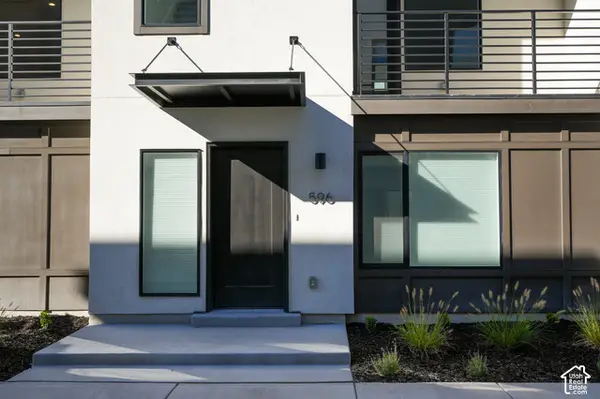 $504,900Pending3 beds 2 baths1,533 sq. ft.
614 E Rita Pl S #52, Salt Lake City, UT 84107
MLS# 2193495Listed by: COLE WEST REAL ESTATE, LLC- New
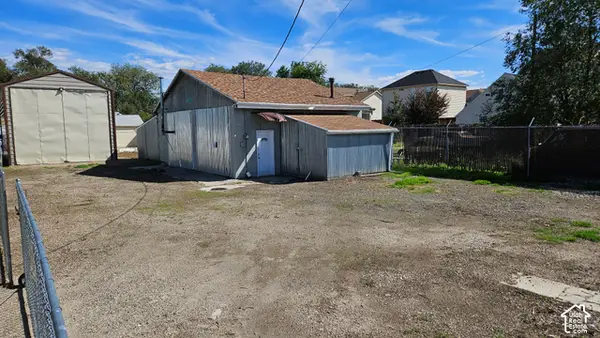 $295,000Active0.26 Acres
1077 S Prospect St, Salt Lake City, UT 84104
MLS# 2193497Listed by: EQUITY REAL ESTATE (SOLID) - New
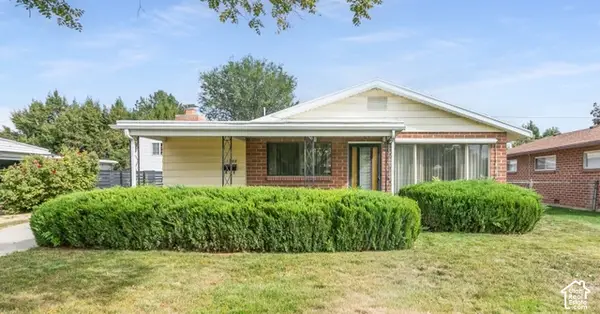 $424,900Active4 beds 2 baths1,709 sq. ft.
1198 N 1500 W, Salt Lake City, UT 84116
MLS# 2193499Listed by: EXP REALTY, LLC - New
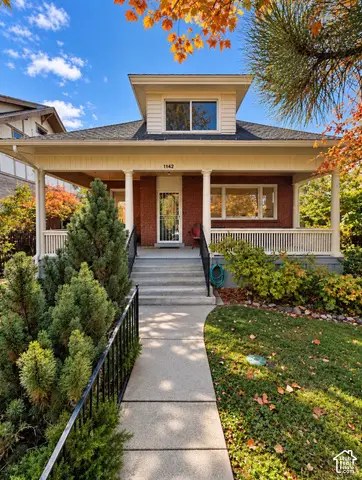
 $598,900Active3 beds 1 baths2,520 sq. ft.
1142 E 300 S, Salt Lake City, UT 84102
MLS# 2192457Listed by: CENTURY 21 EVEREST (CENTERVILLE) - New
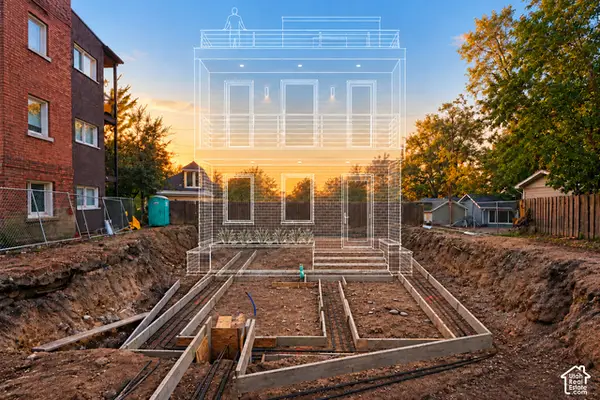 $950,000Active3 beds 4 baths2,265 sq. ft.
565 N Center E, Salt Lake City, UT 84104
MLS# 2193446Listed by: PRESIDIO REAL ESTATE - New
 $450,000Active3 beds 2 baths1,650 sq. ft.
1192 E 2700 S #B12, Salt Lake City, UT 84106
MLS# 2193345Listed by: WINDERMERE REAL ESTATE (9TH & 9TH)


Protect your home and budget from life's surprises with an Assurant Home Warranty, backed by a partner that supports you through every step of homeownership. Explore Plans.
©2026 Century 21 Real Estate LLC. All rights reserved. CENTURY 21®, the CENTURY 21 Logo and C21® are service marks owned by Century 21 Real Estate LLC. Century 21 Real Estate LLC fully supports the principles of the Fair Housing Act and the Equal Opportunity Act. Each office is independently owned and operated. Listing information is deemed reliable but not guaranteed accurate.