1435 S Ambassador Way, Salt Lake City, UT 84108
Local realty services provided by:CENTURY 21 Lifestyle Real Estate
1435 S Ambassador Way,Salt Lake City, UT 84108
$1,999,500
- 9 Beds
- 5 Baths
- 6,278 sq. ft.
- Single family
- Active
Listed by: amy rosevear
Office: the summit group
MLS#:2193512
Source:SL
Price summary
- Price:$1,999,500
- Price per sq. ft.:$318.49
About this home
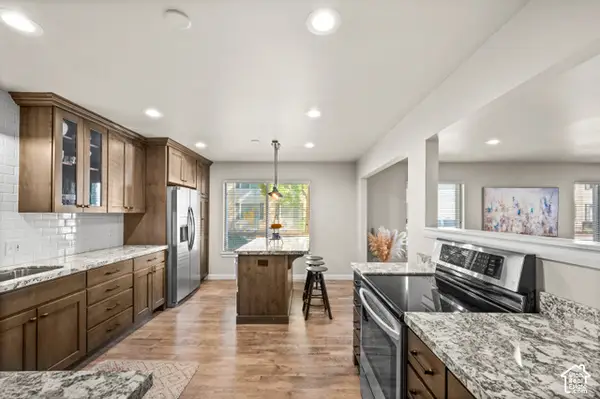
This incredibly property in this renowned location features a 3-car garage, heated driveway, and an indoor pickleball/basketball/racquetball court! The rooms are spacious and the full fenced yard is incredible. Current owners purchased this property when the home was only a few years old.
Contact an agent
Home facts
- Year built:1979
- Subdivision & Development:PARK
- Listing ID #:2193512
- Added:1 day(s) ago
- Updated:October 28, 2026 at 11:09 PM
Rooms and interior
- Bedrooms:9
- Total bathrooms:5
- Full bathrooms:3
- Half bathrooms:1
- Rooms Total:24
- Flooring:Carpet, Tile, Vinyl
- Kitchen Description:Range Hood, Refrigerator
- Basement Description:Entrance, Full
- Living area:6,278 sq. ft.
Heating and cooling
- Cooling:Central Air
- Heating:Forced Air
Structure and exterior
- Roof:Asphalt
- Year built:1979
- Building area:6,278 sq. ft.
- Lot area:0.32 Acres
- Lot Features:Fenced: Full, Flat, Sprinkler: Auto-Full
- Construction Materials:Asphalt, Brick
- Exterior Features:Basement Entrance, Bay Box Windows, Deck: Covered, Patio: Open
- Levels:3 Story
Schools
- High school:Highland
- Middle school:Hillside
- Elementary school:Indian Hills
Utilities
- Water:Culinary, Water Connected
- Sewer:Sewer Connected, Sewer: Connected
Finances and disclosures
- Price:$1,999,500
- Price per sq. ft.:$318.49
- Tax amount:$7,304
Features and amenities
- Laundry features:Dryer, Electric Dryer Hookups, Gas Dryer Hookups, Washer
- Amenities:French Doors, Gas Logs, Vaulted Ceilings
Parking
- Total parking spaces:9
- Parking description:3 Car Garage, Attached, Attached Garage, Garage Door Opener, Heated Garage
- Garage spaces:3
New listings near 1435 S Ambassador Way
- New
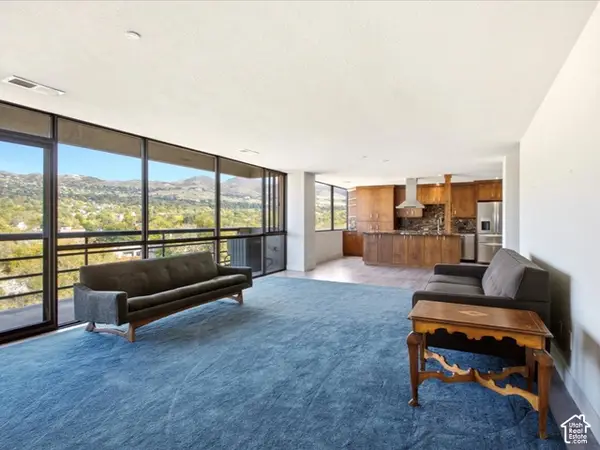 $555,000Active1 beds 2 baths1,235 sq. ft.
560 E South Temple S #1007, Salt Lake City, UT 84102
MLS# 2193400Listed by: EXP REALTY, LLC - New
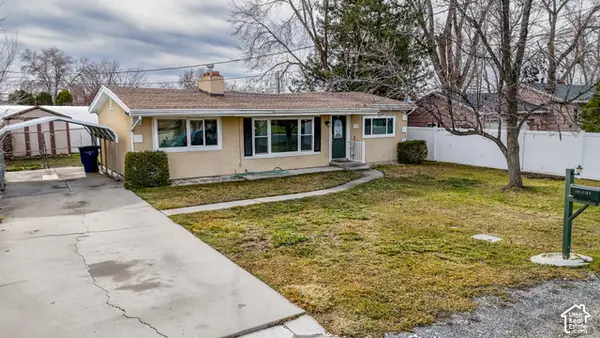 $399,999Active3 beds 2 baths1,100 sq. ft.
736 E 4200 S, Salt Lake City, UT 84107
MLS# 2193507Listed by: LOCAL UTAH REALTY 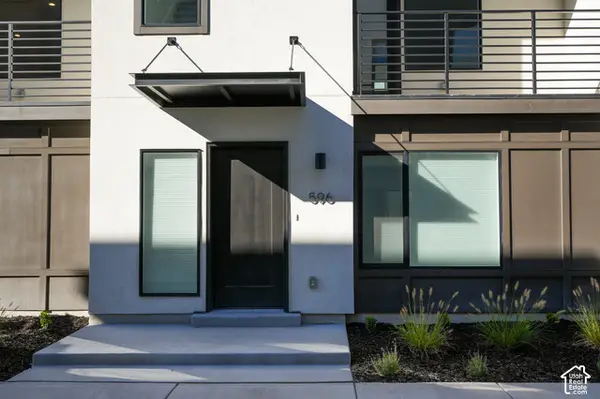 $504,900Pending3 beds 2 baths1,533 sq. ft.
614 E Rita Pl S #52, Salt Lake City, UT 84107
MLS# 2193495Listed by: COLE WEST REAL ESTATE, LLC- New
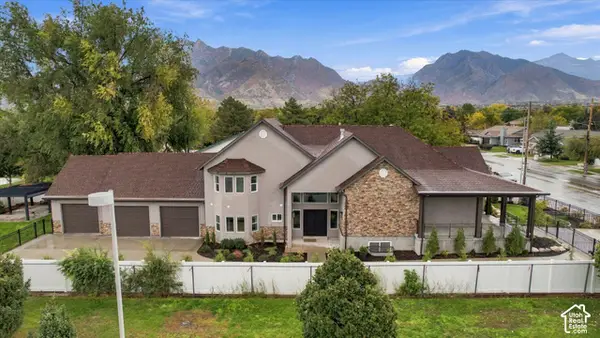 $1,499,000Active5 beds 4 baths7,366 sq. ft.
1349 E Vine St, Salt Lake City, UT 84121
MLS# 2193490Listed by: REAL BROKER, LLC - New
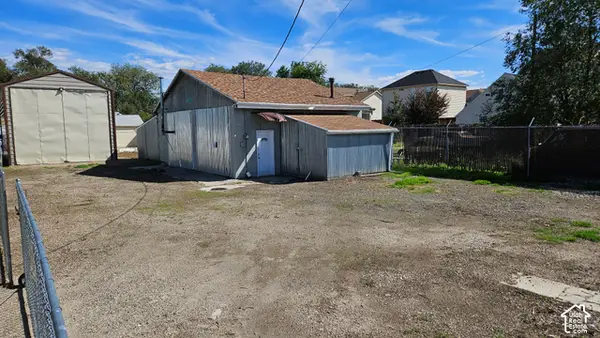 $295,000Active0.26 Acres
1077 S Prospect St, Salt Lake City, UT 84104
MLS# 2193497Listed by: EQUITY REAL ESTATE (SOLID) - New
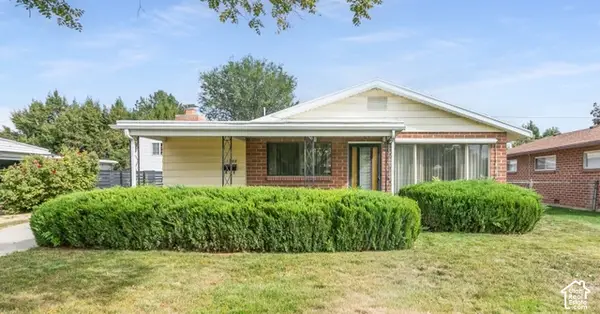 $424,900Active4 beds 2 baths1,709 sq. ft.
1198 N 1500 W, Salt Lake City, UT 84116
MLS# 2193499Listed by: EXP REALTY, LLC - New
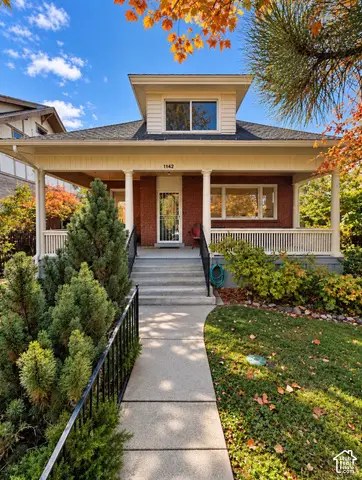
 $598,900Active3 beds 1 baths2,520 sq. ft.
1142 E 300 S, Salt Lake City, UT 84102
MLS# 2192457Listed by: CENTURY 21 EVEREST (CENTERVILLE) - New
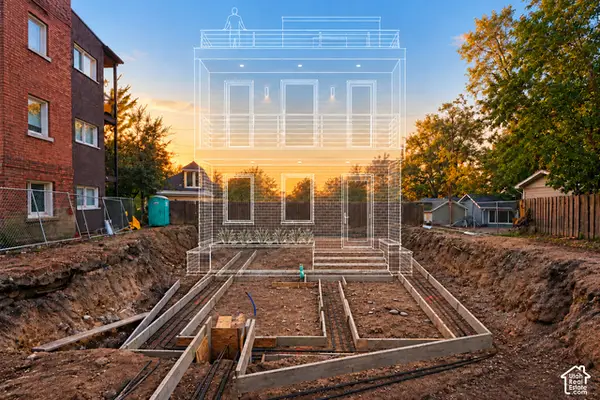 $950,000Active3 beds 4 baths2,265 sq. ft.
565 N Center E, Salt Lake City, UT 84104
MLS# 2193446Listed by: PRESIDIO REAL ESTATE - New
 $450,000Active3 beds 2 baths1,650 sq. ft.
1192 E 2700 S #B12, Salt Lake City, UT 84106
MLS# 2193345Listed by: WINDERMERE REAL ESTATE (9TH & 9TH)


Protect your home and budget from life's surprises with an Assurant Home Warranty, backed by a partner that supports you through every step of homeownership. Explore Plans.
©2026 Century 21 Real Estate LLC. All rights reserved. CENTURY 21®, the CENTURY 21 Logo and C21® are service marks owned by Century 21 Real Estate LLC. Century 21 Real Estate LLC fully supports the principles of the Fair Housing Act and the Equal Opportunity Act. Each office is independently owned and operated. Listing information is deemed reliable but not guaranteed accurate.