1349 N Sir Philip Dr, Salt Lake City, UT 84116
Local realty services provided by:CENTURY 21 Lifestyle Real Estate
1349 N Sir Philip Dr,Salt Lake City, UT 84116
$509,999
- 3 Beds
- 2 Baths
- 1,566 sq. ft.
- Single family
- Active
Listed by: janet spencer
Office: lambs realty group
MLS#:2182160
Source:SL
Price summary
- Price:$509,999
- Price per sq. ft.:$325.67
About this home
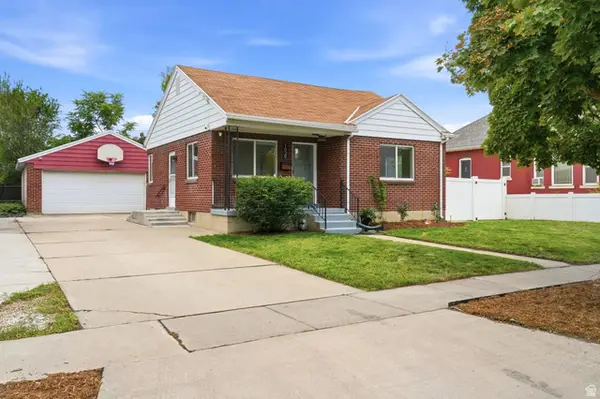
Great single level living home in quiet neighborhood. Open galley kitchen to large family room & dining area. Extra large master bedroom with double closets and patio access. Large backyard with 2 storage sheds. Sprinkling system hasn't been used for a couple of years but was operational when last used. Close to park, schools, freeway access & shopping! Schedule today to see, and make this home yours!
Contact an agent
Home facts
- Year built:1995
- Subdivision & Development:WESTPOINTE
- Listing ID #:2182160
- Added:1 day(s) ago
- Updated:August 31, 2026 at 02:04 PM
Rooms and interior
- Bedrooms:3
- Total bathrooms:2
- Full bathrooms:2
- Rooms Total:11
- Flooring:Carpet, Hardwood, Tile
- Kitchen Description:Disposal, Range Hood, Range/Oven: Free Stdng.
- Living area:1,566 sq. ft.
Heating and cooling
- Cooling:Evaporative Cooling
- Heating:Forced Air, Gas: Central
Structure and exterior
- Roof:Asphalt
- Year built:1995
- Building area:1,566 sq. ft.
- Lot area:0.22 Acres
- Lot Features:Curb & Gutter, Sidewalks, Sprinkler: Auto-Full
- Architectural Style:Rambler/Ranch
- Construction Materials:Aluminum, Brick
- Levels:1 Story
Schools
- High school:West
- Middle school:Northwest
- Elementary school:North Star
Utilities
- Water:Culinary, Water Connected
- Sewer:Sewer Connected, Sewer: Connected
Finances and disclosures
- Price:$509,999
- Price per sq. ft.:$325.67
- Tax amount:$2,111
Features and amenities
- Laundry features:Electric Dryer Hookups
- Amenities:Ceiling Fan, French Doors, Storage Shed(s), Window Coverings
Parking
- Total parking spaces:2
- Parking description:2 Car Garage, Attached Garage
- Garage spaces:2
New listings near 1349 N Sir Philip Dr
- New
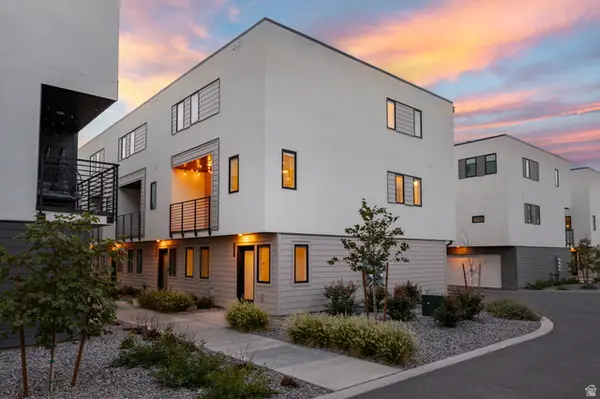 $485,000Active4 beds 3 baths1,640 sq. ft.
1590 S 900 W #1101, Salt Lake City, UT 84104
MLS# 2179012Listed by: PRESIDIO REAL ESTATE - Open Sat, 11am to 12:30pmNew
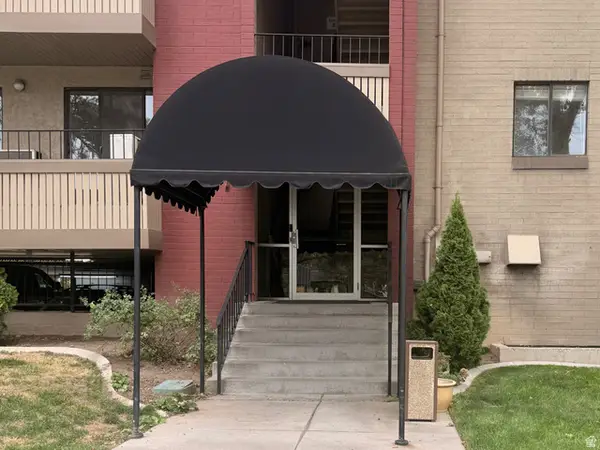 $325,000Active2 beds 2 baths930 sq. ft.
550 S 400 E #3109, Salt Lake City, UT 84111
MLS# 2182077Listed by: ELITE LAND AND REALTY, LLC - New
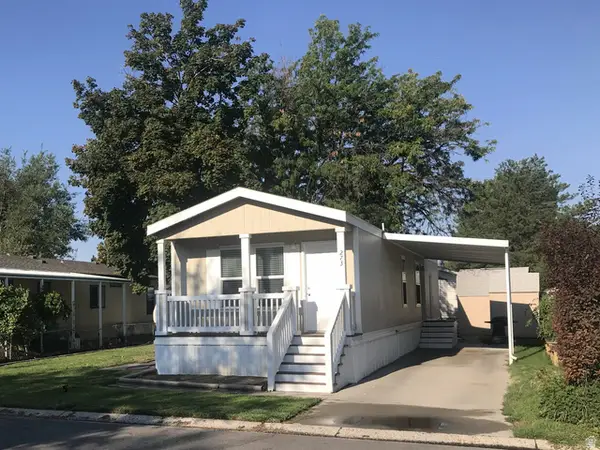 $72,000Active2 beds 2 baths960 sq. ft.
273 N Fall St W, Salt Lake City, UT 84116
MLS# 2180541Listed by: EXP REALTY, LLC - New
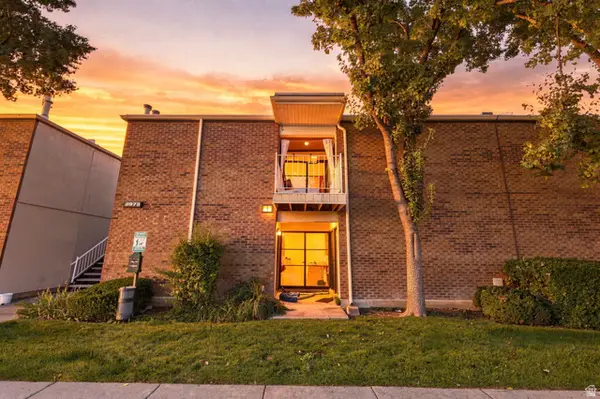 $258,000Active2 beds 1 baths930 sq. ft.
3975 S 805 E #H, Salt Lake City, UT 84107
MLS# 2182028Listed by: REAL BROKER, LLC - New
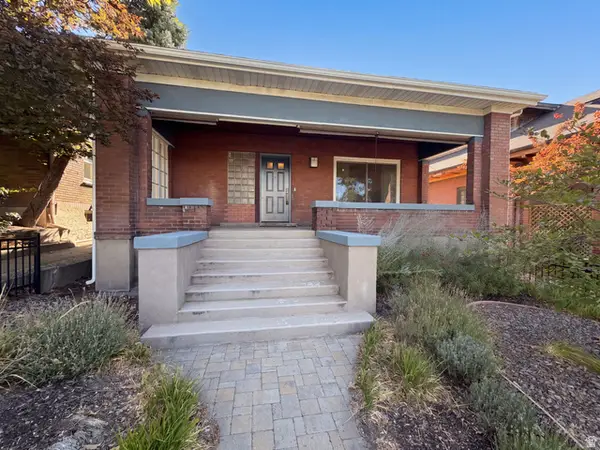 $826,000Active5 beds 3 baths2,784 sq. ft.
384 E St, Salt Lake City, UT 84103
MLS# 2182005Listed by: OPENDOOR BROKERAGE LLC - New
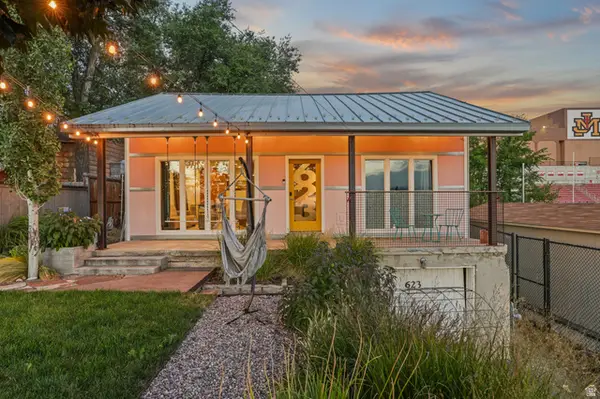 $690,001Active2 beds 1 baths1,952 sq. ft.
623 S 1000 E, Salt Lake City, UT 84102
MLS# 2182007Listed by: K REAL ESTATE - New
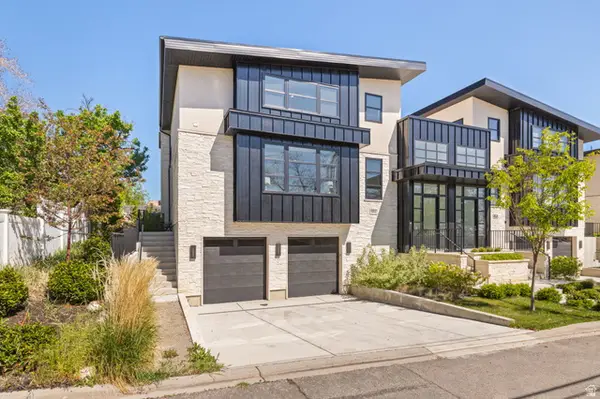
 $1,450,000Active4 beds 4 baths3,217 sq. ft.
664 N East Capitol St, Salt Lake City, UT 84103
MLS# 2182011Listed by: REALTY OF AMERICA LLC - New
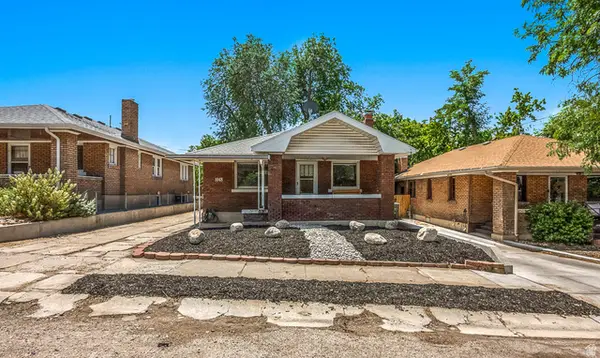 $475,000Active4 beds 1 baths1,560 sq. ft.
1048 E Barbara Pl, Salt Lake City, UT 84102
MLS# 2181931Listed by: REALTY OF AMERICA LLC - New
 $580,000Active4 beds 2 baths1,932 sq. ft.
1039 W 800 N, Salt Lake City, UT 84116
MLS# 2181935Listed by: EXP REALTY, LLC


Protect your home and budget from life's surprises with an Assurant Home Warranty, backed by a partner that supports you through every step of homeownership. Explore Plans.
©2026 Century 21 Real Estate LLC. All rights reserved. CENTURY 21®, the CENTURY 21 Logo and C21® are service marks owned by Century 21 Real Estate LLC. Century 21 Real Estate LLC fully supports the principles of the Fair Housing Act and the Equal Opportunity Act. Each office is independently owned and operated. Listing information is deemed reliable but not guaranteed accurate.