
1425 E Kensington Ave, Salt Lake City, UT 84105
Local realty services provided by:CENTURY 21 Essentials Realty
1425 E Kensington Ave,Salt Lake City, UT 84105
$1,600,000
- 4 Beds
- 4 Baths
- 3,171 sq. ft.
- Single family
- Active
Upcoming open houses
- Sat, Sep 2612:00 pm - 02:00 pm
Listed by: melissa ballman
Office: real broker, llc.
MLS#:2186853
Source:SL
Price summary
- Price:$1,600,000
- Price per sq. ft.:$504.57
About this home
Location is everything, and this one is hard to beat. Less than a block from the heart of 15th & 15th, you can leave the car at home and walk to restaurants, coffee shops, and neighborhood favorites. Wasatch Hollow Preserve, including its off-leash dog area, is less than half a mile away, and Sugar House Park is just about a mile from home. Fully remodeled in 2017, everything has been updated in this sought-after Salt Lake City neighborhood. Inside, the main level is open and filled with natural light and features beautiful flooring, custom finish work and a gas fireplace. The kitchen offers custom cabinetry, Bertazzoni appliances, double ovens, dual sinks, an ice maker, and wine refrigerator, with plenty of space for everyday living and entertaining. Upstairs, the private primary suite features an electric fireplace, two spacious closets, an ensuite bath with soaking tub and its own washer and dryer. A dedicated office space completes the owner's suite on the upper level. The finished basement provides additional living space, two more bedrooms and a walkout to the backyard. If you want to enjoy your time outside, take advantage of a covered patio, fire pit and an automatic driveway gate leading to an extra-long two-car garage with its own mini-split heating and A/C system. From morning coffee and dinner out to neighborhood walks and nearby parks, this is a location that makes it easy to enjoy Salt Lake City right outside your front door. Square footage figures are provided as a courtesy estimate only and were obtained from an appraisal. Buyer is advised to obtain an independent measurement....
Contact an agent
Home facts
- Year built:1922
- Listing ID #:2186853
- Added:1 day(s) ago
- Updated:September 24, 2026 at 12:59 PM
Rooms and interior
- Bedrooms:4
- Total bathrooms:4
- Full bathrooms:2
- Half bathrooms:1
- Rooms Total:17
- Flooring:Carpet, Concrete, Hardwood, Tile
- Bathrooms Description:Bath: Sep. Tub/Shower
- Kitchen Description:Microwave, Oven: Double, Range: Gas, Refrigerator
- Basement Description:Walk-Out Access
- Living area:3,171 sq. ft.
Heating and cooling
- Cooling:Central Air
- Heating:Forced Air, Gas: Central
Structure and exterior
- Roof:Asphalt
- Year built:1922
- Building area:3,171 sq. ft.
- Lot area:0.14 Acres
- Lot Features:Curb & Gutter, Fenced: Full, Sprinkler: Auto-Full
- Construction Materials:Stucco
- Exterior Features:Balcony, Basement Entrance, Covered, Patio: Covered, Porch: Open, Walkout
- Levels:3 Story
Schools
- High school:East
- Middle school:Clayton
- Elementary school:Uintah
Utilities
- Water:Culinary, Water Connected
- Sewer:Sewer Connected, Sewer: Connected, Sewer: Public
Finances and disclosures
- Price:$1,600,000
- Price per sq. ft.:$504.57
- Tax amount:$8,193
Features and amenities
- Laundry features:Dryer, Electric Dryer Hookups, Washer
- Amenities:Bar: Dry, Closet: Walk-In, Den/Office, Water Softener Owned, Window Coverings
Parking
- Total parking spaces:6
- Parking description:2 Car Garage, Detached, Extra Length, Garage Door Opener, Heated Garage
- Garage spaces:2
New listings near 1425 E Kensington Ave
- New
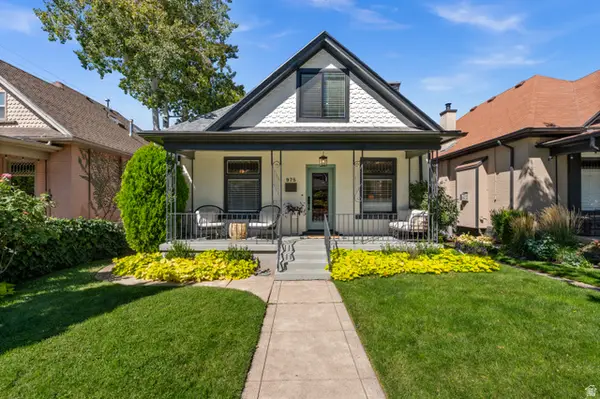 $900,000Active3 beds 3 baths1,879 sq. ft.
975 E Belmont Ave, Salt Lake City, UT 84105
MLS# 2185896Listed by: ALIGN COMPLETE REAL ESTATE SERVICES (900 SOUTH) - Open Sat, 11am to 1pmNew
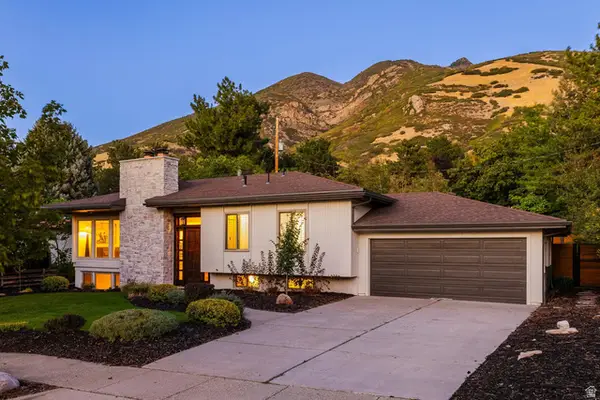 $1,075,000Active5 beds 3 baths2,672 sq. ft.
8505 S Kings Cove Dr E, Salt Lake City, UT 84121
MLS# 2186534Listed by: SUMMIT SOTHEBY'S INTERNATIONAL REALTY - New
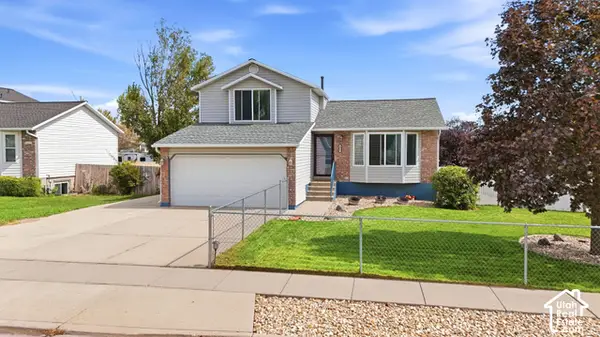 $465,000Active3 beds 2 baths1,661 sq. ft.
6061 S Walnut View Dr, Salt Lake City, UT 84118
MLS# 2187117Listed by: KW UTAH REALTORS KELLER WILLIAMS - New
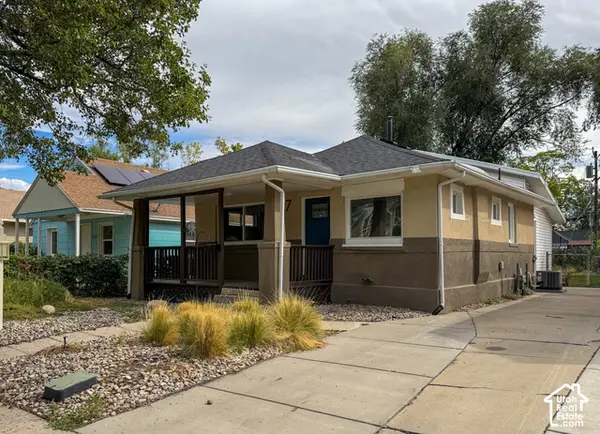 $465,000Active3 beds 2 baths1,410 sq. ft.
147 W Paxton Ave, Salt Lake City, UT 84101
MLS# 2187135Listed by: MJA REAL ESTATE, LLC - New
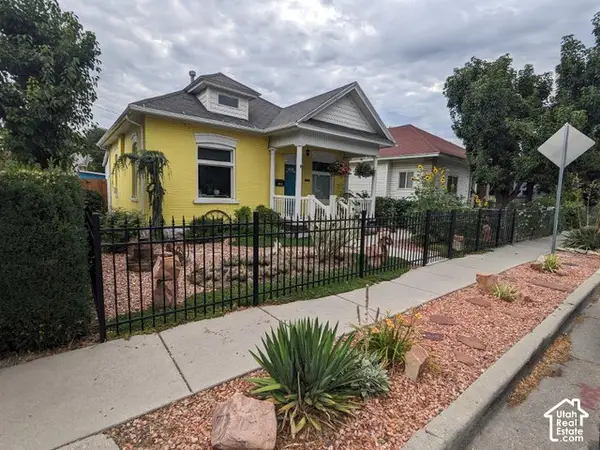 $390,000Active2 beds 1 baths856 sq. ft.
862 W Genesee Ave Ave S, Salt Lake City, UT 84104
MLS# 2186155Listed by: HORTON & MORGAN AND ASSOCIATES INC. - New
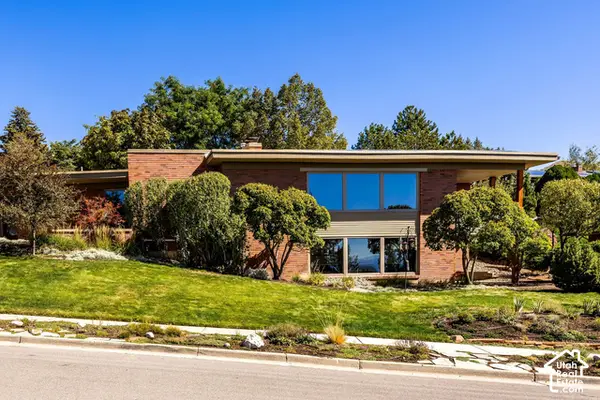 $2,300,000Active4 beds 4 baths4,185 sq. ft.
754 N Hilltop Rd, Salt Lake City, UT 84103
MLS# 2187089Listed by: SUMMIT SOTHEBY'S INTERNATIONAL REALTY - New
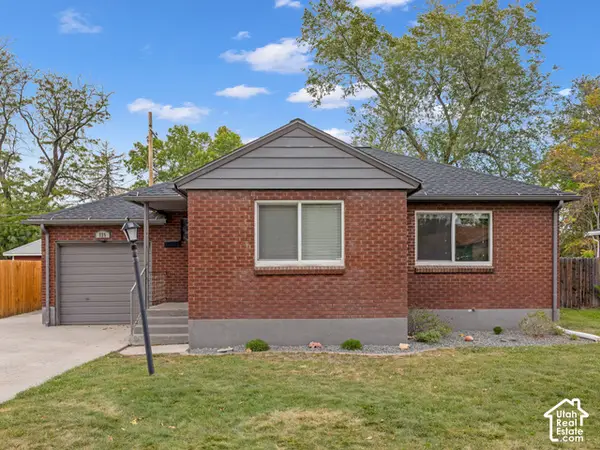 $479,000Active4 beds 2 baths1,550 sq. ft.
725 N Lafayette Dr W, Salt Lake City, UT 84116
MLS# 2187079Listed by: WINDERMERE REAL ESTATE (9TH & 9TH) - New
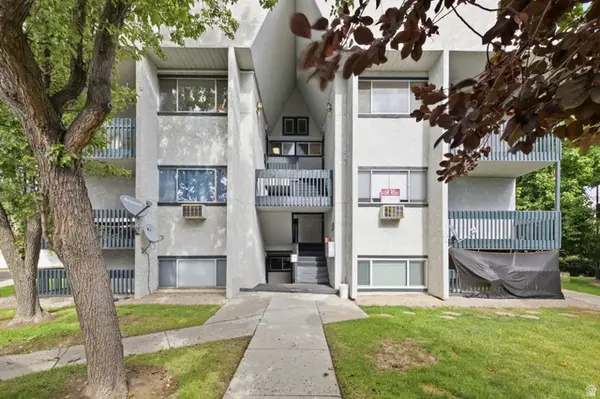 $265,000Active2 beds 2 baths1,100 sq. ft.
219 E Hill Ave #1, Salt Lake City, UT 84107
MLS# 2187041Listed by: OMADA REAL ESTATE - New
 $400,000Active3 beds 2 baths1,126 sq. ft.
150 S 800 E #G1, Salt Lake City, UT 84102
MLS# 2187044Listed by: COLDWELL BANKER REALTY (UNION HEIGHTS)


Protect your home and budget from life's surprises with an Assurant Home Warranty, backed by a partner that supports you through every step of homeownership. Explore Plans.
©2026 Century 21 Real Estate LLC. All rights reserved. CENTURY 21®, the CENTURY 21 Logo and C21® are service marks owned by Century 21 Real Estate LLC. Century 21 Real Estate LLC fully supports the principles of the Fair Housing Act and the Equal Opportunity Act. Each office is independently owned and operated. Listing information is deemed reliable but not guaranteed accurate.