1546 N Newton Park St W, Salt Lake City, UT 84116
Local realty services provided by:CENTURY 21 Naomi
1546 N Newton Park St W,Salt Lake City, UT 84116
$524,900
- 3 Beds
- 2 Baths
- 1,886 sq. ft.
- Single family
- Active
Listed by: trish nichols
Office: coldwell banker realty (salt lake-sugar house)
MLS#:2193833
Source:SL
Price summary
- Price:$524,900
- Price per sq. ft.:$278.31
About this home
Tucked away on a quiet cul-de-sac, this beautifully updated home sits on a fully fenced .22 acre lot with a large covered patio. Vaulted ceilings, bay windows, and fresh neutral finishes create a bright, inviting feel throughout. The updated kitchen features white shaker cabinets, stone countertops, a mosaic tile backsplash, and a breakfast bar that opens to a sunny dining nook overlooking the yard. Two separate living spaces give you room to relax or entertain, and the finished basement adds flexible space. Step outside to enjoy the mature shade trees and plenty of room to play, garden, or entertain. A 2-car garage completes the package. Centrally located near Miami Park, with quick access to I-215, I-15, downtown Salt Lake, and the airport. Seller is offering $10,000 toward a buyer rate buydown to help lower your monthly payment!
Contact an agent
Home facts
- Year built:1998
- Subdivision & Development:NORTH
- Listing ID #:2193833
- Added:1 day(s) ago
- Updated:October 30, 2026 at 04:57 PM
Rooms and interior
- Bedrooms:3
- Total bathrooms:2
- Full bathrooms:2
- Rooms Total:10
- Flooring:Carpet, Tile
- Kitchen Description:Disposal, Range/Oven: Free Stdng., Refrigerator
- Basement Description:Partial
- Living area:1,886 sq. ft.
Heating and cooling
- Cooling:Evaporative Cooling
- Heating:Forced Air, Gas: Central
Structure and exterior
- Roof:Asphalt
- Year built:1998
- Building area:1,886 sq. ft.
- Lot area:0.22 Acres
- Lot Features:Cul-De-Sac, Cul-de-sac, Curb & Gutter, Fenced: Full, Road: Paved, Sidewalks, Sprinkler: Auto-Full
- Architectural Style:Tri/Multi-Level
- Construction Materials:Brick, Stucco
- Exterior Features:Bay Box Windows, Lighting
- Levels:3 Story
Schools
- High school:West
- Middle school:Northwest
- Elementary school:North Star
Utilities
- Water:Culinary
- Sewer:Sewer Connected, Sewer: Connected, Sewer: Public
Finances and disclosures
- Price:$524,900
- Price per sq. ft.:$278.31
- Tax amount:$2,470
Features and amenities
- Laundry features:Electric Dryer Hookups
- Amenities:Closet: Walk-In, Den/Office, Vaulted Ceilings, Window Coverings
Parking
- Total parking spaces:4
- Parking description:2 Car Garage, Garage Door Opener
- Garage spaces:2
New listings near 1546 N Newton Park St W
 $415,000Active2 beds 3 baths1,200 sq. ft.
1225 S Glendale Dr #21, Salt Lake City, UT 84104
MLS# 2181151Listed by: REAL BROKER, LLC- New
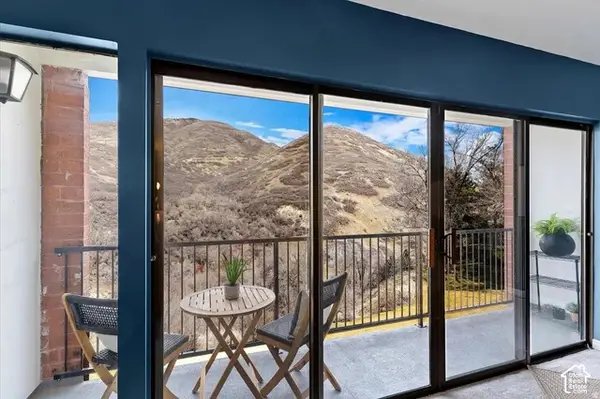 $599,000Active3 beds 2 baths1,556 sq. ft.
850 S Donner Way #505, Salt Lake City, UT 84108
MLS# 2193814Listed by: EXP REALTY, LLC - New
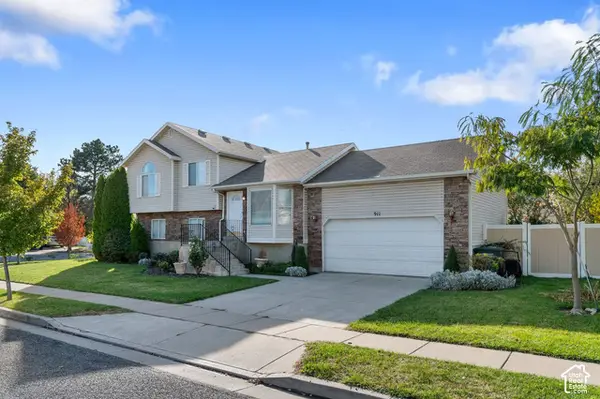 $515,000Active3 beds 3 baths1,954 sq. ft.
911 N Sir Michael Dr, Salt Lake City, UT 84116
MLS# 2193802Listed by: REAL BROKER, LLC - New
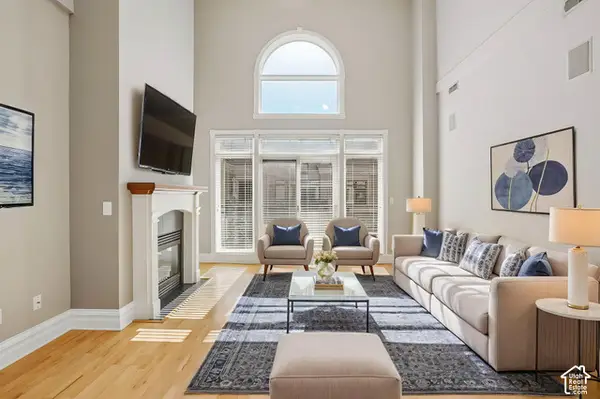 $365,000Active1 beds 1 baths823 sq. ft.
150 S 300 E #401, Salt Lake City, UT 84111
MLS# 2193793Listed by: UNITED REAL ESTATE ADVANTAGE - New
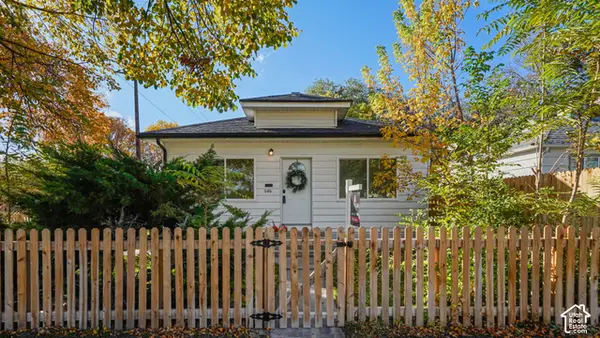 $524,900Active4 beds 3 baths2,052 sq. ft.
646 S 1300 W, Salt Lake City, UT 84104
MLS# 2193791Listed by: FATHOM REALTY (OREM) - New
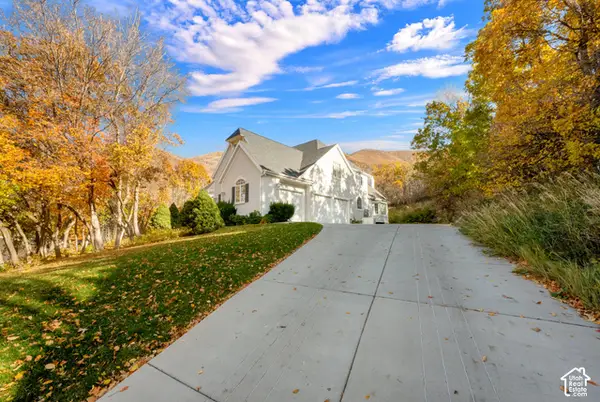
 $1,549,999Active5 beds 4 baths6,173 sq. ft.
4503 Crystal Hill Cir, Salt Lake City, UT 84108
MLS# 2193768Listed by: CENTURY 21 EVEREST - New
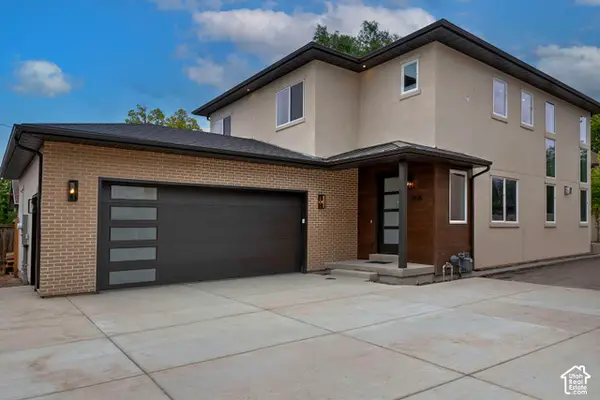 $1,435,000Active6 beds 4 baths3,768 sq. ft.
1935 S 900 E #LOT 2, Salt Lake City, UT 84105
MLS# 2193772Listed by: UTAH REAL ESTATE PC - New
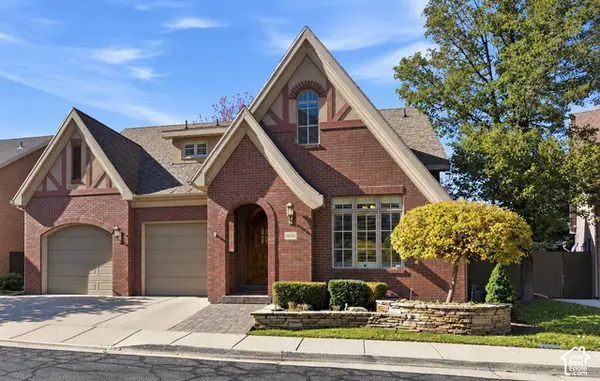 $1,295,000Active4 beds 5 baths4,293 sq. ft.
8098 S Cottage Pines Cv E, Salt Lake City, UT 84121
MLS# 2193751Listed by: KW SOUTH VALLEY KELLER WILLIAMS - New
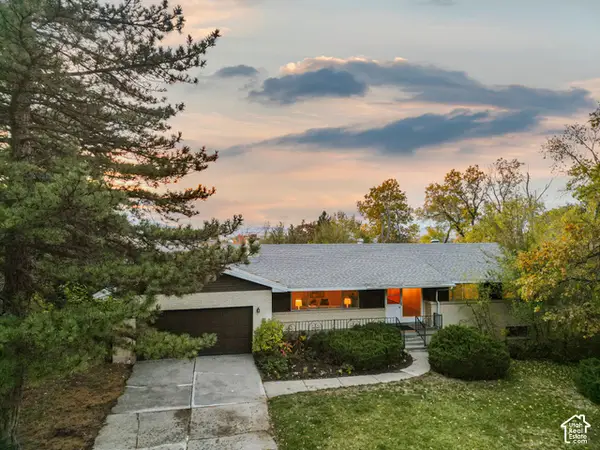 $949,900Active6 beds 3 baths3,062 sq. ft.
4142 Fortuna Way #918, Salt Lake City, UT 84124
MLS# 2193721Listed by: BERKSHIRE HATHAWAY HOMESERVICES UTAH PROPERTIES (SALT LAKE)


Protect your home and budget from life's surprises with an Assurant Home Warranty, backed by a partner that supports you through every step of homeownership. Explore Plans.
©2026 Century 21 Real Estate LLC. All rights reserved. CENTURY 21®, the CENTURY 21 Logo and C21® are service marks owned by Century 21 Real Estate LLC. Century 21 Real Estate LLC fully supports the principles of the Fair Housing Act and the Equal Opportunity Act. Each office is independently owned and operated. Listing information is deemed reliable but not guaranteed accurate.