
1641 E Stratford Ave, Salt Lake City, UT 84106
Local realty services provided by:CENTURY 21 Naomi
Listed by: heather gill
Office: presidio real estate (south valley)
MLS#:2175187
Source:SL
Price summary
- Price:$764,000
- Price per sq. ft.:$386.25
About this home
Seller offering $15,000 toward rate buydown or closing costs! Welcome to this fully remodeled Highland Park classic that gives peace of mind with updated kitchen and bathrooms, custom soft-close cabinetry , stainless steel appliances, refinished hardwood floors, paint, updated electrical and plumbing, new water heater (2025), smart thermostat, high ceilings, and abundant natural light that highlights the bungalow's original charm. Every bedroom features custom Closets by Design organization systems, while a deep pantry provides exceptional kitchen storage. The rebuilt basement features spray foam insulation, sealed exterior walls, and an insulated ceiling to reduce noise between levels, creating a quiet, comfortable space. Outdoor living is equally impressive with tree lined, walkable streets, a new Trex deck, outdoor stone fireplace with chimney, and a gated driveway leading to a deep two-car garage equipped with an electric vehicle charger. Perfectly situated with quick access to I-80, this well maintained home is just minutes from downtown Salt Lake City, world-class skiing, hiking trails, the University of Utah, parks, restaurants, and everything the Salt Lake Valley has to offer. Combining historic charm with modern updates, this gem is truly move-in ready. All information herein is deemed reliable but is not guaranteed. Buyer is responsible to verify all listing information, including square feet/acreage, to the buyer's satisfaction....
Contact an agent
Home facts
- Year built:1948
- Subdivision & Development:PARK
- Listing ID #:2175187
- Added:46 day(s) ago
- Updated:September 15, 2026 at 02:05 AM
Rooms and interior
- Bedrooms:4
- Total bathrooms:2
- Full bathrooms:2
- Rooms Total:11
- Flooring:Carpet, Hardwood, Tile
- Kitchen Description:Kitchen: Updated, Range/Oven: Free Stdng., Refrigerator
- Basement Description:Full
- Living area:1,978 sq. ft.
Heating and cooling
- Cooling:Central Air
- Heating:Forced Air, Gas: Central
Structure and exterior
- Roof:Asphalt
- Year built:1948
- Building area:1,978 sq. ft.
- Lot area:0.15 Acres
- Lot Features:Fenced: Full, Sidewalks, Sprinkler: Auto-Full
- Architectural Style:Rambler/Ranch
- Construction Materials:Aluminum, Brick
- Exterior Features:Bay Box Windows, Lighting, Patio: Open, Porch: Open
- Levels:2 Story
Schools
- High school:Highland
- Middle school:Hillside
- Elementary school:Highland Park
Utilities
- Water:Culinary, Water Connected
- Sewer:Sewer Connected, Sewer: Connected
Finances and disclosures
- Price:$764,000
- Price per sq. ft.:$386.25
- Tax amount:$3,751
Features and amenities
- Laundry features:Dryer, Electric Dryer Hookups, Washer
- Amenities:Window Coverings
Parking
- Total parking spaces:2
- Parking description:2 Car Garage, Detached, Garage Door Opener, Secured, Secured Parking
- Garage spaces:2
New listings near 1641 E Stratford Ave
- New
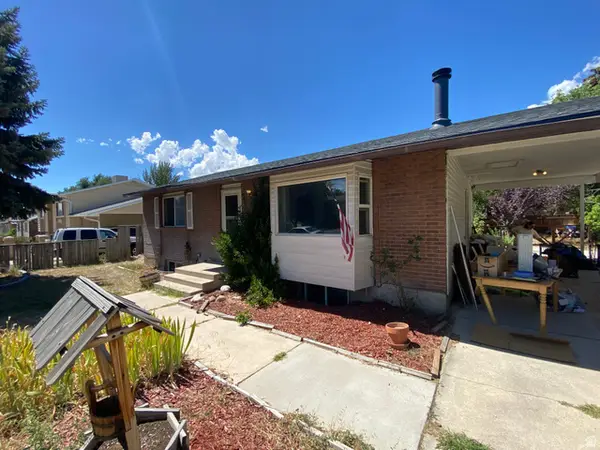 $425,000Active4 beds 2 baths2,032 sq. ft.
6058 S 4000 W, Salt Lake City, UT 84129
MLS# 2185211Listed by: BETTER HOMES AND GARDENS REAL ESTATE MOMENTUM (KAYSVILLE) - New
 $1,299,000Active12 beds 6 baths4,665 sq. ft.
120 E Utopia Ave S, Salt Lake City, UT 84105
MLS# 2185184Listed by: CONRAD CRUZ REAL ESTATE SERVICES, LLC - New
 $699,000Active4 beds 2 baths2,300 sq. ft.
1118 E 800 S, Salt Lake City, UT 84102
MLS# 2185160Listed by: REALTYPATH LLC (PRESTIGE) - New
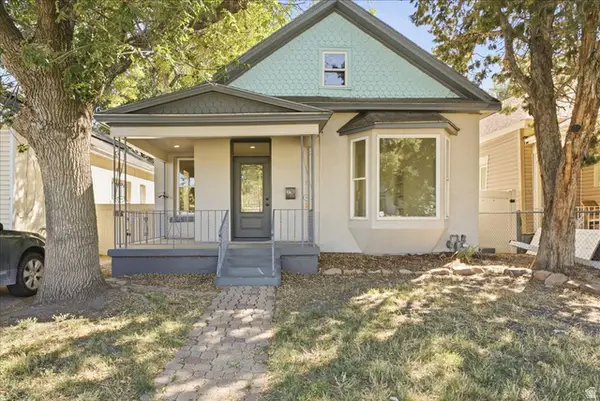 $399,900Active3 beds 2 baths1,455 sq. ft.
915 W 300 S, Salt Lake City, UT 84104
MLS# 2185147Listed by: REAL BROKER, LLC - New
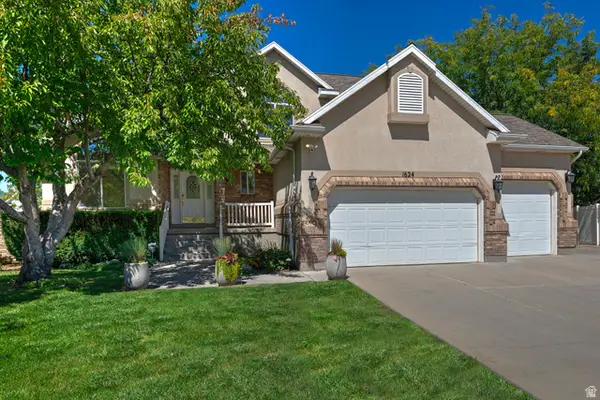 $575,000Active5 beds 4 baths3,315 sq. ft.
1624 W Siena Cir, Salt Lake City, UT 84116
MLS# 2185117Listed by: UTAH REAL ESTATE PC - New
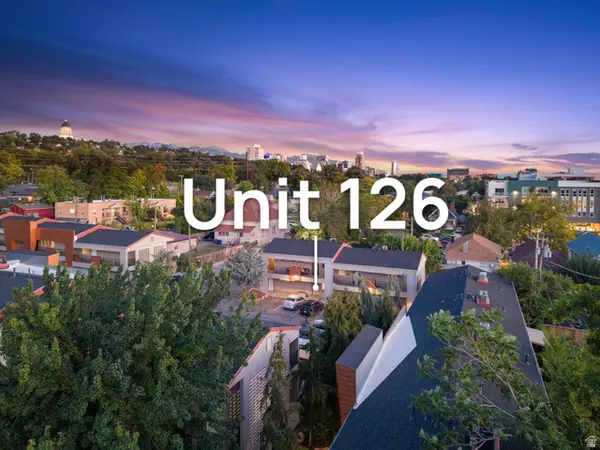 $275,000Active2 beds 1 baths747 sq. ft.
650 N 300 W #126, Salt Lake City, UT 84103
MLS# 2185126Listed by: THE AGENCY SALT LAKE CITY - New
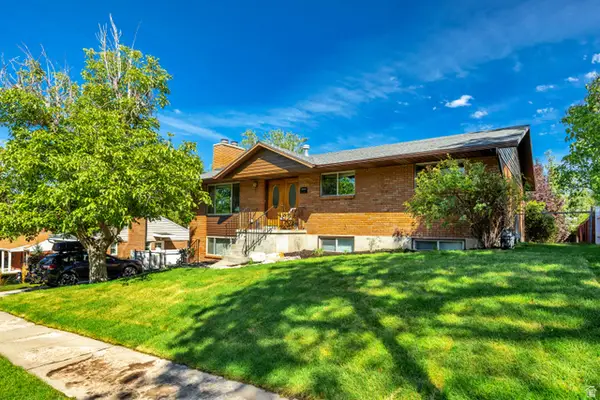 $959,900Active5 beds 3 baths2,726 sq. ft.
2555 E Elm Ave, Salt Lake City, UT 84109
MLS# 2185150Listed by: NETLOGIX REALTY - New
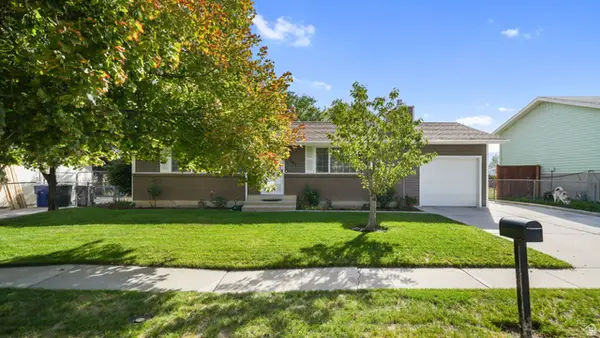 $414,900Active4 beds 1 baths1,824 sq. ft.
5541 S Westside Dr W, Salt Lake City, UT 84118
MLS# 2185094Listed by: FATHOM REALTY (OREM) - Open Tue, 4 to 6pmNew
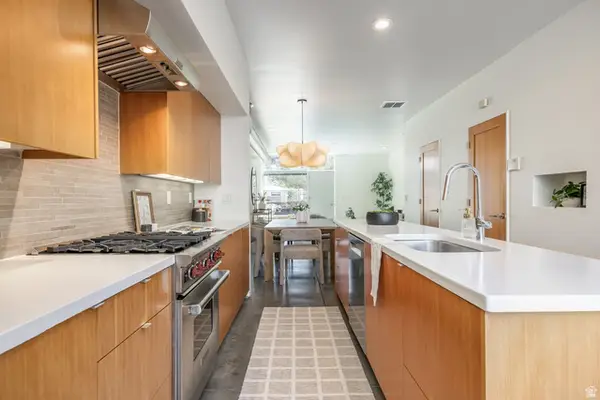 $614,900Active3 beds 3 baths1,980 sq. ft.
1144 S West Temple W, Salt Lake City, UT 84101
MLS# 2185076Listed by: SUMMIT SOTHEBY'S INTERNATIONAL REALTY - New
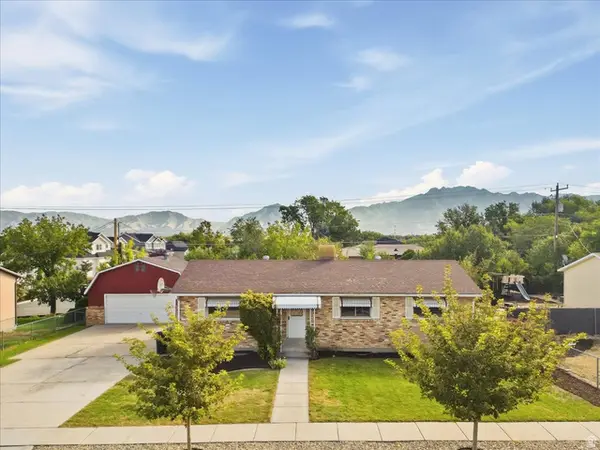 $575,000Active4 beds 1 baths2,450 sq. ft.
6003 S 1300 W, Salt Lake City, UT 84123
MLS# 2185077Listed by: EQUITY REAL ESTATE (SOLID)


Protect your home and budget from life's surprises with an Assurant Home Warranty, backed by a partner that supports you through every step of homeownership. Explore Plans.
©2026 Century 21 Real Estate LLC. All rights reserved. CENTURY 21®, the CENTURY 21 Logo and C21® are service marks owned by Century 21 Real Estate LLC. Century 21 Real Estate LLC fully supports the principles of the Fair Housing Act and the Equal Opportunity Act. Each office is independently owned and operated. Listing information is deemed reliable but not guaranteed accurate.