
2680 S Imperial St E, Salt Lake City, UT 84106
Local realty services provided by:CENTURY 21 Everest
2680 S Imperial St E,Salt Lake City, UT 84106
$599,000
- 4 Beds
- 1 Baths
- 3,180 sq. ft.
- Single family
- Active
Listed by: michael barth
Office: presidio real estate (executives)
MLS#:2188476
Source:SL
Price summary
- Price:$599,000
- Price per sq. ft.:$188.36
About this home
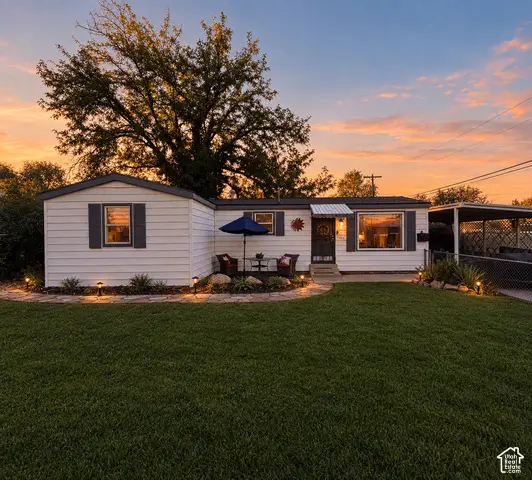
A rare 3,180 sq ft Highland Park home, nearly double the size of most in the neighborhood. Solid and well-built, it's ready to create equity with your own cosmetic updates. The two-level addition added two large family rooms, storage, closet space, and enlarged the kitchen and one of the upstairs bedrooms. It brings in lots of new natural light including in the basement with mostly-above-ground windows. The downstairs addition could also be made into bedrooms. Hardwood floors are hiding under the carpet in the original bedrooms and living room. Priced to leave room in your budget for fresh finishes. Garage doors are on site and stored inside the garage.
Contact an agent
Home facts
- Year built:1941
- Subdivision & Development:PARK
- Listing ID #:2188476
- Added:1 day(s) ago
- Updated:October 01, 2026 at 01:56 PM
Rooms and interior
- Bedrooms:4
- Total bathrooms:1
- Full bathrooms:1
- Rooms Total:12
- Flooring:Carpet, Linoleum, Tile
- Kitchen Description:Range/Oven: Free Stdng., Refrigerator
- Basement Description:Daylight, Full
- Living area:3,180 sq. ft.
Heating and cooling
- Cooling:Evaporative Cooling
- Heating:Electric, Forced Air
Structure and exterior
- Roof:Asphalt, Pitched
- Year built:1941
- Building area:3,180 sq. ft.
- Lot area:0.15 Acres
- Lot Features:Curb & Gutter, Fenced: Partial, Flat, Road: Paved, Sidewalks
- Architectural Style:Bungalow/Cottage
- Construction Materials:Aluminum, Asphalt
- Exterior Features:Porch: Open
- Levels:2 Story
Schools
- High school:Highland
- Middle school:Hillside
- Elementary school:Highland Park
Utilities
- Water:Culinary, Water Connected
- Sewer:Sewer Connected, Sewer: Connected
Finances and disclosures
- Price:$599,000
- Price per sq. ft.:$188.36
- Tax amount:$3,401
Features and amenities
- Laundry features:Electric Dryer Hookups
- Amenities:TV Antenna, Workbench
Parking
- Total parking spaces:5
- Parking description:1 Car Garage, Detached, Parking: Uncovered
- Garage spaces:1
New listings near 2680 S Imperial St E
- New
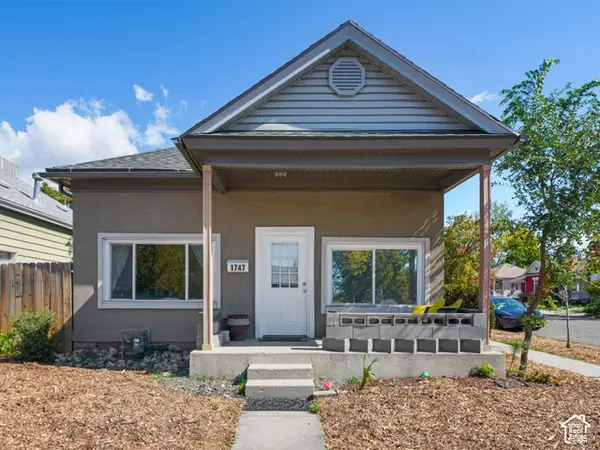 $569,000Active3 beds 2 baths1,940 sq. ft.
1747 S 300 E, Salt Lake City, UT 84115
MLS# 2188486Listed by: PLUMB & COMPANY REALTORS LLP - Open Sat, 9:30 to 11:30amNew
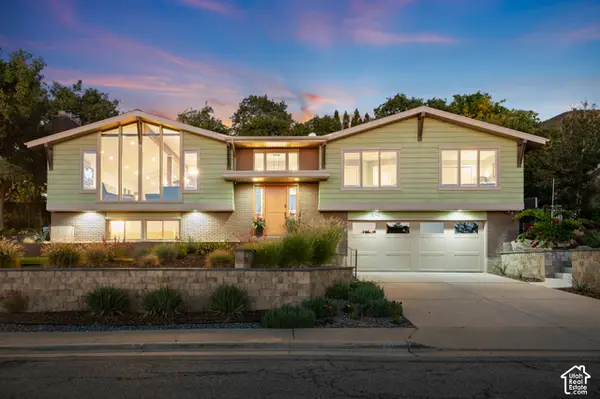 $1,900,000Active4 beds 3 baths3,494 sq. ft.
1095 S Oak Hills Way E, Salt Lake City, UT 84108
MLS# 2188454Listed by: APROPOS PROPERTIES - New
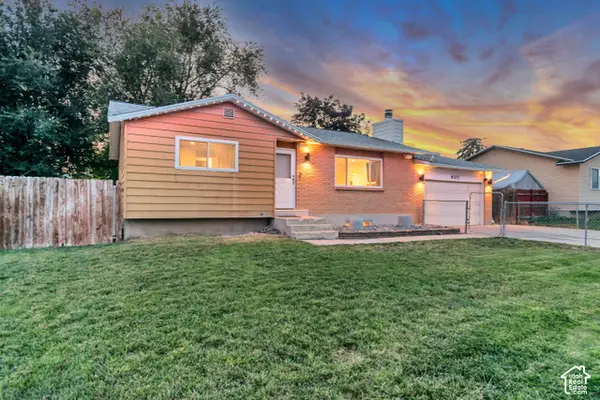 $465,000Active4 beds 2 baths1,900 sq. ft.
6102 S 4000 W, Salt Lake City, UT 84129
MLS# 2188460Listed by: CANNON & COMPANY - New
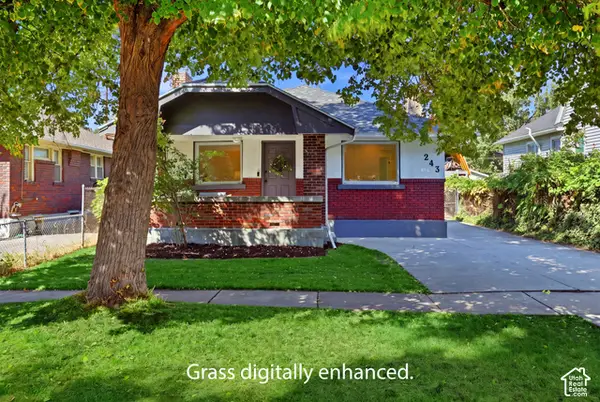 $499,000Active2 beds 1 baths1,680 sq. ft.
243 E Williams Ave, Salt Lake City, UT 84111
MLS# 2188437Listed by: KW WESTFIELD - New
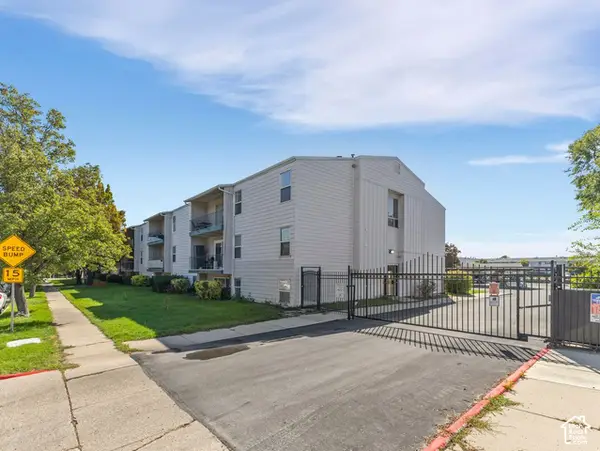 $209,000Active2 beds 1 baths814 sq. ft.
1861 W 600 N, Salt Lake City, UT 84116
MLS# 2188377Listed by: COLDWELL BANKER REALTY (UNION HEIGHTS) - New
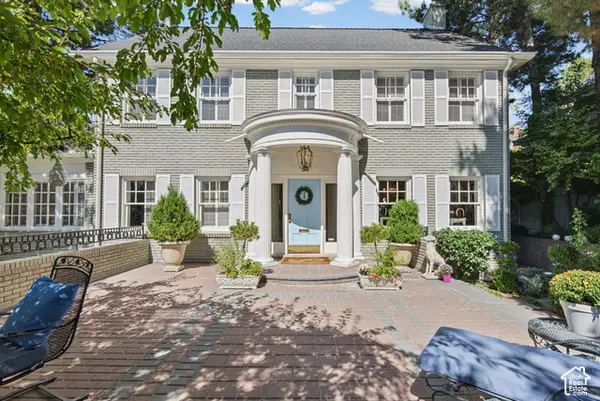 $3,650,000Active6 beds 5 baths5,804 sq. ft.
1487 E Arlington Dr N, Salt Lake City, UT 84103
MLS# 2188064Listed by: CRAIG REALTY INC - Open Sat, 11am to 1pmNew
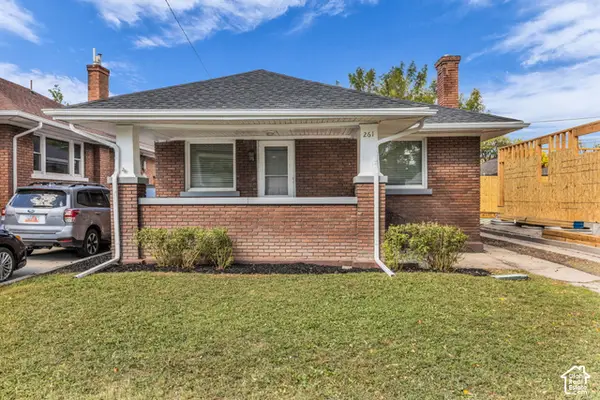 $440,000Active2 beds 1 baths1,880 sq. ft.
261 E Belmont Ave, Salt Lake City, UT 84111
MLS# 2188309Listed by: COLDWELL BANKER REALTY (UNION HEIGHTS) - New
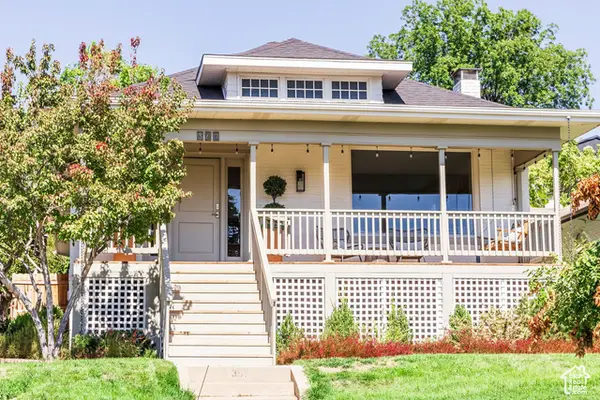 $800,000Active3 beds 2 baths2,058 sq. ft.
367 E 10th Ave, Salt Lake City, UT 84103
MLS# 2188274Listed by: SUMMIT SOTHEBY'S INTERNATIONAL REALTY - Open Sat, 11am to 1pmNew
 $365,000Active2 beds 1 baths728 sq. ft.
824 W Dalton Ave, Salt Lake City, UT 84104
MLS# 2186549Listed by: THE AGENCY SALT LAKE CITY (NEPHI)


Protect your home and budget from life's surprises with an Assurant Home Warranty, backed by a partner that supports you through every step of homeownership. Explore Plans.
©2026 Century 21 Real Estate LLC. All rights reserved. CENTURY 21®, the CENTURY 21 Logo and C21® are service marks owned by Century 21 Real Estate LLC. Century 21 Real Estate LLC fully supports the principles of the Fair Housing Act and the Equal Opportunity Act. Each office is independently owned and operated. Listing information is deemed reliable but not guaranteed accurate.