
1747 S 300 E, Salt Lake City, UT 84115
Local realty services provided by:CENTURY 21 Naomi
1747 S 300 E,Salt Lake City, UT 84115
$569,000
- 3 Beds
- 2 Baths
- 1,940 sq. ft.
- Single family
- Active
Listed by: ashley park
Office: plumb & company realtors llp
MLS#:2188486
Source:SL
Price summary
- Price:$569,000
- Price per sq. ft.:$293.3
About this home
Love a little Liberty Wells living? This charming, character-filled home blends walkability, comfort, and an artsy flair. Enjoy easy access to neighborhood shops, restaurants, and Liberty Park, with the freedom to walk or bike to your favorite local spots. The renovated main floor features two bedrooms, including a true primary suite addition with an en suite bath, plus an additional bathroom. Upstairs, a spacious loft with skylights offers flexible space for an office, studio, or additional bedroom. The nicely updated kitchen features a full suite of stainless steel appliances, while the extra-height unfinished basement provides potential for additional living space or bedroom. Additional updates include A/C, furnace and water heater. Outside, enjoy a private backyard shaded by mature trees, along with a convenient one-car attached garage. Please note: Many of the photos have been virtually staged or digitally altered, including wall color for visual example.
Contact an agent
Home facts
- Year built:1921
- Listing ID #:2188486
- Added:1 day(s) ago
- Updated:October 01, 2026 at 09:00 PM
Rooms and interior
- Bedrooms:3
- Total bathrooms:2
- Full bathrooms:1
- Rooms Total:8
- Flooring:Carpet, Tile
- Kitchen Description:Disposal, Kitchen: Updated, Range: Gas, Refrigerator
- Basement Description:Partial
- Living area:1,940 sq. ft.
Heating and cooling
- Cooling:Central Air
- Heating:Gas: Central
Structure and exterior
- Roof:Asphalt
- Year built:1921
- Building area:1,940 sq. ft.
- Lot area:0.08 Acres
- Lot Features:Corner Lot, Fenced: Partial, Flat, Road: Paved, Sidewalks
- Architectural Style:Bungalow/Cottage
- Construction Materials:Asphalt, Stucco
- Exterior Features:Porch: Open
- Levels:3 Story
Schools
- High school:Highland
- Middle school:Hillside
- Elementary school:Whittier
Utilities
- Water:Culinary, Water Connected
- Sewer:Sewer Connected, Sewer: Connected
Finances and disclosures
- Price:$569,000
- Price per sq. ft.:$293.3
- Tax amount:$2,795
Features and amenities
- Laundry features:Dryer, Washer
- Amenities:Closet: Walk-In
Parking
- Total parking spaces:1
- Parking description:1 Car Garage, Attached, Attached Garage
- Garage spaces:1
New listings near 1747 S 300 E
- New
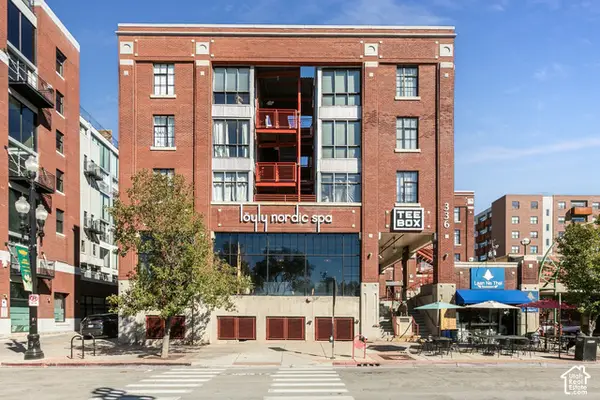 $315,000Active2 beds 1 baths537 sq. ft.
336 W 300 S #204, Salt Lake City, UT 84101
MLS# 2188652Listed by: COLDWELL BANKER REALTY (SALT LAKE-SUGAR HOUSE) - New
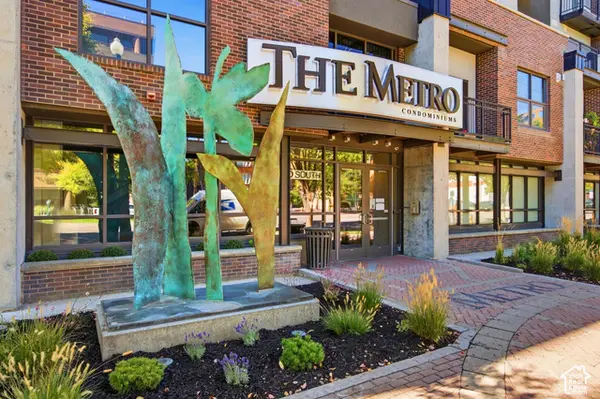 $319,900Active1 beds 1 baths579 sq. ft.
350 S 200 E #508, Salt Lake City, UT 84111
MLS# 2188653Listed by: EXP REALTY, LLC - New
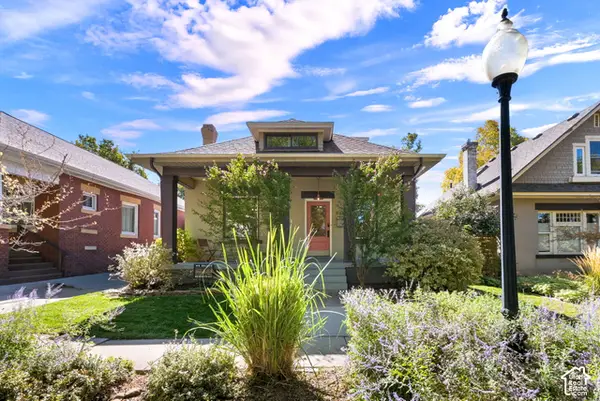 $975,000Active3 beds 2 baths2,700 sq. ft.
960 E Yale Ave S, Salt Lake City, UT 84105
MLS# 2188656Listed by: COLDWELL BANKER REALTY (SALT LAKE-SUGAR HOUSE) - New
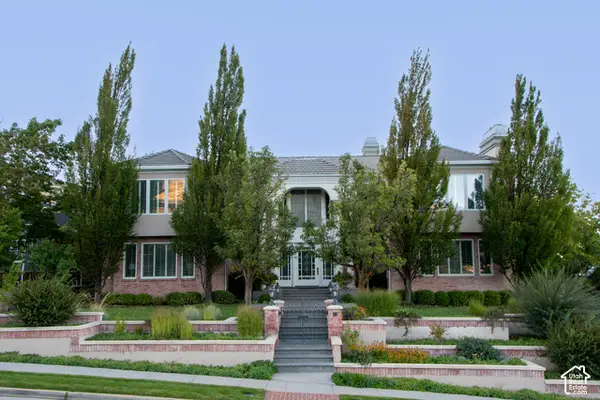 $6,610,000Active5 beds 8 baths14,653 sq. ft.
2864 E Kennedy Dr S #6, Salt Lake City, UT 84108
MLS# 2188563Listed by: THE GROUP REAL ESTATE, LLC - Open Sat, 12 to 2pmNew
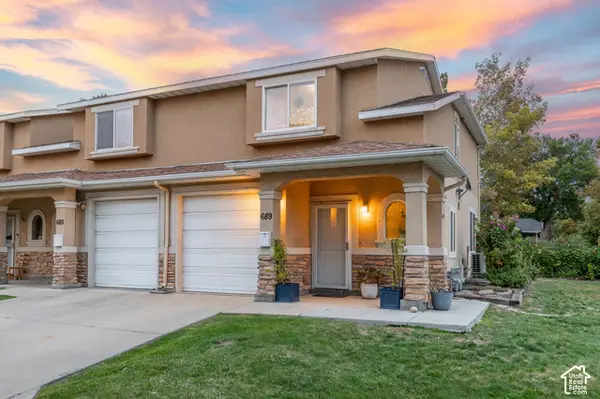 $435,000Active3 beds 3 baths1,084 sq. ft.
689 S Egli Ct #1, Salt Lake City, UT 84102
MLS# 2188565Listed by: WINDERMERE REAL ESTATE (DRAPER) - New
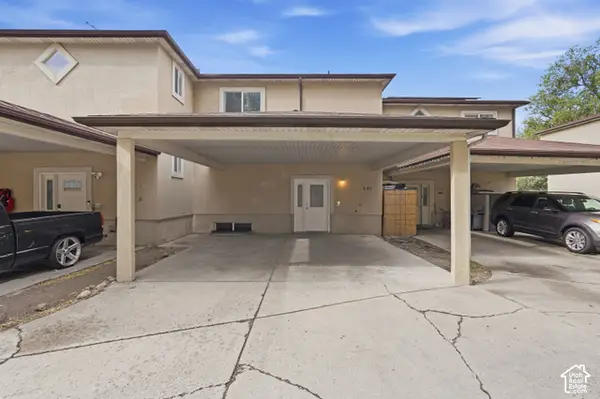 $409,000Active4 beds 3 baths1,829 sq. ft.
537 N Bright Ct W, Salt Lake City, UT 84116
MLS# 2188576Listed by: REALTYPATH LLC (PRESTIGE) - Open Sat, 11am to 1pmNew
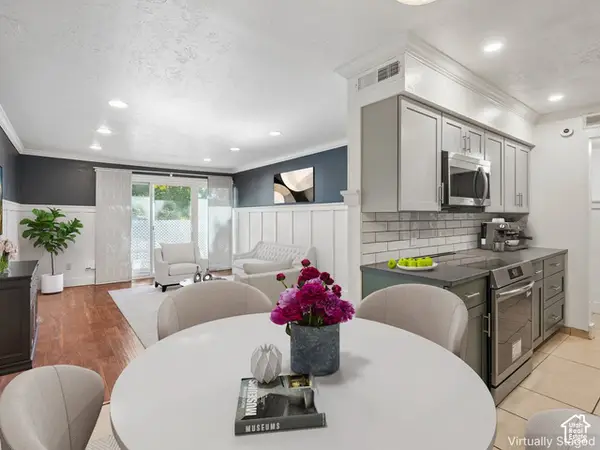 $275,000Active2 beds 2 baths926 sq. ft.
66 W Lester Ave S #K27, Salt Lake City, UT 84106
MLS# 2188577Listed by: REDFIN CORPORATION - New
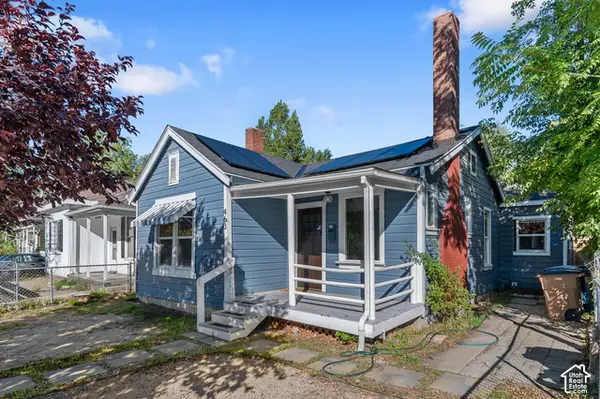 $400,000Active3 beds 2 baths1,157 sq. ft.
463 S Goshen St, Salt Lake City, UT 84104
MLS# 2188606Listed by: WISER REAL ESTATE, LLC - Open Sat, 11am to 1pmNew
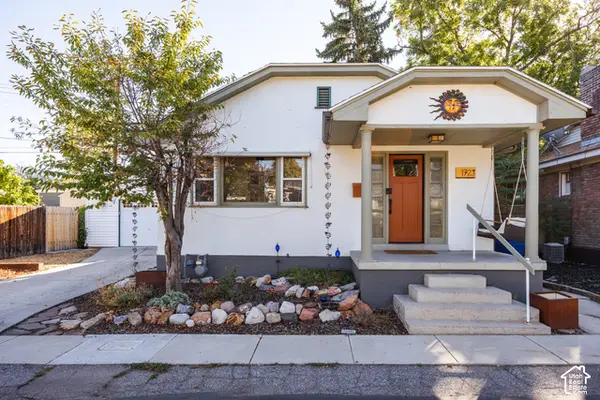 $490,000Active2 beds 1 baths1,450 sq. ft.
1723 S Wright Ct, Salt Lake City, UT 84105
MLS# 2188623Listed by: HOMEWORKS PROPERTY LAB, LLC - New
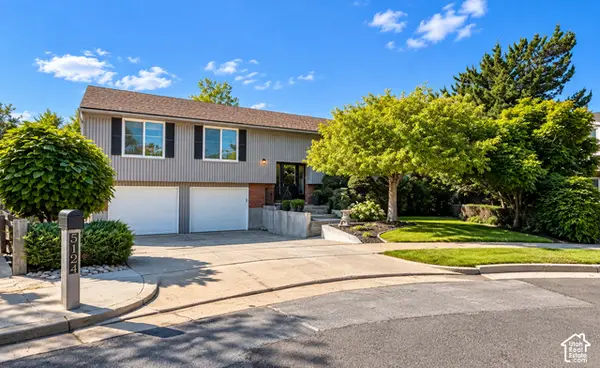 $679,900Active4 beds 3 baths2,288 sq. ft.
5124 S 785 E, Salt Lake City, UT 84107
MLS# 2188626Listed by: REALTYPATH LLC (PREFERRED)


Protect your home and budget from life's surprises with an Assurant Home Warranty, backed by a partner that supports you through every step of homeownership. Explore Plans.
©2026 Century 21 Real Estate LLC. All rights reserved. CENTURY 21®, the CENTURY 21 Logo and C21® are service marks owned by Century 21 Real Estate LLC. Century 21 Real Estate LLC fully supports the principles of the Fair Housing Act and the Equal Opportunity Act. Each office is independently owned and operated. Listing information is deemed reliable but not guaranteed accurate.