
1756 W Patricia Way N, Salt Lake City, UT 84116
Local realty services provided by:CENTURY 21 High Desert
1756 W Patricia Way N,Salt Lake City, UT 84116
$519,975
- 4 Beds
- 2 Baths
- 1,920 sq. ft.
- Single family
- Active
Listed by: amanda grove, adrian hicks
Office: real broker, llc.
MLS#:2184257
Source:SL
Price summary
- Price:$519,975
- Price per sq. ft.:$270.82
About this home
This updated 4-bedroom, 2-bath home offers a great combination of comfortable living space, modern updates, and a backyard designed to be enjoyed. The kitchen is a standout, featuring a large center island, granite countertops, stainless steel appliances, a pot filler, and stylish pendant lighting. With two separate family rooms, there's plenty of space for entertaining, relaxing, or creating distinct gathering areas. The finished basement adds even more versatility with a convenient kitchenette, ideal for multigenerational living or entertaining. Step outside to a fully fenced yard with plenty to offer, including garden grow boxes, established fruit trees, a deck, covered patio, and storage shed-providing multiple spaces to garden, entertain, or simply enjoy the outdoors. Recent improvements include a new water heater and a heat pump system that provides additional cooling to the upstairs during Utah's hot summer months. The solar system is paid off, adding another valuable feature to the home. Conveniently located in Salt Lake City with easy access to parks, shopping, dining, downtown Salt Lake City, Salt Lake City International Airport, and major commuter routes....
Contact an agent
Home facts
- Year built:1976
- Subdivision & Development:MEADOWS
- Listing ID #:2184257
- Added:1 day(s) ago
- Updated:September 10, 2026 at 12:23 PM
Rooms and interior
- Bedrooms:4
- Total bathrooms:2
- Full bathrooms:2
- Rooms Total:14
- Flooring:Carpet, Hardwood, Tile
- Kitchen Description:Disposal
- Basement Description:Daylight, Full
- Living area:1,920 sq. ft.
Heating and cooling
- Cooling:Central Air, Heat Pump
- Heating:Forced Air, Gas: Central
Structure and exterior
- Roof:Asphalt
- Year built:1976
- Building area:1,920 sq. ft.
- Lot area:0.18 Acres
- Lot Features:Curb & Gutter, Fenced: Full, Sidewalks, Sprinkler: Auto-Full
- Architectural Style:Split Entry/Bi Level
- Construction Materials:Aluminum, Brick
- Exterior Features:Patio: Open
- Levels:2 Story
Schools
- High school:West
- Middle school:Northwest
- Elementary school:Meadowlark
Utilities
- Water:Culinary, Water Connected
- Sewer:Sewer Connected, Sewer: Connected, Sewer: Public
Finances and disclosures
- Price:$519,975
- Price per sq. ft.:$270.82
- Tax amount:$2,184
Parking
- Total parking spaces:2
- Parking description:2 Car Garage, Attached, Attached Garage, Garage Door Opener, Rv Parking
- Garage spaces:2
New listings near 1756 W Patricia Way N
- New
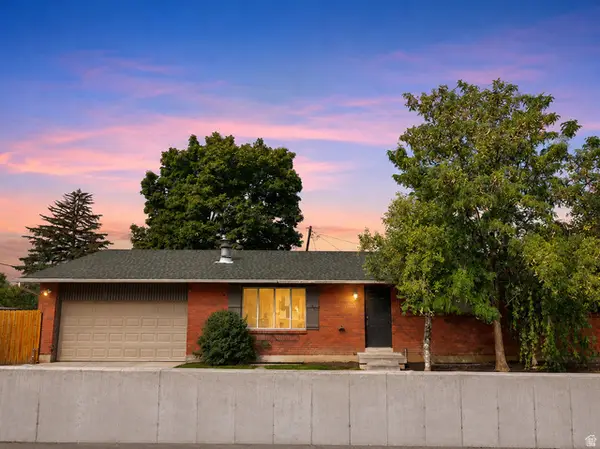 $1,200,000Active8 beds 4 baths3,808 sq. ft.
2358 E Gregson Ave, Salt Lake City, UT 84109
MLS# 2183680Listed by: NICHE HOMES - Open Sat, 11am to 1pmNew
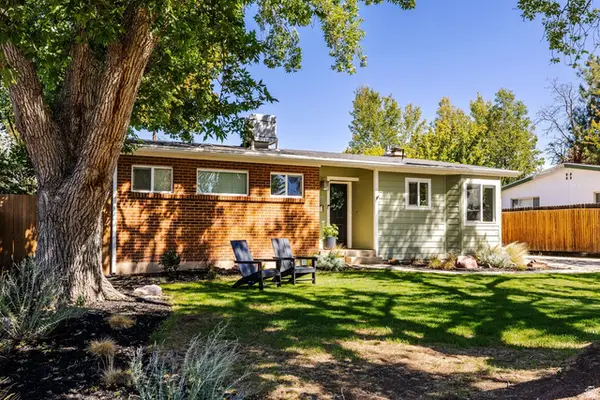 $679,900Active4 beds 2 baths2,316 sq. ft.
1201 E 3745 S, Salt Lake City, UT 84106
MLS# 2184211Listed by: SUMMIT SOTHEBY'S INTERNATIONAL REALTY - Open Sat, 10am to 12pmNew
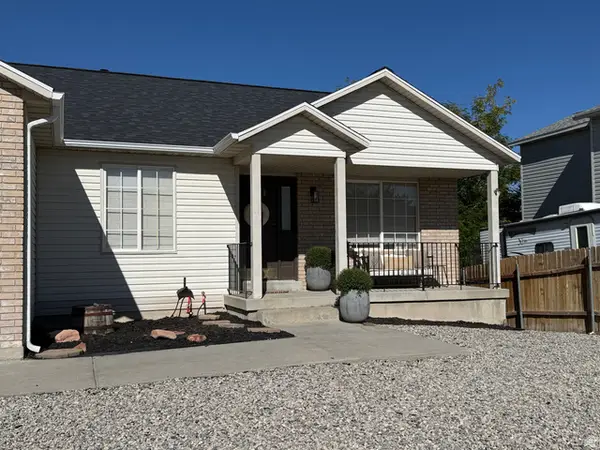 $545,000Active6 beds 3 baths2,750 sq. ft.
6437 S High Bluff Dr W, Salt Lake City, UT 84118
MLS# 2184300Listed by: RANLIFE REAL ESTATE INC - New
 $385,000Active4 beds 1 baths1,227 sq. ft.
221 E 1300 S, Salt Lake City, UT 84115
MLS# 2181416Listed by: FATHOM REALTY (UNION PARK) - New
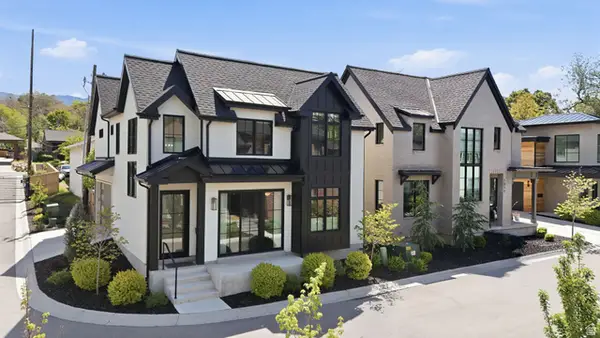 $1,749,900Active5 beds 4 baths3,374 sq. ft.
1007 S Cottam Ln E, Salt Lake City, UT 84105
MLS# 2184244Listed by: KW UTAH REALTORS KELLER WILLIAMS - New
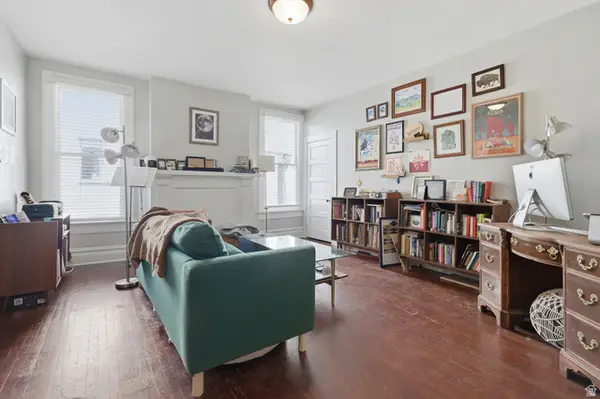 $870,000Active3 beds 3 baths2,235 sq. ft.
273 S 1100 E, Salt Lake City, UT 84102
MLS# 2184222Listed by: RANLIFE REAL ESTATE INC - New
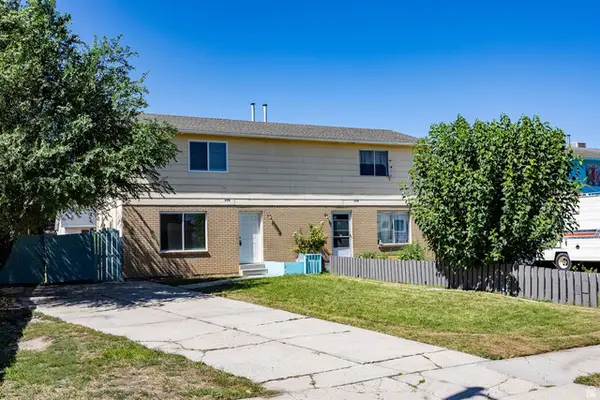 $525,000Active4 beds 6 baths2,392 sq. ft.
2376 S 1440 W, Salt Lake City, UT 84119
MLS# 2184230Listed by: SUMMIT SOTHEBY'S INTERNATIONAL REALTY - New
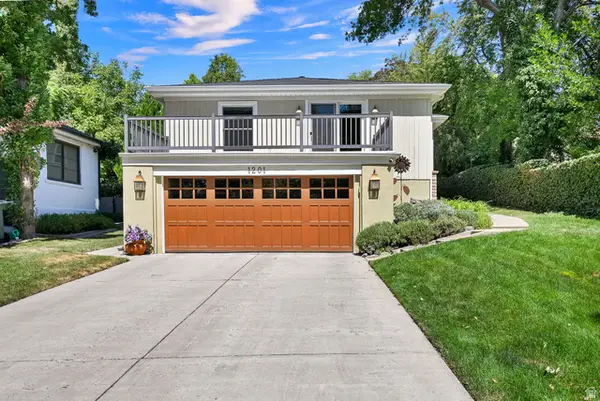 $1,500,000Active3 beds 3 baths2,785 sq. ft.
1201 E Gilmer Dr S, Salt Lake City, UT 84105
MLS# 2184167Listed by: COLDWELL BANKER REALTY (SALT LAKE-SUGAR HOUSE) - Open Sat, 11am to 1pmNew
 $899,000Active4 beds 2 baths2,314 sq. ft.
995 S Lake St E, Salt Lake City, UT 84105
MLS# 2184179Listed by: SUMMIT SOTHEBY'S INTERNATIONAL REALTY


Protect your home and budget from life's surprises with an Assurant Home Warranty, backed by a partner that supports you through every step of homeownership. Explore Plans.
©2026 Century 21 Real Estate LLC. All rights reserved. CENTURY 21®, the CENTURY 21 Logo and C21® are service marks owned by Century 21 Real Estate LLC. Century 21 Real Estate LLC fully supports the principles of the Fair Housing Act and the Equal Opportunity Act. Each office is independently owned and operated. Listing information is deemed reliable but not guaranteed accurate.