
995 S Lake St E, Salt Lake City, UT 84105
Local realty services provided by:CENTURY 21 Lifestyle Real Estate
Listed by: jeff justice, adam kirkham
Office: summit sotheby's international realty
MLS#:2184179
Source:SL
Price summary
- Price:$899,000
- Price per sq. ft.:$388.5
About this home
This two-story Victorian has a personality and charm you will be hard pressed to find anywhere in today’s market, let alone in the heart of 9th & 9th. The green tones, pink glass pendants, restored wood floors, original doors and inlaid leaded glass in the front door give the home a warmth and individuality that simply can’t be recreated. The brand-new open kitchen brings in everything you want today with a farm sink, new appliances and an open bar concept, while a new main-floor bathroom and double-pane windows add to the thoughtful updates throughout. The yard is equally special. A covered front porch welcomes you in, while the large backyard deck with fresh stain creates a comfortable and inviting place to spend time. Mature trees and gardens give the yard privacy and character, and an outdoor sauna is waiting after a day on the slopes. Add a two-car garage off the alley and you have a combination that is increasingly rare in this neighborhood. Located within walking distance of the 9th South corridor and minutes from the University of Utah and downtown, with convenient access to the airport, canyons and Park City. This is the kind of home that reminds you why people fall in love with 9th & 9th in the first place....
Contact an agent
Home facts
- Year built:1907
- Subdivision & Development:HAMPTONS
- Listing ID #:2184179
- Added:22 day(s) ago
- Updated:October 01, 2026 at 09:03 AM
Rooms and interior
- Bedrooms:4
- Total bathrooms:2
- Full bathrooms:1
- Rooms Total:11
- Flooring:Carpet, Hardwood, Laminate
- Kitchen Description:Microwave, Range/Oven: Free Stdng., Refrigerator
- Living area:2,314 sq. ft.
Heating and cooling
- Cooling:Central Air
- Heating:Forced Air, Gas: Central
Structure and exterior
- Roof:Asphalt, Pitched
- Year built:1907
- Building area:2,314 sq. ft.
- Lot area:0.12 Acres
- Lot Features:Curb & Gutter, Drip Irrigation, Fenced: Full, Flat, Private, Secluded, Sprinkler: Auto-Full
- Architectural Style:Victorian
- Construction Materials:Brick
- Exterior Features:Deck: Covered, Lighting, Patio: Open, Porch: Open
- Levels:3 Story
Schools
- High school:East
- Middle school:Clayton
- Elementary school:Bennion (M Lynn)
Utilities
- Water:Culinary, Water Connected
- Sewer:Sewer Connected, Sewer: Connected, Sewer: Public
Finances and disclosures
- Price:$899,000
- Price per sq. ft.:$388.5
- Tax amount:$4,069
Features and amenities
- Laundry features:Dryer, Washer
- Amenities:Den/Office, French Doors, Water Softener Owned
Parking
- Total parking spaces:2
- Parking description:2 Car Garage, Detached, Extra Width, Garage Door Opener, Storage Above
- Garage spaces:2
New listings near 995 S Lake St E
- New
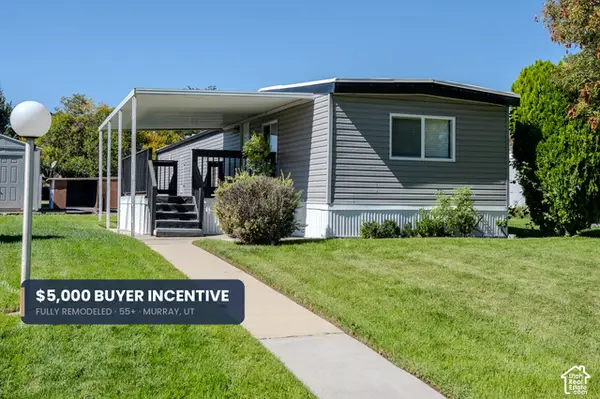 $109,990Active2 beds 2 baths1,000 sq. ft.
6494 S 1090 W #152, Salt Lake City, UT 84123
MLS# 2188882Listed by: REAL ESTATE ESSENTIALS - Open Sat, 12 to 2pmNew
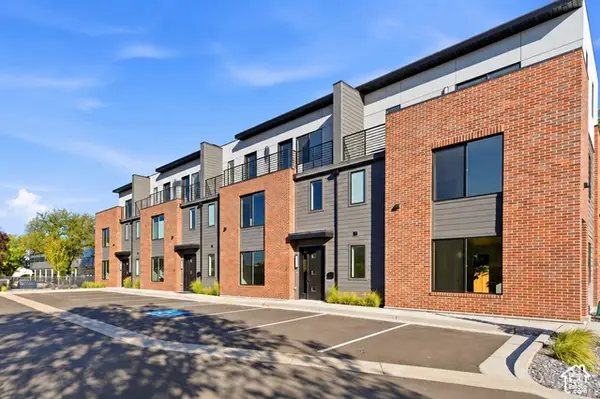 $699,000Active3 beds 3 baths1,765 sq. ft.
2162 S Lake St #1, Salt Lake City, UT 84106
MLS# 2188831Listed by: WINDERMERE REAL ESTATE (9TH & 9TH) - New
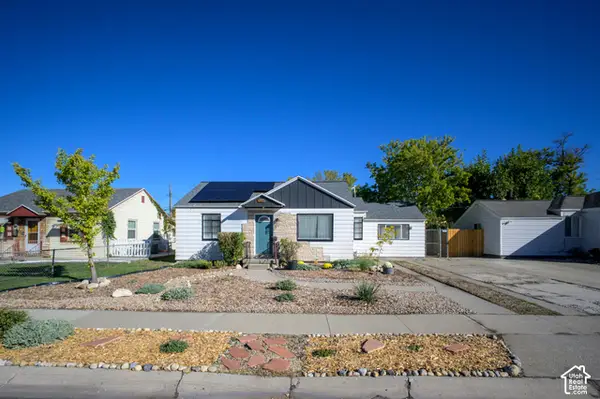 $420,000Active3 beds 1 baths988 sq. ft.
369 E Oakland Ave S, Salt Lake City, UT 84115
MLS# 2188805Listed by: KW UTAH REALTORS KELLER WILLIAMS (BRICKYARD) - New
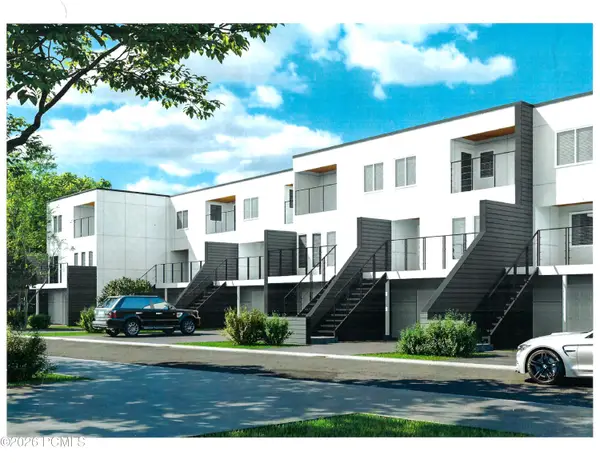 $745,000Active4 beds 4 baths2,570 sq. ft.
262 N Almond Street, Salt Lake City, UT 84103
MLS# 12604437Listed by: SMITH REAL ESTATE GROUP - New
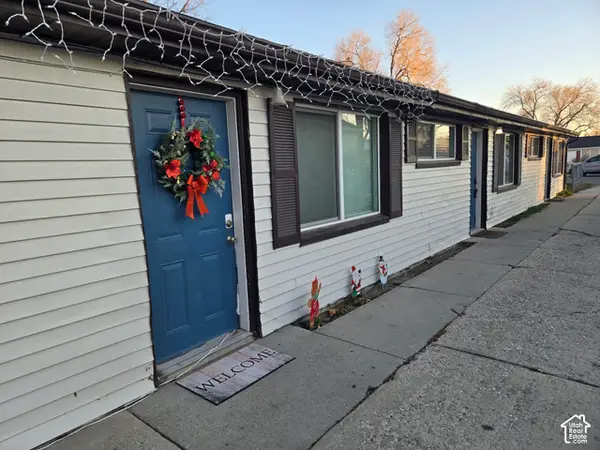 $750,000Active6 beds 3 baths1,820 sq. ft.
1394 W Pacific Ave S, Salt Lake City, UT 84104
MLS# 2184786Listed by: SELLING SALT LAKE - New
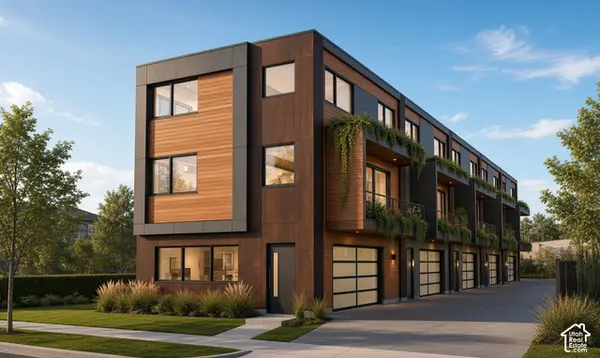 $1,200,000Active0.24 Acres
1063 Euclid Ave #20&21, Salt Lake City, UT 84104
MLS# 2188773Listed by: EXP REALTY, LLC - Open Sat, 11am to 1pmNew
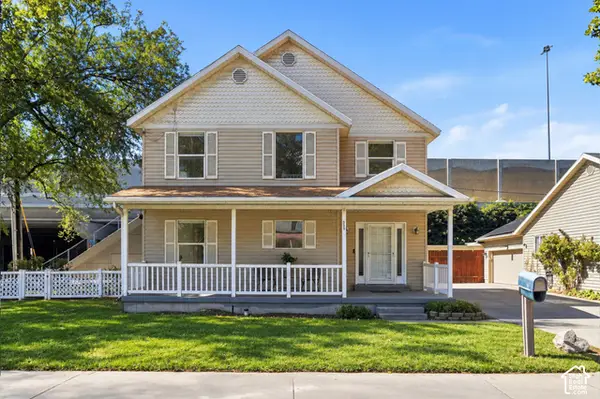 $475,000Active4 beds 3 baths1,580 sq. ft.
305 N Argyle Ct W, Salt Lake City, UT 84116
MLS# 2188783Listed by: KW UTAH REALTORS KELLER WILLIAMS (BRICKYARD) - Open Sat, 1 to 3pmNew
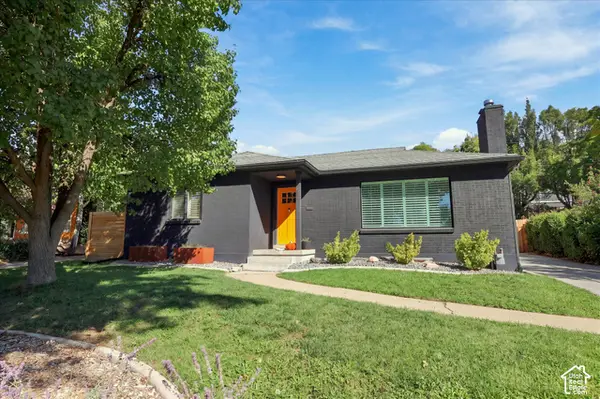 $899,000Active4 beds 2 baths2,200 sq. ft.
1817 S 2300 E, Salt Lake City, UT 84108
MLS# 2188728Listed by: MARKET SOURCE REAL ESTATE LLC - New
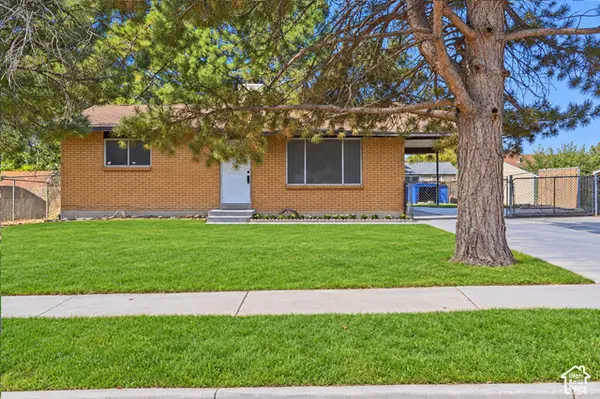 $397,000Active4 beds 1 baths1,800 sq. ft.
6130 S Nimbus Way, Salt Lake City, UT 84118
MLS# 2188743Listed by: KW UTAH REALTORS KELLER WILLIAMS (BRICKYARD) - Open Sat, 11am to 1pmNew
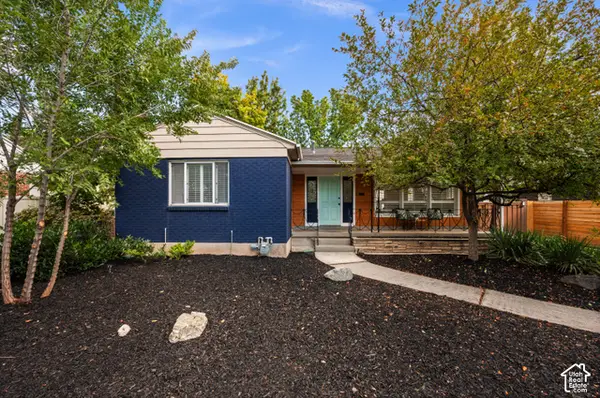 $699,000Active4 beds 2 baths2,192 sq. ft.
1809 S 2300 E, Salt Lake City, UT 84108
MLS# 2188761Listed by: ALIGN COMPLETE REAL ESTATE SERVICES (900 SOUTH)


Protect your home and budget from life's surprises with an Assurant Home Warranty, backed by a partner that supports you through every step of homeownership. Explore Plans.
©2026 Century 21 Real Estate LLC. All rights reserved. CENTURY 21®, the CENTURY 21 Logo and C21® are service marks owned by Century 21 Real Estate LLC. Century 21 Real Estate LLC fully supports the principles of the Fair Housing Act and the Equal Opportunity Act. Each office is independently owned and operated. Listing information is deemed reliable but not guaranteed accurate.