
1809 S 2300 E, Salt Lake City, UT 84108
Local realty services provided by:CENTURY 21 Essentials Realty
1809 S 2300 E,Salt Lake City, UT 84108
$699,000
- 4 Beds
- 2 Baths
- 2,192 sq. ft.
- Single family
- Active
Listed by: jazmin adamson
Office: align complete real estate services (900 south)
MLS#:2188761
Source:SL
Price summary
- Price:$699,000
- Price per sq. ft.:$318.89
About this home
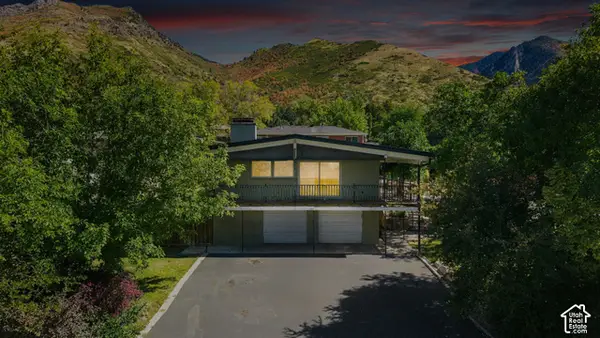
Good bones. Great location. And very easy to love. This 4-bedroom, 2-bath east-side home has charm for days-and plenty of space to go with it. Hardwood floors, big windows, fresh paint, and loads of natural light set the stage, while that colorful tiled fireplace gives the living room a personality all its own. The rooms feel surprisingly generous, with a comfortable flow and plenty of space to actually live. Spacious bedrooms continue the hardwoods and natural light, while original details throughout give the home that character you just can't fake. The kitchen has plenty of storage, workspace, and eat-in dining. Downstairs gives you even more room to spread out, and no cramped ceiling height here! Movie room? Home office? Gym? Guest space? You've got options. And then there's the outdoor space. A front porch made for morning coffee, a private back patio under the pergola made for summer nights, fresh landscaping, and a 2-car garage-because charming houses are even better when they come with actual parking. And the location? Pretty hard to beat. Tucked into Beacon Heights with quick freeway access and just minutes from the University of Utah, Sugar House, downtown, parks, dining, and the foothills. Welcome home, indeed!...
Contact an agent
Home facts
- Year built:1952
- Subdivision & Development:BEACON HEIGHTS
- Listing ID #:2188761
- Added:1 day(s) ago
- Updated:October 02, 2026 at 05:06 AM
Rooms and interior
- Bedrooms:4
- Total bathrooms:2
- Full bathrooms:1
- Rooms Total:11
- Flooring:Carpet, Hardwood, Tile
- Kitchen Description:Disposal, Kitchen: Updated, Microwave, Range/Oven: Free Stdng., Refrigerator
- Basement Description:Full
- Living area:2,192 sq. ft.
Heating and cooling
- Cooling:Central Air
- Heating:Forced Air, Gas: Central
Structure and exterior
- Roof:Asphalt
- Year built:1952
- Building area:2,192 sq. ft.
- Lot area:0.16 Acres
- Lot Features:Curb & Gutter, Fenced: Full, Flat, Private, Road: Paved, Secluded, Sidewalks, Sprinkler: Auto-Full
- Architectural Style:Rambler/Ranch
- Construction Materials:Brick, Clapboard/Masonite
- Exterior Features:Covered, Entry (Foyer), Patio: Covered, Porch: Open
- Levels:2 Story
Schools
- High school:Highland
- Middle school:Hillside
- Elementary school:Beacon Heights
Utilities
- Water:Culinary, Water Connected
- Sewer:Sewer Connected, Sewer: Connected, Sewer: Public
Finances and disclosures
- Price:$699,000
- Price per sq. ft.:$318.89
- Tax amount:$3,312
Features and amenities
- Laundry features:Dryer, Washer
- Amenities:Window Coverings
Parking
- Total parking spaces:6
- Parking description:2 Car Garage, Detached, Garage Door Opener, Parking: Uncovered
- Garage spaces:2
New listings near 1809 S 2300 E
- New
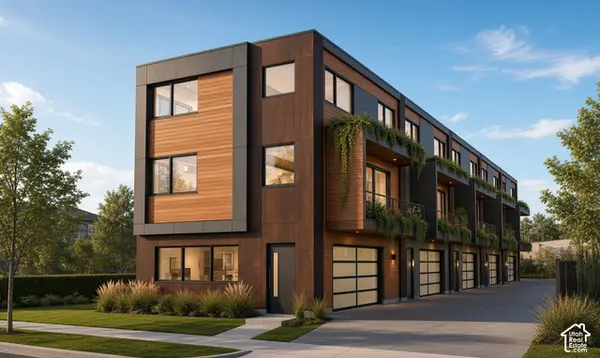 $1,200,000Active0.24 Acres
1063 Euclid Ave #20&21, Salt Lake City, UT 84104
MLS# 2188773Listed by: EXP REALTY, LLC - New
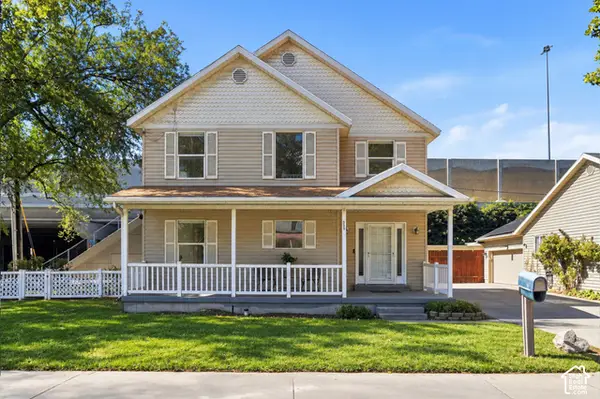 $475,000Active4 beds 3 baths1,580 sq. ft.
305 N Argyle Ct W, Salt Lake City, UT 84116
MLS# 2188783Listed by: KW UTAH REALTORS KELLER WILLIAMS (BRICKYARD) - New
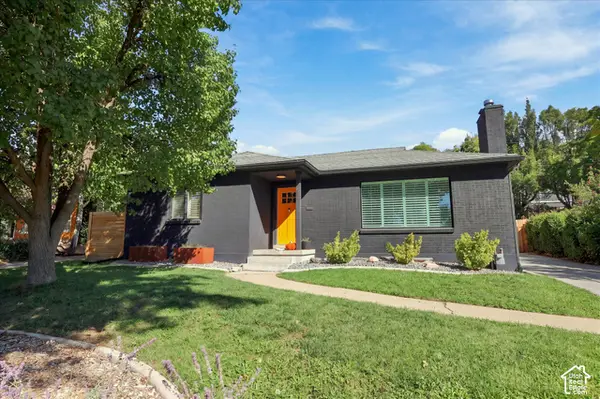 $899,000Active4 beds 2 baths2,200 sq. ft.
1817 S 2300 E, Salt Lake City, UT 84108
MLS# 2188728Listed by: MARKET SOURCE REAL ESTATE LLC - New
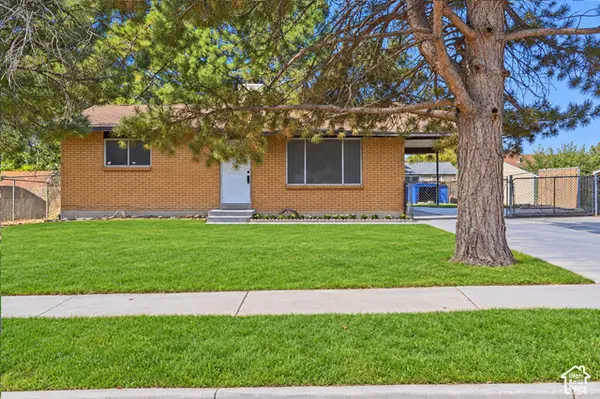 $397,000Active4 beds 1 baths1,800 sq. ft.
6130 S Nimbus Way, Salt Lake City, UT 84118
MLS# 2188743Listed by: KW UTAH REALTORS KELLER WILLIAMS (BRICKYARD) - New
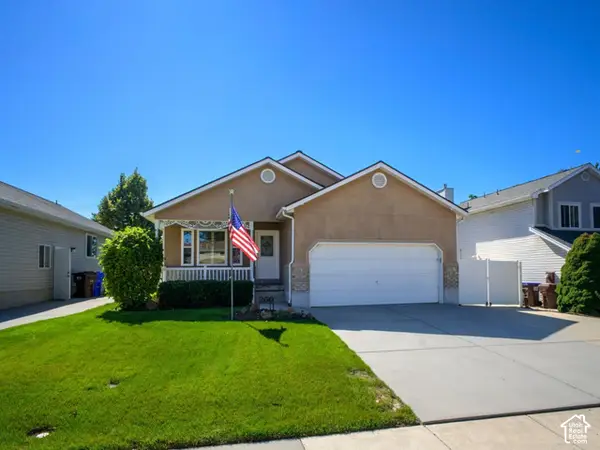 $599,900Active3 beds 2 baths3,122 sq. ft.
260 E Ashbrook Cir, Salt Lake City, UT 84106
MLS# 2188764Listed by: LRG COLLECTIVE - Open Sat, 12 to 2pmNew
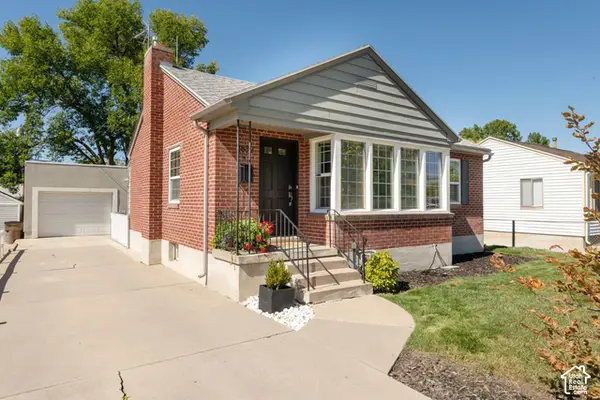 $699,000Active4 beds 2 baths1,762 sq. ft.
2882 S Imperial St E, Salt Lake City, UT 84106
MLS# 2188709Listed by: PLUMB & COMPANY REALTORS LLP - Open Sat, 12 to 3pmNew
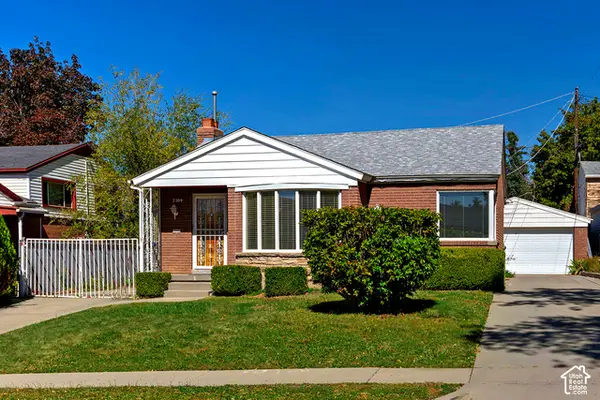 $699,000Active3 beds 2 baths1,725 sq. ft.
2309 E Garfield Ave S, Salt Lake City, UT 84108
MLS# 2188715Listed by: COLDWELL BANKER REALTY (PARK CITY-NEWPARK) - New
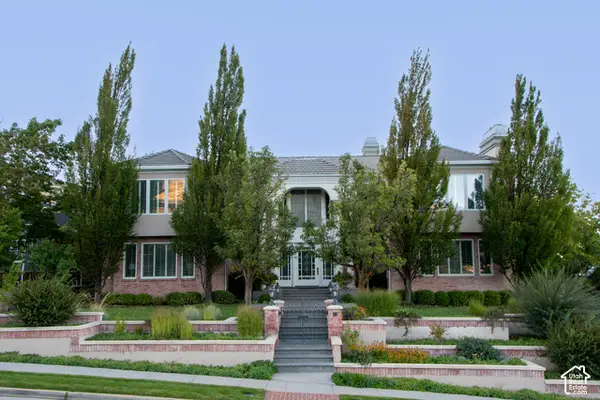 $6,610,000Active5 beds 8 baths14,653 sq. ft.
2864 E Kennedy Dr S, Salt Lake City, UT 84108
MLS# 2188563Listed by: THE GROUP REAL ESTATE, LLC - Open Fri, 4 to 6pmNew
 $1,099,000Active5 beds 3 baths2,950 sq. ft.
3581 S Millstream Ln E, Salt Lake City, UT 84109
MLS# 2188666Listed by: COLDWELL BANKER REALTY (UNION HEIGHTS)


Protect your home and budget from life's surprises with an Assurant Home Warranty, backed by a partner that supports you through every step of homeownership. Explore Plans.
©2026 Century 21 Real Estate LLC. All rights reserved. CENTURY 21®, the CENTURY 21 Logo and C21® are service marks owned by Century 21 Real Estate LLC. Century 21 Real Estate LLC fully supports the principles of the Fair Housing Act and the Equal Opportunity Act. Each office is independently owned and operated. Listing information is deemed reliable but not guaranteed accurate.