
1817 S 2300 E, Salt Lake City, UT 84108
Local realty services provided by:CENTURY 21 Bushnell
1817 S 2300 E,Salt Lake City, UT 84108
$899,000
- 4 Beds
- 2 Baths
- 2,200 sq. ft.
- Single family
- Active
Listed by: lacy konieczka
Office: market source real estate llc.
MLS#:2188728
Source:SL
Price summary
- Price:$899,000
- Price per sq. ft.:$408.64
About this home
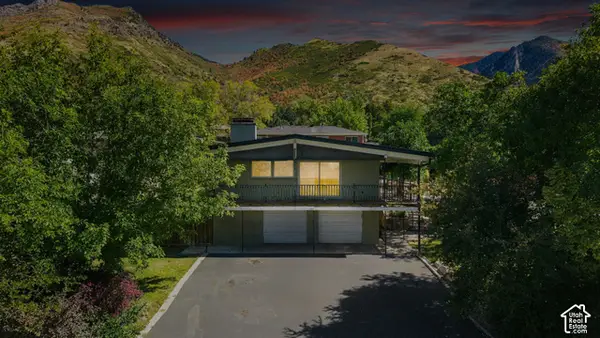
Welcome to this beautifully updated East Bench home, where timeless character meets thoughtful modern design. With 4 bedrooms, 2 bathrooms and approximately 2,200 square feet, this home offers a comfortable, functional layout in one of Salt Lake City's most desirable east-side locations. Step inside to an open and inviting main level featuring gorgeous hardwood floors and abundant natural light. The spacious kitchen is designed for both everyday living and entertaining, with stainless steel appliances, quartz countertops and an oversized island that creates a natural gathering place at the heart of the home. The finished lower level adds valuable living space with generously sized, bedrooms making the home equally well suited for guests, a home office, workout space or additional family living. Outside, enjoy a fully fenced and private backyard with plenty of room to relax, entertain or garden. The home's central East Bench location puts you within easy reach of the University of Utah, Sugar House, downtown Salt Lake City, neighborhood schools, parks and the outdoor recreation of the Wasatch Mountains. Square footage figures are provided as a courtesy estimate only and were obtained from county records . Buyer to verify all....
Contact an agent
Home facts
- Year built:1952
- Subdivision & Development:DEL-AIRE SUB
- Listing ID #:2188728
- Added:1 day(s) ago
- Updated:October 02, 2026 at 05:06 AM
Rooms and interior
- Bedrooms:4
- Total bathrooms:2
- Full bathrooms:1
- Rooms Total:12
- Flooring:Carpet, Hardwood, Tile
- Kitchen Description:Disposal, Kitchen: Updated, Microwave, Range Hood
- Basement Description:Full
- Living area:2,200 sq. ft.
Heating and cooling
- Cooling:Central Air
- Heating:Forced Air, Gas: Central
Structure and exterior
- Roof:Asphalt
- Year built:1952
- Building area:2,200 sq. ft.
- Lot area:0.16 Acres
- Lot Features:Fenced: Full, Private, Sidewalks
- Architectural Style:Rambler/Ranch
- Construction Materials:Asphalt, Brick
- Levels:2 Story
Schools
- High school:Highland
- Middle school:Hillside
- Elementary school:Beacon Heights
Utilities
- Water:Culinary, Water Connected
- Sewer:Sewer: Public
Finances and disclosures
- Price:$899,000
- Price per sq. ft.:$408.64
- Tax amount:$4,159
Features and amenities
- Laundry features:Electric Dryer Hookups
- Amenities:Alarm: Fire, Alarm: Security, Ceiling Fan, Video Door Bell(s), Window Coverings
Parking
- Total parking spaces:6
- Parking description:1 Car Garage, Covered, Detached, Parking: Uncovered
- Garage spaces:1
- Carport spaces:1
New listings near 1817 S 2300 E
- New
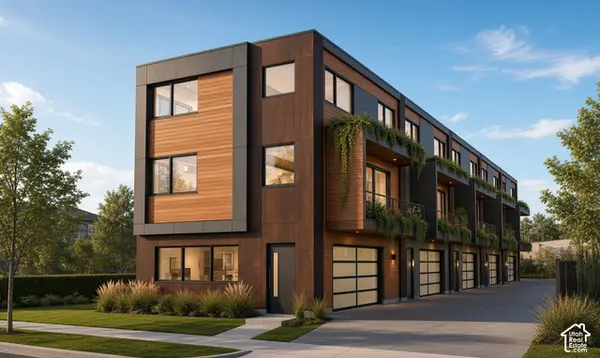 $1,200,000Active0.24 Acres
1063 Euclid Ave #20&21, Salt Lake City, UT 84104
MLS# 2188773Listed by: EXP REALTY, LLC - New
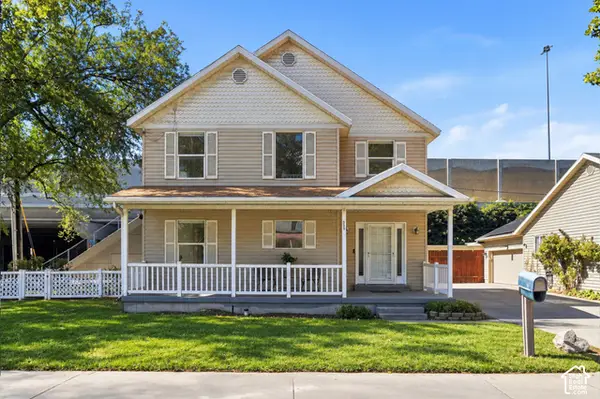 $475,000Active4 beds 3 baths1,580 sq. ft.
305 N Argyle Ct W, Salt Lake City, UT 84116
MLS# 2188783Listed by: KW UTAH REALTORS KELLER WILLIAMS (BRICKYARD) - New
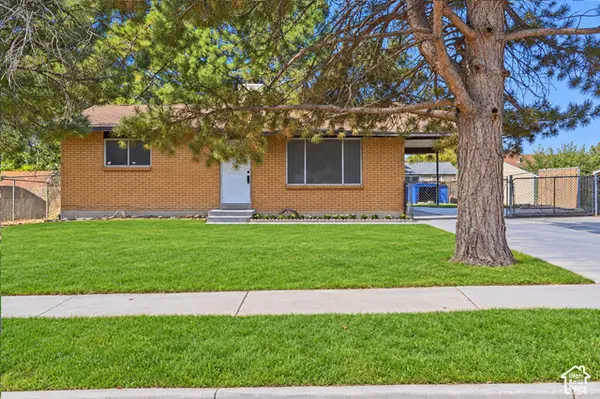 $397,000Active4 beds 1 baths1,800 sq. ft.
6130 S Nimbus Way, Salt Lake City, UT 84118
MLS# 2188743Listed by: KW UTAH REALTORS KELLER WILLIAMS (BRICKYARD) - New
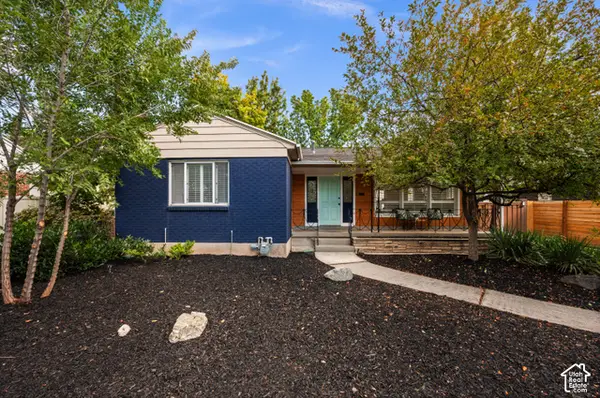 $699,000Active4 beds 2 baths2,192 sq. ft.
1809 S 2300 E, Salt Lake City, UT 84108
MLS# 2188761Listed by: ALIGN COMPLETE REAL ESTATE SERVICES (900 SOUTH) - New
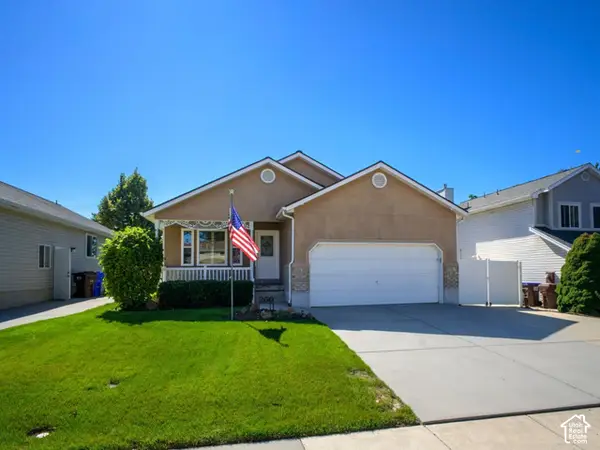 $599,900Active3 beds 2 baths3,122 sq. ft.
260 E Ashbrook Cir, Salt Lake City, UT 84106
MLS# 2188764Listed by: LRG COLLECTIVE - Open Sat, 12 to 2pmNew
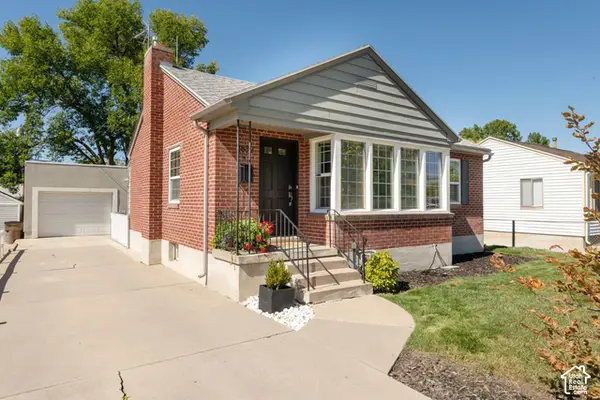 $699,000Active4 beds 2 baths1,762 sq. ft.
2882 S Imperial St E, Salt Lake City, UT 84106
MLS# 2188709Listed by: PLUMB & COMPANY REALTORS LLP - Open Sat, 12 to 3pmNew
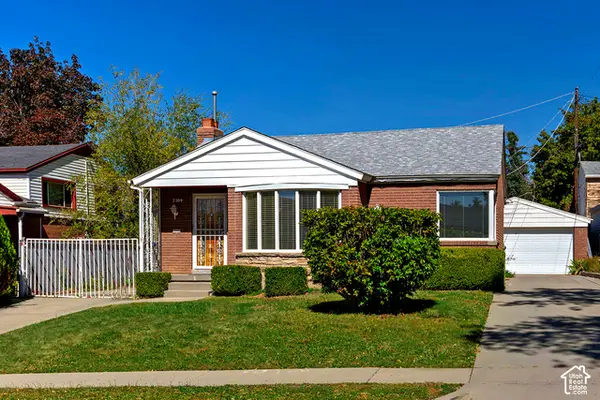 $699,000Active3 beds 2 baths1,725 sq. ft.
2309 E Garfield Ave S, Salt Lake City, UT 84108
MLS# 2188715Listed by: COLDWELL BANKER REALTY (PARK CITY-NEWPARK) - New
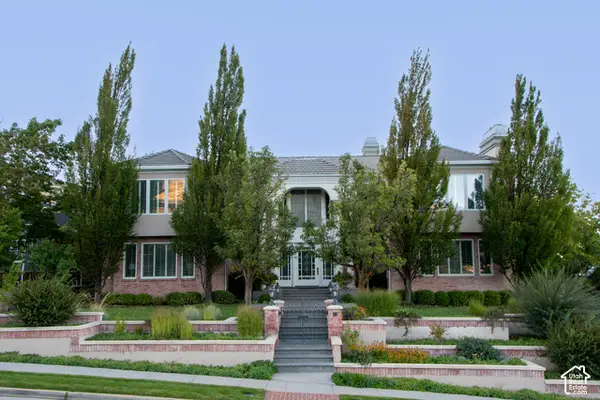 $6,610,000Active5 beds 8 baths14,653 sq. ft.
2864 E Kennedy Dr S, Salt Lake City, UT 84108
MLS# 2188563Listed by: THE GROUP REAL ESTATE, LLC - Open Fri, 4 to 6pmNew
 $1,099,000Active5 beds 3 baths2,950 sq. ft.
3581 S Millstream Ln E, Salt Lake City, UT 84109
MLS# 2188666Listed by: COLDWELL BANKER REALTY (UNION HEIGHTS)


Protect your home and budget from life's surprises with an Assurant Home Warranty, backed by a partner that supports you through every step of homeownership. Explore Plans.
©2026 Century 21 Real Estate LLC. All rights reserved. CENTURY 21®, the CENTURY 21 Logo and C21® are service marks owned by Century 21 Real Estate LLC. Century 21 Real Estate LLC fully supports the principles of the Fair Housing Act and the Equal Opportunity Act. Each office is independently owned and operated. Listing information is deemed reliable but not guaranteed accurate.