
1833 S Paschal Cir E, Salt Lake City, UT 84108
Local realty services provided by:CENTURY 21 Essentials Realty
1833 S Paschal Cir E,Salt Lake City, UT 84108
$479,999
- 2 Beds
- 1 Baths
- 1,125 sq. ft.
- Condominium
- Active
Listed by: nate julian
Office: real estate essentials
MLS#:2186705
Source:SL
Price summary
- Price:$479,999
- Price per sq. ft.:$426.67
- Monthly HOA dues:$425
About this home
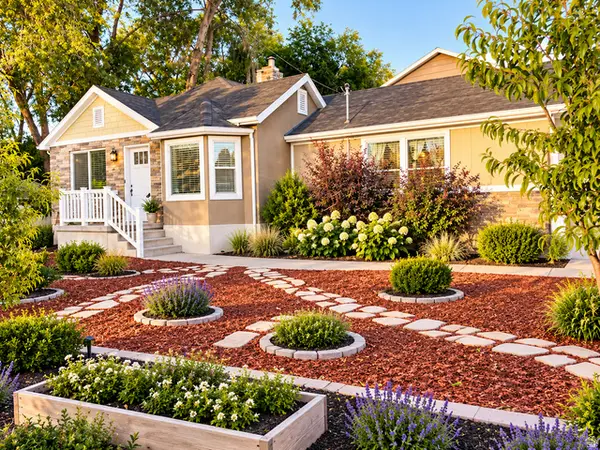
Rare East Bench opportunity under $500K! Located just east of Foothill Drive, this beautifully designed residence offers the location and lifestyle of the East Bench. Designed by Metaview Development in association with Lisman Richardson Design, the home features timeless modern architecture, soaring windows, mature landscaping, a spacious open living area, fireplace, two bedrooms, and a private covered patio. Although legally a condo, this feels much more like a townhouse, with only one adjoining residence and a boutique association of fewer than 20 units. Enjoy exceptional access to Millcreek Canyon and Big and Little Cottonwood Canyons, with world class skiing, hiking, mountain biking, climbing, and year round outdoor recreation just minutes away. The University of Utah, downtown Salt Lake City, Sugar House, and freeway are also close by, while Foothill Village is within walking distance for shopping, dining, groceries, and everyday conveniences. The HOA takes care of the exterior and landscaping, providing a low maintenance lifestyle in one of Salt Lake's most desirable areas. Perfect for a young professional, University of Utah employee, medical professional, outdoor enthusiast, or anyone looking to enjoy the East Bench lifestyle at an affordable price with convenient access to both the city and the mountains. A rare combination of location, architecture, outdoor access, and value. Address is recognized as 1833 Paschal Cir on the street and Foothill Dr on the county records....
Contact an agent
Home facts
- Year built:1968
- Subdivision & Development:QUAIL RUN
- Listing ID #:2186705
- Added:1 day(s) ago
- Updated:September 22, 2026 at 11:06 PM
Rooms and interior
- Bedrooms:2
- Total bathrooms:1
- Full bathrooms:1
- Rooms Total:8
- Flooring:Carpet, Tile
- Kitchen Description:Disposal, Range/Oven: Free Stdng., Refrigerator
- Living area:1,125 sq. ft.
Heating and cooling
- Cooling:Central Air
- Heating:Forced Air, Gas: Central
Structure and exterior
- Roof:Rubber
- Year built:1968
- Building area:1,125 sq. ft.
- Lot area:0.01 Acres
- Lot Features:Sprinkler: Auto-Full
- Architectural Style:Rambler/Ranch
- Construction Materials:Brick
- Exterior Features:Covered, Patio: Covered
- Levels:1 Story
Schools
- High school:Highland
- Middle school:Hillside
- Elementary school:Beacon Heights
Utilities
- Water:Culinary, Water Connected
- Sewer:Sewer Connected, Sewer: Connected
Finances and disclosures
- Price:$479,999
- Price per sq. ft.:$426.67
- Tax amount:$2,272
Features and amenities
- Laundry features:Dryer, Electric Dryer Hookups, Washer
- Amenities:Management
Parking
- Total parking spaces:1
- Parking description:1 Car Garage, Detached
- Garage spaces:1
New listings near 1833 S Paschal Cir E
- New
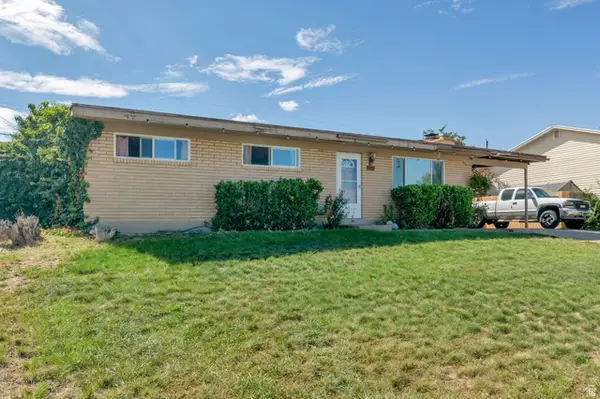 $450,000Active5 beds 2 baths2,400 sq. ft.
6549 W 3635 S, Salt Lake City, UT 84128
MLS# 2186775Listed by: REALTYPATH LLC - New
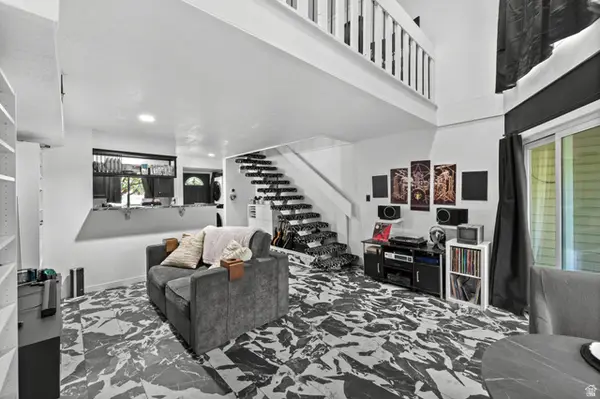 $300,000Active1 beds 1 baths898 sq. ft.
5308 S Ben Davis Park, Salt Lake City, UT 84123
MLS# 2186765Listed by: PRESIDIO REAL ESTATE (SOUTH VALLEY) - New
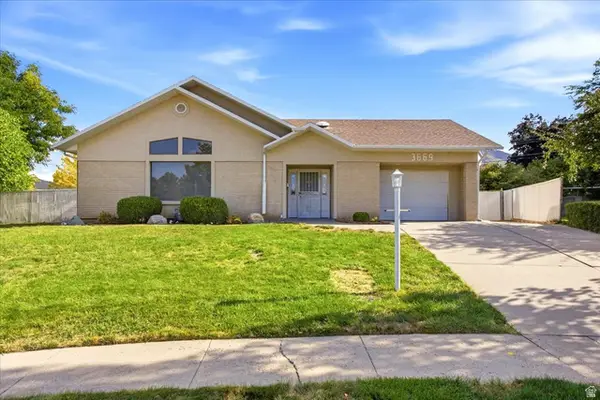 $875,000Active5 beds 2 baths3,035 sq. ft.
3669 S Kimbary Cir, Salt Lake City, UT 84109
MLS# 2186722Listed by: MASTERS UTAH REAL ESTATE - New
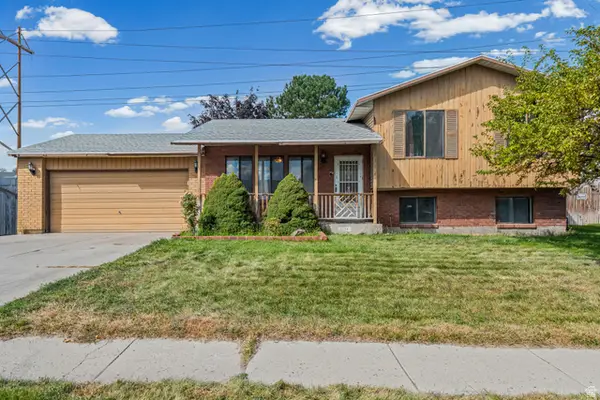 $435,000Active4 beds 2 baths1,760 sq. ft.
6134 S Trowbridge Way W, Salt Lake City, UT 84118
MLS# 2186713Listed by: COLDWELL BANKER REALTY (UNION HEIGHTS) - Open Sat, 9 to 11amNew
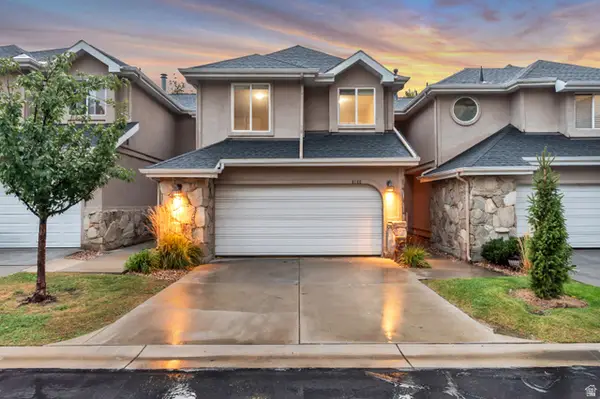 $700,000Active4 beds 4 baths2,301 sq. ft.
8188 S Clover Spring Ln E, Salt Lake City, UT 84121
MLS# 2186452Listed by: EQUITY REAL ESTATE (ADVANTAGE) - New
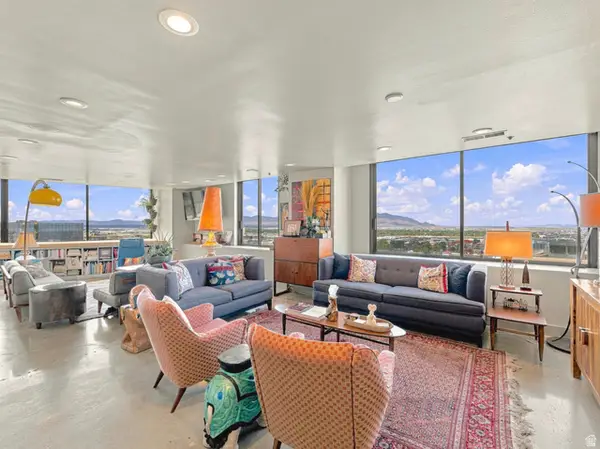 $950,000Active2 beds 2 baths2,239 sq. ft.
48 W Broadway #2005N, Salt Lake City, UT 84101
MLS# 2186514Listed by: FANTIS GROUP REAL ESTATE INC - New
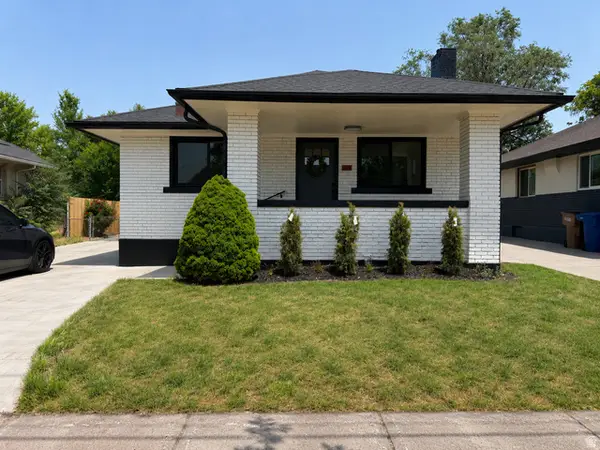 $589,990Active2 beds 1 baths1,679 sq. ft.
1779 S 700 E, Salt Lake City, UT 84105
MLS# 2186698Listed by: REALTYPATH LLC (PRESTIGE) - New
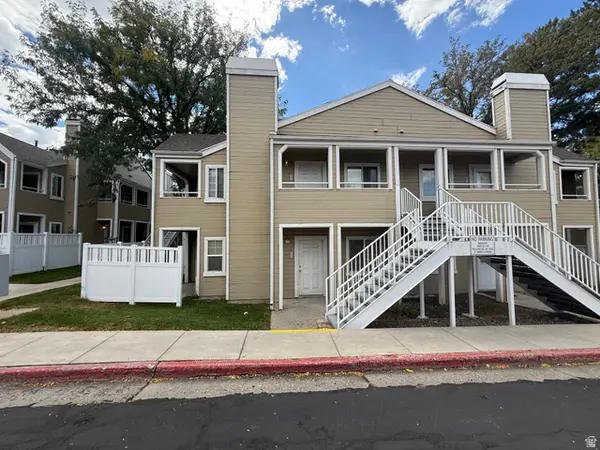 $78,750Active2 beds 2 baths881 sq. ft.
1486 E Foxboro Dr S #1, Salt Lake City, UT 84106
MLS# 2186682Listed by: WASATCH GROUP REAL ESTATE - Open Sat, 11am to 1pmNew
 $689,000Active4 beds 2 baths1,800 sq. ft.
3705 S 500 E, Salt Lake City, UT 84106
MLS# 2186671Listed by: REALTYPATH LLC


Protect your home and budget from life's surprises with an Assurant Home Warranty, backed by a partner that supports you through every step of homeownership. Explore Plans.
©2026 Century 21 Real Estate LLC. All rights reserved. CENTURY 21®, the CENTURY 21 Logo and C21® are service marks owned by Century 21 Real Estate LLC. Century 21 Real Estate LLC fully supports the principles of the Fair Housing Act and the Equal Opportunity Act. Each office is independently owned and operated. Listing information is deemed reliable but not guaranteed accurate.