
1847 S 1100 E, Salt Lake City, UT 84105
Local realty services provided by:CENTURY 21 Bushnell
1847 S 1100 E,Salt Lake City, UT 84105
$797,900
- 4 Beds
- 2 Baths
- 1,983 sq. ft.
- Multi-family
- Active
Listed by: jan l jensen
Office: jj realty group llc.
MLS#:2185573
Source:SL
Price summary
- Price:$797,900
- Price per sq. ft.:$402.37
About this home
Immediate income potential, with room to push rents higher Untapped upside through basement improvements Located in one of Salt Lake's strongest rental markets, known for consistent, high-demand tenancy House-hack ready - live in one unit, let tenants cover your mortgage Minutes from the coveted Harvard-Yale neighborhood, boosting long-term desirability Whether you're an owner-occupant looking to offset your mortgage or an investor hunting a well-positioned, value-add asset - this is the kind of opportunity that doesn't sit long in Sugar House. Location. Income. Upside. This one checks every box.
Contact an agent
Home facts
- Year built:1964
- Subdivision & Development:PLAT A BIG FIELD SUR
- Listing ID #:2185573
- Added:1 day(s) ago
- Updated:September 17, 2026 at 01:57 AM
Rooms and interior
- Bedrooms:4
- Total bathrooms:2
- Flooring:Carpet, Hardwood, Tile
- Kitchen Description:Dishwasher: Built-In, Disposal, Range/Oven: Free Stdng.
- Living area:1,983 sq. ft.
Heating and cooling
- Heating:Gas: Central
Structure and exterior
- Roof:Asphalt
- Year built:1964
- Building area:1,983 sq. ft.
- Lot area:0.13 Acres
- Lot Features:Fenced: Partial, Road: Paved, Sprinkler: Auto-Full, Terrain: Grad Slope
- Architectural Style:Front And Rear
- Construction Materials:Brick, Concrete
- Exterior Features:Lighting, Porch: Open
Schools
- High school:Highland
- Middle school:Clayton
- Elementary school:Emerson
Utilities
- Water:Culinary, Water Connected
- Sewer:Sewer Connected, Sewer: Connected, Sewer: Public
Finances and disclosures
- Price:$797,900
- Price per sq. ft.:$402.37
- Tax amount:$3,306
Parking
- Total parking spaces:10
- Parking description:Extra Length, Extra Width, Parking: Uncovered
New listings near 1847 S 1100 E
- New
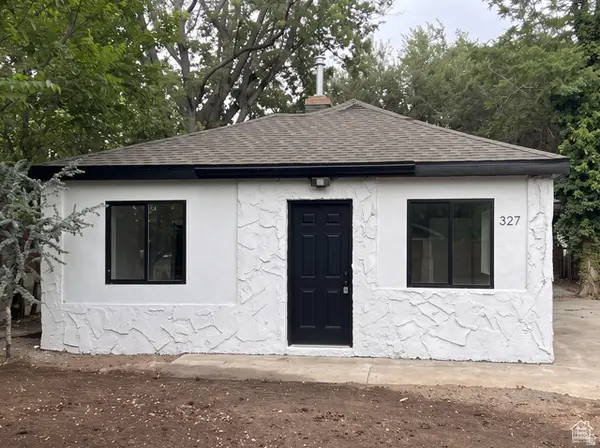 $389,900Active3 beds 1 baths1,029 sq. ft.
920 N Catherine St W, Salt Lake City, UT 84116
MLS# 2185720Listed by: REAL ESTATE ESSENTIALS - New
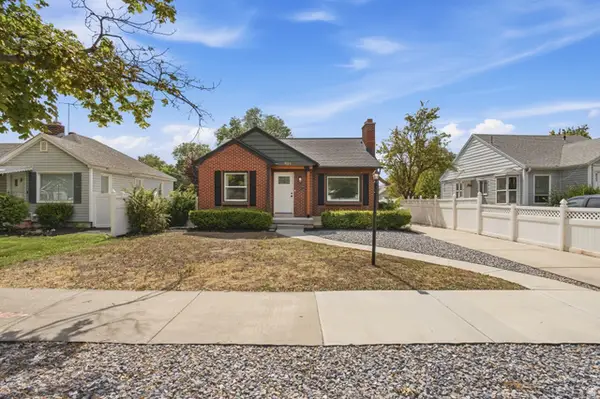 $499,900Active4 beds 2 baths1,688 sq. ft.
827 W 500 N, Salt Lake City, UT 84116
MLS# 2185704Listed by: CONRAD CRUZ REAL ESTATE SERVICES, LLC - Open Sat, 12 to 3pmNew
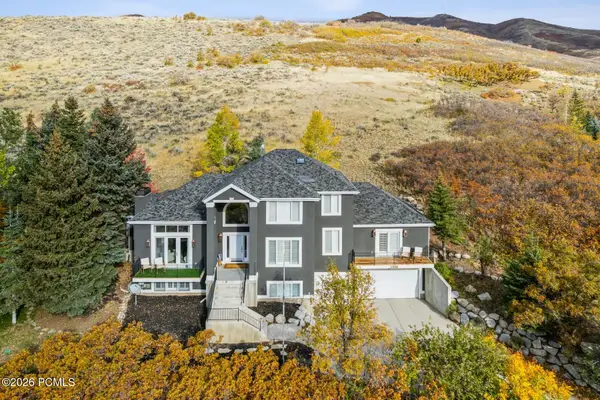 $1,799,000Active5 beds 5 baths5,130 sq. ft.
5475 E Pioneer Fork Road, Salt Lake City, UT 84108
MLS# 12604240Listed by: BHHS UTAH PROPERTIES- REDSTONE - New
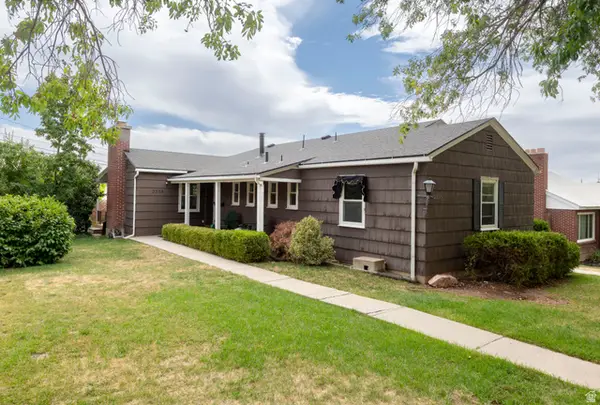 $750,000Active4 beds 2 baths2,463 sq. ft.
2338 E Bryan Ave, Salt Lake City, UT 84108
MLS# 2185687Listed by: PLUMB & COMPANY REALTORS LLP - New
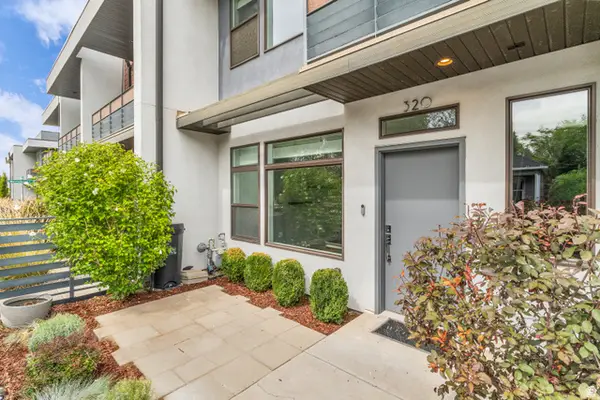 $599,999Active3 beds 3 baths1,508 sq. ft.
320 W Reed Ave, Salt Lake City, UT 84103
MLS# 2185693Listed by: COLDWELL BANKER REALTY (PROVO-OREM-SUNDANCE) - New
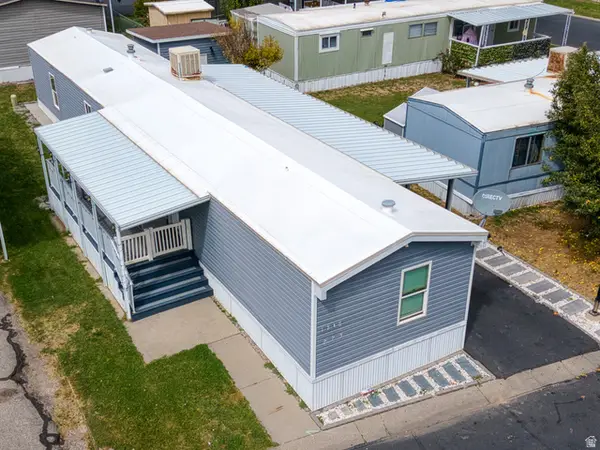 $85,000Active3 beds 2 baths980 sq. ft.
1246 W Thrush Rd #273, Salt Lake City, UT 84123
MLS# 2185645Listed by: UTAH'S WISE CHOICE REAL ESTATE - New
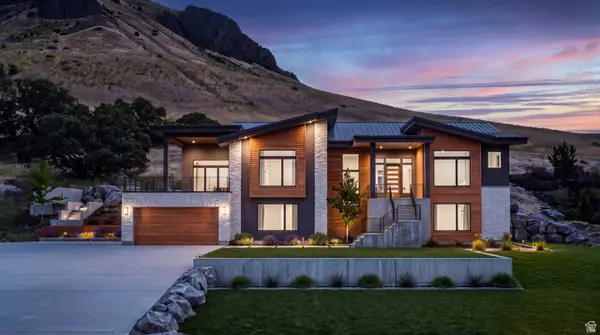 $600,000Active0.52 Acres
1144 N Twickenham Dr W #137, Salt Lake City, UT 84103
MLS# 2185605Listed by: SIGNATURE GROUP REAL ESTATE - New
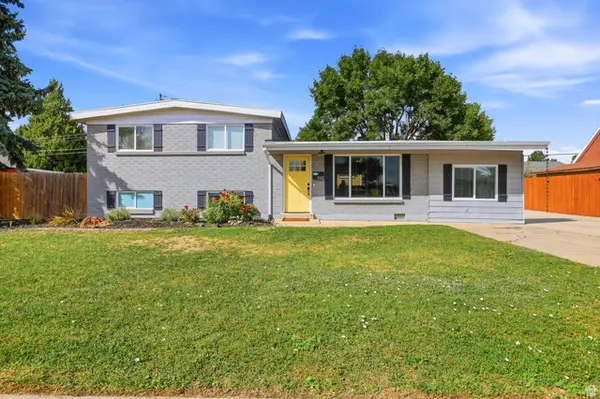 $524,900Active4 beds 3 baths2,285 sq. ft.
1612 W 4300 S, Salt Lake City, UT 84123
MLS# 2185623Listed by: ULRICH REALTORS, INC. - New
 $400,000Active3 beds 2 baths1,506 sq. ft.
44 W Broadway St #401S, Salt Lake City, UT 84101
MLS# 2185575Listed by: REALTYPATH LLC (PLATINUM)


Protect your home and budget from life's surprises with an Assurant Home Warranty, backed by a partner that supports you through every step of homeownership. Explore Plans.
©2026 Century 21 Real Estate LLC. All rights reserved. CENTURY 21®, the CENTURY 21 Logo and C21® are service marks owned by Century 21 Real Estate LLC. Century 21 Real Estate LLC fully supports the principles of the Fair Housing Act and the Equal Opportunity Act. Each office is independently owned and operated. Listing information is deemed reliable but not guaranteed accurate.