
1916 S Park St E, Salt Lake City, UT 84105
Local realty services provided by:CENTURY 21 High Desert
1916 S Park St E,Salt Lake City, UT 84105
$740,000
- 4 Beds
- 2 Baths
- 2,082 sq. ft.
- Single family
- Active
Upcoming open houses
- Fri, Oct 0205:00 pm - 07:00 pm
Listed by: brian tripoli, elijah tripoli
Office: cityhome collective
MLS#:2188685
Source:SL
Price summary
- Price:$740,000
- Price per sq. ft.:$355.43
About this home
This cottage home sits on a quiet street on a fifth acre piece of land (a rarity in these Sugarhouse neighborhoods) that makes it feel like an oasis in the city. Pitch a tent in the backyard, string up a hammock under the stars, and you might just forget you're in Salt Lake at all. Inside, the home has been thoughtfully renovated while keeping plenty of its original charm. The recently updated kitchen features stainless steel appliances, a gas range, loads of cabinet storage, and a clean, modern feel. Hardwood floors carry through the main living spaces, where a good-sized living room and dining room are filled with natural light from plenty of windows. There are two bedrooms on the main floor, along with a beautifully renovated full bath. New carpet has been installed both upstairs and downstairs. Upstairs, the converted attic adds one of our favorite spaces in the house. Currently a bedroom, it could just as easily be transformed into a home office, a hangout room, a meditation retreat, or an art studio. We love that exposed brick chimney! And also the dedicated mini-split that'll keep things cool all summer long. Downstairs, you'll find the fourth bedroom, second bathroom, and laundry room. Good ceiling height and plenty of natural light keep the lower level feeling bright and comfortable-decidedly not dungeonlike. But the pice de rsistance is the backyard. There's a garage, a big stretch of lawn, a concrete patio for BBQs and birthday parties, a chicken coop, and still room left over for that gardener in you. A covered patio off the house gives you yet another spot to gather, grill, or just sit outside and enjoy it all. And when you do decide to leave your little oasis, getting around couldn't be easier. The home sits just a few blocks from 700 East, with Liberty Park only about a five-minute bike ride away. Cute cottage. Big backyard. Close to everything. This one checks an awful lot of boxes-and we have a feeling it won't be waiting around for long. Come see it before someone else calls it home....
Contact an agent
Home facts
- Year built:1940
- Subdivision & Development:BOULEVARD
- Listing ID #:2188685
- Added:1 day(s) ago
- Updated:October 02, 2026 at 11:27 AM
Rooms and interior
- Bedrooms:4
- Total bathrooms:2
- Full bathrooms:2
- Rooms Total:10
- Flooring:Carpet, Hardwood, Tile
- Kitchen Description:Oven: Gas, Range: Gas, Refrigerator
- Basement Description:Full
- Living area:2,082 sq. ft.
Heating and cooling
- Cooling:Central Air
- Heating:Forced Air, Gas: Central
Structure and exterior
- Roof:Asphalt
- Year built:1940
- Building area:2,082 sq. ft.
- Lot area:0.18 Acres
- Lot Features:Curb & Gutter, Fenced: Full, Flat, Private, Road: Paved, Sprinkler: Auto-Partial, Sprinkler: Manual-Partial
- Architectural Style:Bungalow/Cottage
- Construction Materials:Clapboard/Masonite
- Exterior Features:Covered, Out Buildings, Patio: Covered, Patio: Open
- Levels:3 Story
Schools
- High school:Highland
- Middle school:Clayton
- Elementary school:Hawthorne
Utilities
- Water:Culinary, Water Connected
- Sewer:Sewer Connected, Sewer: Connected
Finances and disclosures
- Price:$740,000
- Price per sq. ft.:$355.43
- Tax amount:$3,155
Features and amenities
- Laundry features:Dryer, Washer
Parking
- Total parking spaces:2
- Parking description:1 Car Garage, Detached
- Garage spaces:1
New listings near 1916 S Park St E
- New
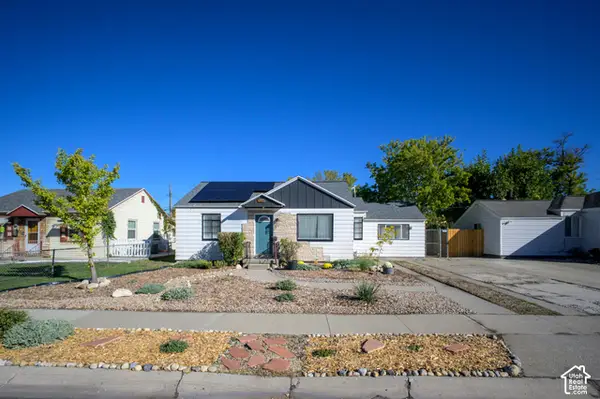 $420,000Active3 beds 1 baths988 sq. ft.
369 E Oakland Ave S, Salt Lake City, UT 84115
MLS# 2188805Listed by: KW UTAH REALTORS KELLER WILLIAMS (BRICKYARD) - New
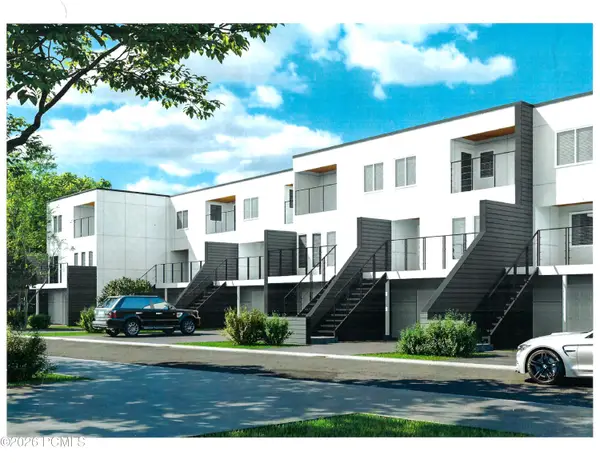 $745,000Active4 beds 4 baths2,570 sq. ft.
262 N Almond Street, Salt Lake City, UT 84103
MLS# 12604437Listed by: SMITH REAL ESTATE GROUP - New
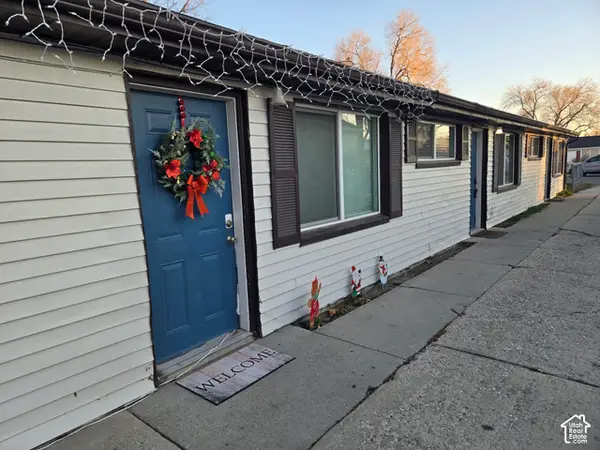 $750,000Active6 beds 3 baths1,820 sq. ft.
1394 W Pacific Ave S, Salt Lake City, UT 84104
MLS# 2184786Listed by: SELLING SALT LAKE - New
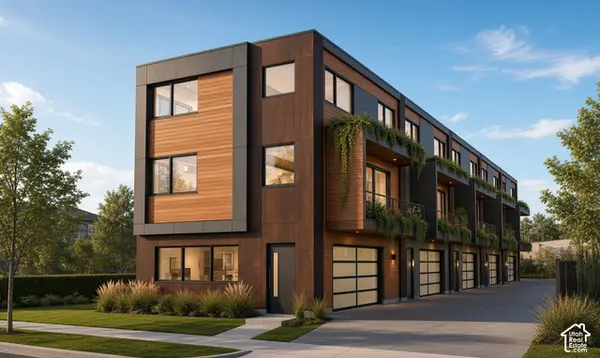 $1,200,000Active0.24 Acres
1063 Euclid Ave #20&21, Salt Lake City, UT 84104
MLS# 2188773Listed by: EXP REALTY, LLC - Open Sat, 11am to 1pmNew
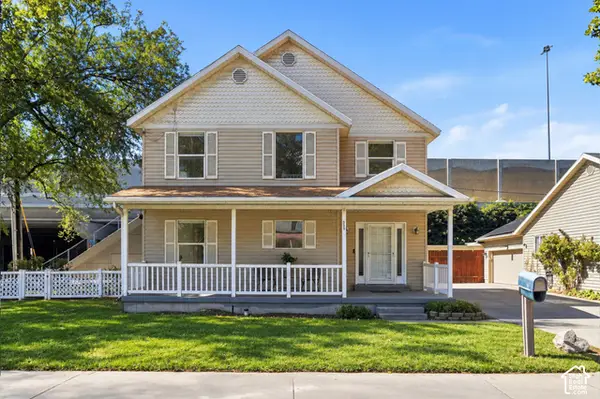 $475,000Active4 beds 3 baths1,580 sq. ft.
305 N Argyle Ct W, Salt Lake City, UT 84116
MLS# 2188783Listed by: KW UTAH REALTORS KELLER WILLIAMS (BRICKYARD) - Open Sat, 1 to 3pmNew
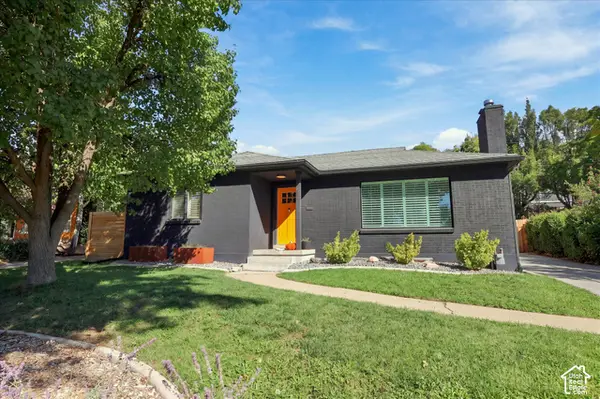 $899,000Active4 beds 2 baths2,200 sq. ft.
1817 S 2300 E, Salt Lake City, UT 84108
MLS# 2188728Listed by: MARKET SOURCE REAL ESTATE LLC - New
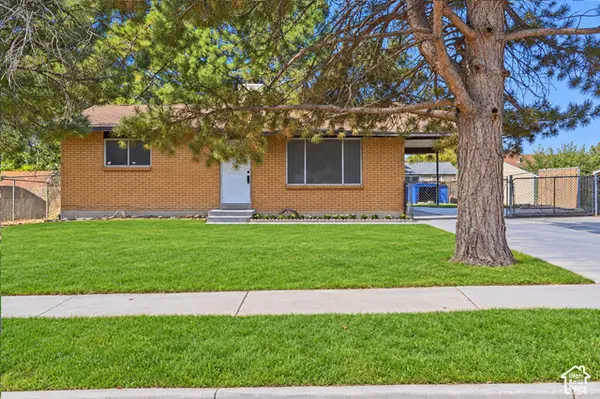 $397,000Active4 beds 1 baths1,800 sq. ft.
6130 S Nimbus Way, Salt Lake City, UT 84118
MLS# 2188743Listed by: KW UTAH REALTORS KELLER WILLIAMS (BRICKYARD) - Open Sat, 11am to 1pmNew
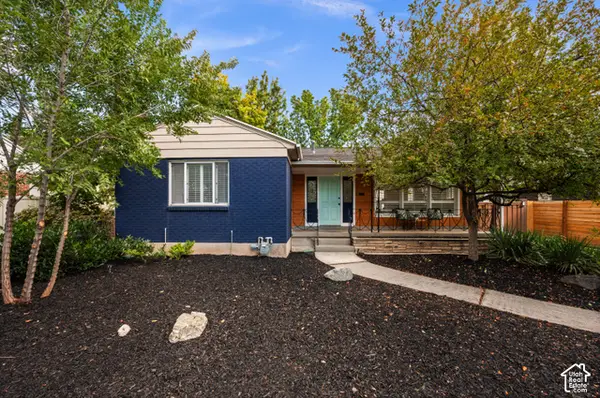 $699,000Active4 beds 2 baths2,192 sq. ft.
1809 S 2300 E, Salt Lake City, UT 84108
MLS# 2188761Listed by: ALIGN COMPLETE REAL ESTATE SERVICES (900 SOUTH) - Open Sat, 11am to 1pmNew
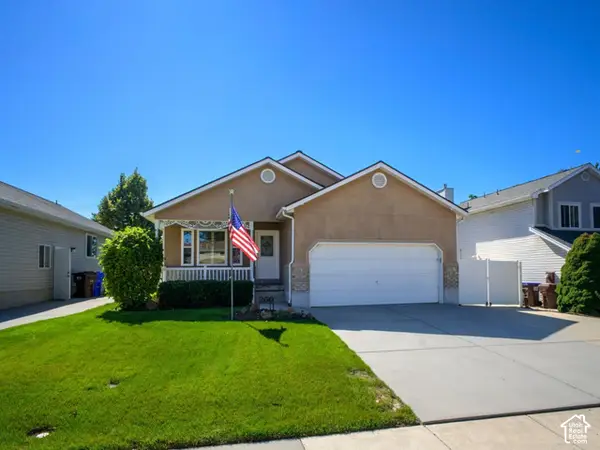 $599,900Active3 beds 2 baths3,122 sq. ft.
260 E Ashbrook Cir, Salt Lake City, UT 84106
MLS# 2188764Listed by: LRG COLLECTIVE - Open Sat, 12 to 2pmNew
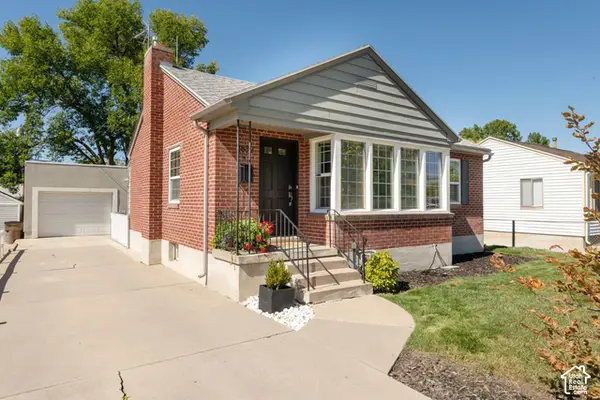 $699,000Active4 beds 2 baths1,762 sq. ft.
2882 S Imperial St E, Salt Lake City, UT 84106
MLS# 2188709Listed by: PLUMB & COMPANY REALTORS LLP


Protect your home and budget from life's surprises with an Assurant Home Warranty, backed by a partner that supports you through every step of homeownership. Explore Plans.
©2026 Century 21 Real Estate LLC. All rights reserved. CENTURY 21®, the CENTURY 21 Logo and C21® are service marks owned by Century 21 Real Estate LLC. Century 21 Real Estate LLC fully supports the principles of the Fair Housing Act and the Equal Opportunity Act. Each office is independently owned and operated. Listing information is deemed reliable but not guaranteed accurate.