
2004 S 2600 E, Salt Lake City, UT 84108
Local realty services provided by:CENTURY 21 High Desert
Listed by: cameron sorensen
Office: summit sotheby's international realty
MLS#:2194788
Source:SL
Price summary
- Price:$1,200,000
- Price per sq. ft.:$388.48
About this home
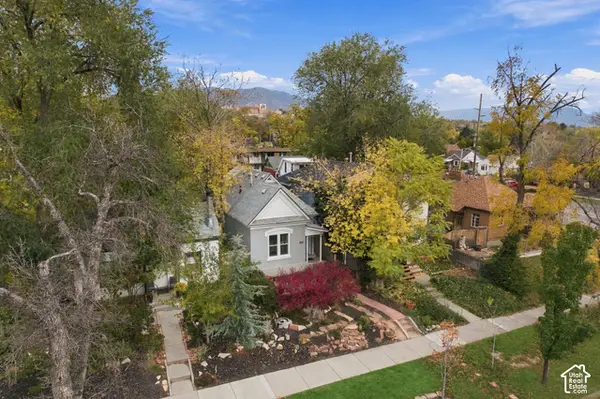
Rare Upper Sugarhouse Stunner-Views, Exquisite Remodel, Convenient Access to Mountains and Downtown.This beautifully updated rambler offers an abundance of natural light, functional living space, private and low-maintenance outdoor living space and views out the front and back of the home. Conveniently located just below Foothill Blvd, with access to the U of U, multiple freeways, Park City Ski Resorts and all things Sugarhouse, this home continues to check-off the boxes. The home can be utilized as a 4 bedroom, 4 bathroom home with an additional oversized flex room. Or, if wanted, the lower level can be legally used as a 1 or 2 bedroom Mother-In-Law apartment (with a separate walkout entrance, laundry, off-street parking and privacy to offer). Very recent upgrades also include new: induction range, custom window treatments, main water line, completely xeriscaped front yard w/ irrigation system, RV storage w/ gate, Tuff Shed (w/ power!), etc. Come fall in love with the versatility of this unique and beautiful home....
Contact an agent
Home facts
- Year built:1950
- Listing ID #:2194788
- Added:1 day(s) ago
- Updated:November 07, 2026 at 01:04 PM
Rooms and interior
- Bedrooms:4
- Total bathrooms:4
- Flooring:Carpet, Hardwood, Tile
- Bathrooms Description:Bath: Sep. Tub/Shower
- Kitchen Description:Dishwasher: Built-In, Disposal, Kitchen: Second, Kitchen: Updated, Range/Oven: Free Stdng.
- Living area:3,089 sq. ft.
Heating and cooling
- Heating:Forced Air, Gas: Central
Structure and exterior
- Roof:Tile
- Year built:1950
- Building area:3,089 sq. ft.
- Lot area:0.21 Acres
- Lot Features:Corner Lot, Curb & Gutter, Drip Irrigation, Fenced: Full, Flat, Road: Paved, Secluded, Sidewalks, Sprinkler: Auto-Full
- Architectural Style:Up And Down
- Construction Materials:Clapboard, Stone
- Exterior Features:Basement Entrance, Covered, Patio: Covered, Patio: Open, Walkout
Schools
- High school:Highland
- Middle school:Hillside
- Elementary school:Beacon Heights
Utilities
- Water:Culinary, Water Connected
- Sewer:Sewer Connected, Sewer: Connected, Sewer: Public
Finances and disclosures
- Price:$1,200,000
- Price per sq. ft.:$388.48
- Tax amount:$5,345
Features and amenities
- Laundry features:Electric Dryer Hookups
- Amenities:Closet: Walk-In, Den/Office, Gas Logs, Mother-In-Law Apartment, Storage Shed(s), Window Coverings
Parking
- Total parking spaces:6
- Parking description:2 Car Garage, Attached, Attached Garage, Garage Door Opener, Parking: Uncovered, Rv Parking
- Garage spaces:2
New listings near 2004 S 2600 E
- Open Sat, 3 to 5pmNew
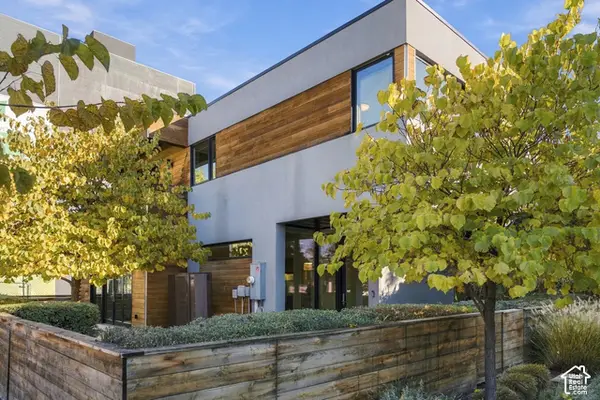 $795,000Active3 beds 3 baths1,701 sq. ft.
833 S 200 W, Salt Lake City, UT 84101
MLS# 2195192Listed by: BERKSHIRE HATHAWAY HOMESERVICES UTAH PROPERTIES (SALT LAKE) - Open Sat, 12 to 2pmNew
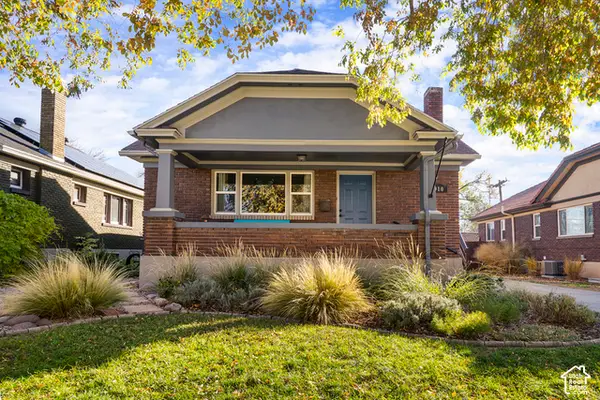 $715,000Active4 beds 2 baths2,288 sq. ft.
910 E Simpson Ave, Salt Lake City, UT 84106
MLS# 2195198Listed by: ELEVEN11 REAL ESTATE - New
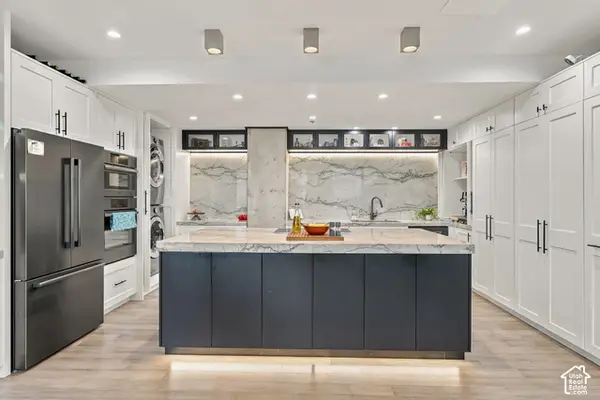 $1,250,000Active2 beds 2 baths1,506 sq. ft.
44 W 300 S #2601 S, Salt Lake City, UT 84101
MLS# 2195172Listed by: THE AGENCY SALT LAKE CITY - Open Sat, 1 to 4pmNew
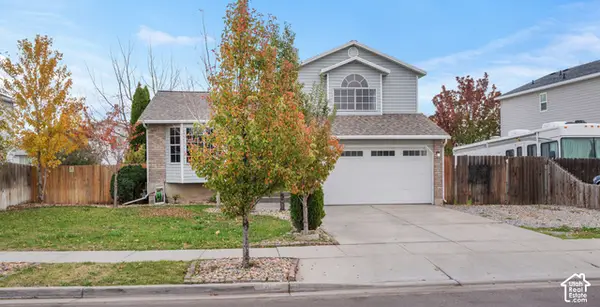 $435,000Active4 beds 3 baths1,700 sq. ft.
6021 S Walnut View Dr W, Salt Lake City, UT 84118
MLS# 2195182Listed by: PRESIDIO REAL ESTATE - New
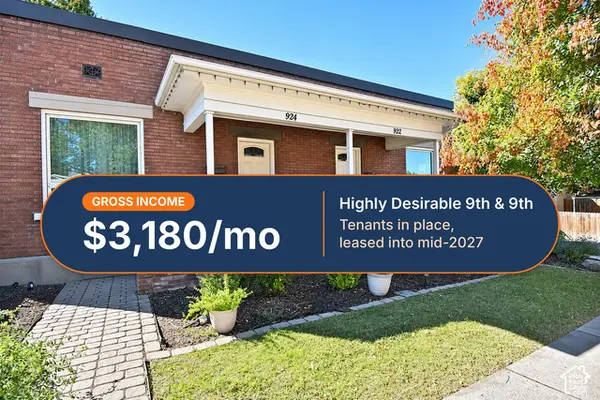 $600,000Active2 beds 2 baths1,532 sq. ft.
922 E 800 S, Salt Lake City, UT 84102
MLS# 2195091Listed by: SELLING SALT LAKE - Open Sun, 12 to 2pm
 $675,000Active4 beds 2 baths2,208 sq. ft.
5138 S Caribbean Way, Salt Lake City, UT 84107
MLS# 2179980Listed by: REALTYPATH LLC (PRESTIGE) - New
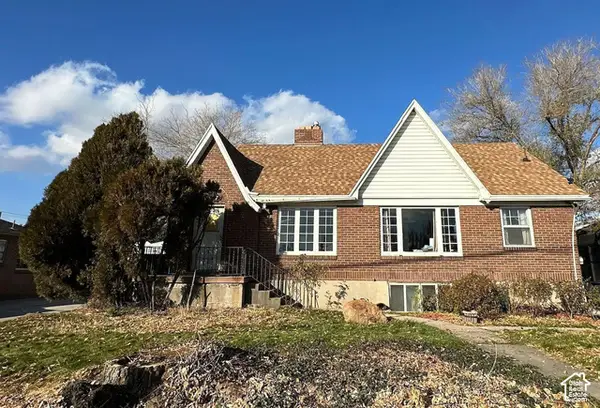 $565,000Active4 beds 2 baths2,025 sq. ft.
1717 E 2100 S, Salt Lake City, UT 84106
MLS# 2195075Listed by: PRIDE AND PROPERTY REALTY LLC - Open Sat, 2 to 4pmNew
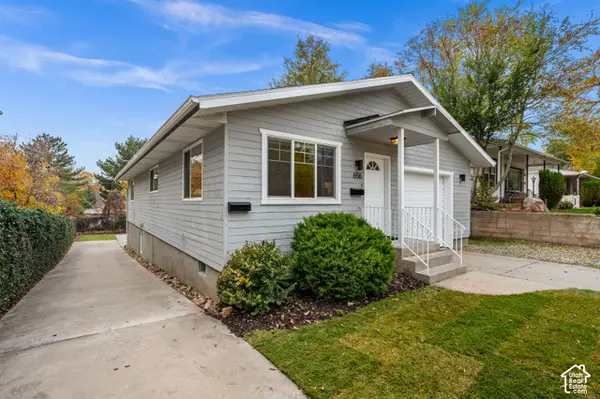 $835,000Active3 beds 3 baths2,010 sq. ft.
656 S University St E, Salt Lake City, UT 84102
MLS# 2195101Listed by: COLDWELL BANKER REALTY (SALT LAKE-SUGAR HOUSE) - New
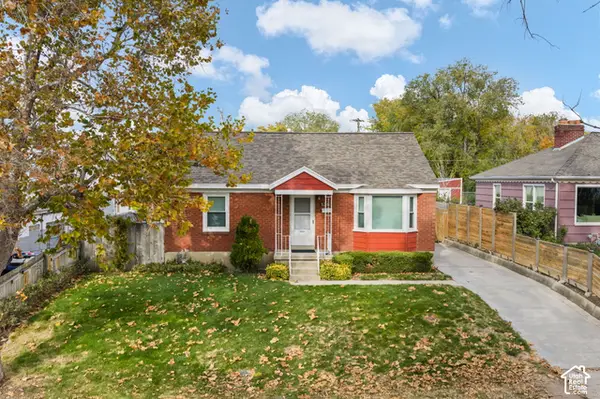 $499,900Active4 beds 1 baths1,652 sq. ft.
1361 E 3010 S, Salt Lake City, UT 84106
MLS# 2195121Listed by: UTAH KEY REAL ESTATE, LLC (WOODHAVEN BRANCH) - Open Sun, 12 to 3pmNew
 $549,000Active2 beds 2 baths1,049 sq. ft.
565 S 800 E, Salt Lake City, UT 84102
MLS# 2195129Listed by: COLDWELL BANKER REALTY (PARK CITY-NEWPARK)


Protect your home and budget from life's surprises with an Assurant Home Warranty, backed by a partner that supports you through every step of homeownership. Explore Plans.
©2026 Century 21 Real Estate LLC. All rights reserved. CENTURY 21®, the CENTURY 21 Logo and C21® are service marks owned by Century 21 Real Estate LLC. Century 21 Real Estate LLC fully supports the principles of the Fair Housing Act and the Equal Opportunity Act. Each office is independently owned and operated. Listing information is deemed reliable but not guaranteed accurate.