
2162 S Lake St #1, Salt Lake City, UT 84106
Local realty services provided by:CENTURY 21 Everest
2162 S Lake St #1,Salt Lake City, UT 84106
$699,000
- 3 Beds
- 3 Baths
- 1,765 sq. ft.
- Condominium
- Active
Upcoming open houses
- Sat, Oct 0312:00 pm - 02:00 pm
Listed by: alice ray
Office: windermere real estate (9th & 9th)
MLS#:2188831
Source:SL
Price summary
- Price:$699,000
- Price per sq. ft.:$396.03
- Monthly HOA dues:$395
About this home
Welcome to The Noah, an intimate gated development of four distinctive homes in the heart of Sugar House. This thoughtfully crafted row-end townhome benefits from abundant natural light, while quality finishes, ample storage, a dedicated laundry room and a well-planned three-bedroom layout make everyday living easy. The open-concept main level flows from kitchen to dining and living areas, with direct access to a private, fully fenced backyard for BBQs, entertaining or relaxing outdoors. The entire third floor is reserved for the spacious primary suite, complete with a full-width, south-facing balcony and mountain views. Step outside and restaurants, cafs, shopping, parks and everyday amenities are just moments away. Designed for easy ownership, The Noah gives you the freedom to lock up and head out, with TRAX, the S-Line, freeway access and the mountains all within easy reach. On-site EV charging adds another everyday convenience. ** Incentives offered through preferred lender ** Please visit thenoahslc.com for more information....
Contact an agent
Home facts
- Year built:2026
- Listing ID #:2188831
- Added:1 day(s) ago
- Updated:October 02, 2026 at 06:06 PM
Rooms and interior
- Bedrooms:3
- Total bathrooms:3
- Full bathrooms:1
- Half bathrooms:1
- Rooms Total:10
- Flooring:Carpet
- Kitchen Description:Disposal, Kitchen: Updated, Microwave, Range/Oven: Free Stdng., Refrigerator
- Basement Description:Slab
- Living area:1,765 sq. ft.
Heating and cooling
- Cooling:Central Air, Heat Pump
- Heating:Electric, Forced Air, Heat Pump
Structure and exterior
- Roof:Flat, Membrane
- Year built:2026
- Building area:1,765 sq. ft.
- Lot area:0.01 Acres
- Lot Features:Curb & Gutter, Fenced: Full, Flat, Private, Road: Paved, Sidewalks
- Architectural Style:Townhouse
- Construction Materials:Brick, Clapboard/Masonite, Stucco
- Exterior Features:Balcony, Lighting, Patio: Open
- Levels:3 Story
Schools
- High school:Highland
- Middle school:Clayton
- Elementary school:Nibley Park
Utilities
- Water:Culinary, Water Connected
- Sewer:Sewer Connected, Sewer: Connected, Sewer: Public
Finances and disclosures
- Price:$699,000
- Price per sq. ft.:$396.03
- Tax amount:$3,930
Features and amenities
- Laundry features:Electric Dryer Hookups
- Amenities:Alarm: Fire, Closet: Walk-In, Gated, Insurance, Sewer Paid, Smart Thermostat(s), Snow Removal, Trash, Water
Parking
- Total parking spaces:2
- Parking description:Parking: Uncovered
New listings near 2162 S Lake St #1
- New
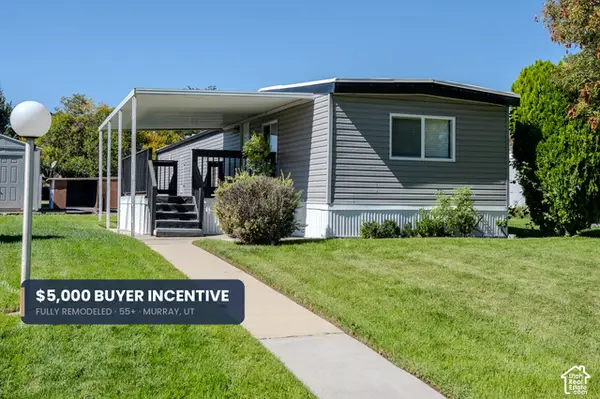 $109,990Active2 beds 2 baths1,000 sq. ft.
6494 S 1090 W #152, Salt Lake City, UT 84123
MLS# 2188882Listed by: REAL ESTATE ESSENTIALS - New
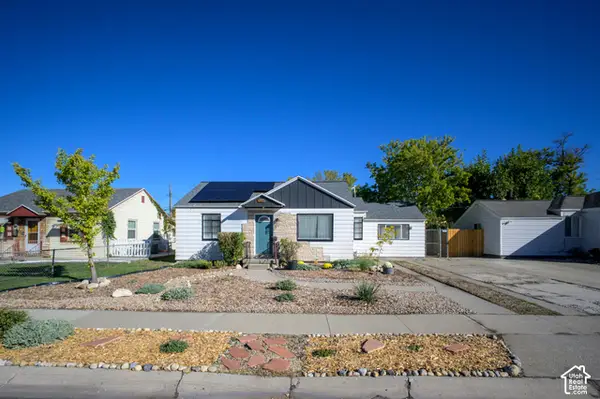 $420,000Active3 beds 1 baths988 sq. ft.
369 E Oakland Ave S, Salt Lake City, UT 84115
MLS# 2188805Listed by: KW UTAH REALTORS KELLER WILLIAMS (BRICKYARD) - New
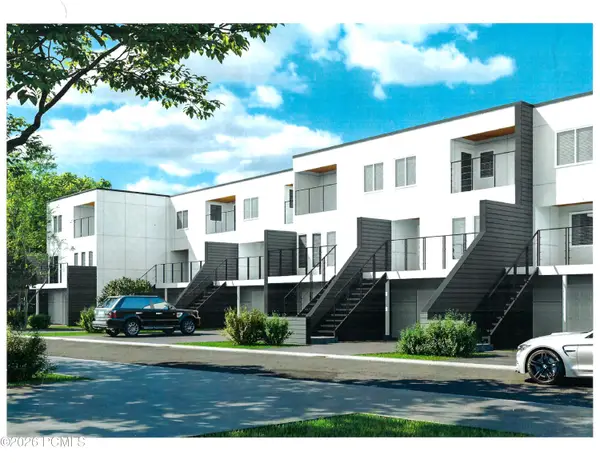 $745,000Active4 beds 4 baths2,570 sq. ft.
262 N Almond Street, Salt Lake City, UT 84103
MLS# 12604437Listed by: SMITH REAL ESTATE GROUP - New
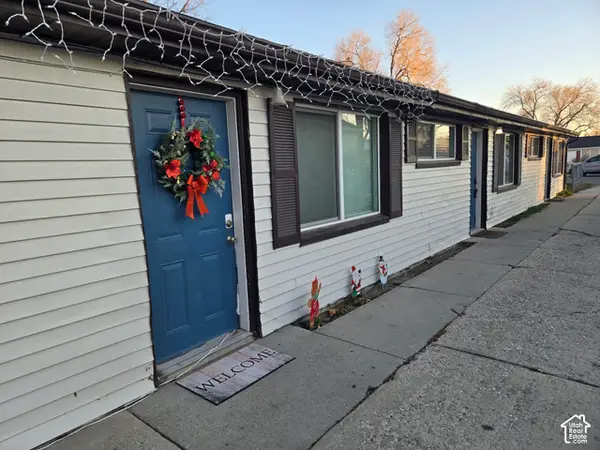 $750,000Active6 beds 3 baths1,820 sq. ft.
1394 W Pacific Ave S, Salt Lake City, UT 84104
MLS# 2184786Listed by: SELLING SALT LAKE - New
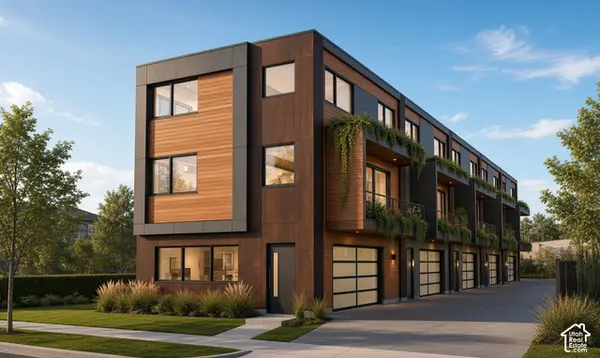 $1,200,000Active0.24 Acres
1063 Euclid Ave #20&21, Salt Lake City, UT 84104
MLS# 2188773Listed by: EXP REALTY, LLC - Open Sat, 11am to 1pmNew
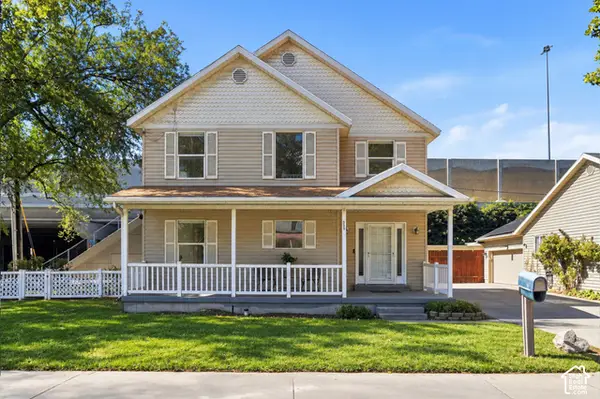 $475,000Active4 beds 3 baths1,580 sq. ft.
305 N Argyle Ct W, Salt Lake City, UT 84116
MLS# 2188783Listed by: KW UTAH REALTORS KELLER WILLIAMS (BRICKYARD) - Open Sat, 1 to 3pmNew
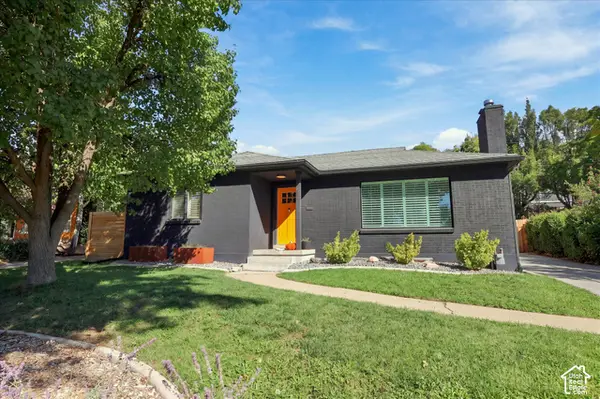 $899,000Active4 beds 2 baths2,200 sq. ft.
1817 S 2300 E, Salt Lake City, UT 84108
MLS# 2188728Listed by: MARKET SOURCE REAL ESTATE LLC - New
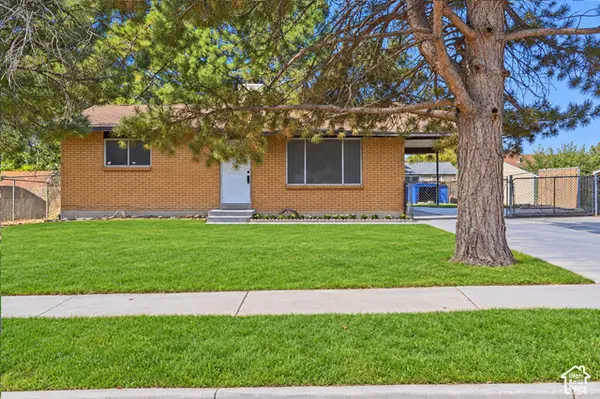 $397,000Active4 beds 1 baths1,800 sq. ft.
6130 S Nimbus Way, Salt Lake City, UT 84118
MLS# 2188743Listed by: KW UTAH REALTORS KELLER WILLIAMS (BRICKYARD) - Open Sat, 11am to 1pmNew
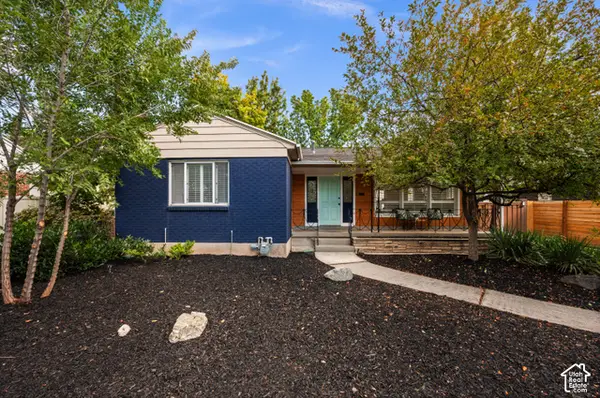 $699,000Active4 beds 2 baths2,192 sq. ft.
1809 S 2300 E, Salt Lake City, UT 84108
MLS# 2188761Listed by: ALIGN COMPLETE REAL ESTATE SERVICES (900 SOUTH)


Protect your home and budget from life's surprises with an Assurant Home Warranty, backed by a partner that supports you through every step of homeownership. Explore Plans.
©2026 Century 21 Real Estate LLC. All rights reserved. CENTURY 21®, the CENTURY 21 Logo and C21® are service marks owned by Century 21 Real Estate LLC. Century 21 Real Estate LLC fully supports the principles of the Fair Housing Act and the Equal Opportunity Act. Each office is independently owned and operated. Listing information is deemed reliable but not guaranteed accurate.