
2209 S Broadmoor St, Salt Lake City, UT 84109
Local realty services provided by:CENTURY 21 Everest
2209 S Broadmoor St,Salt Lake City, UT 84109
$675,000
- 4 Beds
- 2 Baths
- 1,664 sq. ft.
- Single family
- Active
Upcoming open houses
- Sat, Sep 1912:00 pm - 02:00 pm
Listed by: brooke johnson
Office: berkshire hathaway homeservices elite real estate
MLS#:2186249
Source:SL
Price summary
- Price:$675,000
- Price per sq. ft.:$405.65
About this home
Set in the East Bench of Sugarhouse, this charming bungalow pairs classic character with a modern kitchen and a large basement that offers room to spread out. The backyard is ready for gatherings, dinners outside, and everyday living. The neighborhood sits along the Wasatch with older, tree-lined streets giving a quieter feel than the city core. Where you're only minutes from Emigration Canyon, Millcreek Canyon, and the Bonneville Shoreline Trail. Red Butte Garden, the Natural History Museum of Utah, and the University of Utah are close by. Highly regarded schools and a short drive to downtown and the airport make daily life easy. Snowbird, Alta, Brighton, and Solitude are typically under 40 minutes, with Parleys Canyon also nearby for mountain access. Move-in ready- city convenience with a foothill setting. All information, figures, and documentation are provided as a courtesy; buyer to verify all information.
Contact an agent
Home facts
- Year built:1947
- Subdivision & Development:COUNTRY CLUB HEIGHTS
- Listing ID #:2186249
- Added:1 day(s) ago
- Updated:September 19, 2026 at 02:07 PM
Rooms and interior
- Bedrooms:4
- Total bathrooms:2
- Full bathrooms:1
- Half bathrooms:1
- Rooms Total:10
- Flooring:Carpet, Hardwood, Tile
- Kitchen Description:Disposal, Kitchen: Updated, Range/Oven: Free Stdng., Refrigerator
- Basement Description:Full
- Living area:1,664 sq. ft.
Heating and cooling
- Cooling:Evaporative Cooling
- Heating:Forced Air, Gas: Central
Structure and exterior
- Roof:Asphalt
- Year built:1947
- Building area:1,664 sq. ft.
- Lot area:0.13 Acres
- Lot Features:Fenced: Full, Flat, Sidewalks
- Architectural Style:Bungalow/Cottage
- Construction Materials:Brick
- Exterior Features:Covered, Lighting, Patio: Covered
- Levels:2 Story
Schools
- High school:Highland
- Middle school:Hillside
- Elementary school:Beacon Heights
Utilities
- Water:Culinary, Water Connected
- Sewer:Sewer Connected, Sewer: Connected
Finances and disclosures
- Price:$675,000
- Price per sq. ft.:$405.65
- Tax amount:$2,934
Features and amenities
- Laundry features:Dryer, Washer
- Amenities:Window Coverings, Workbench
Parking
- Total parking spaces:1
- Parking description:1 Car Garage, Detached
- Garage spaces:1
New listings near 2209 S Broadmoor St
 $415,000Active2 beds 3 baths1,258 sq. ft.
1225 S Glendale Dr #21, Salt Lake City, UT 84104
MLS# 2181151Listed by: REAL BROKER, LLC- New
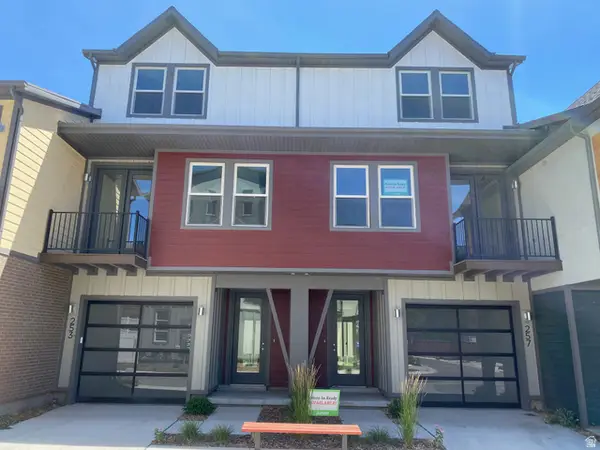 $600,067Active2 beds 2 baths1,450 sq. ft.
257 W Bishop Pl #2-09, Salt Lake City, UT 84103
MLS# 2186357Listed by: GARBETT HOMES - Open Sat, 1 to 3pmNew
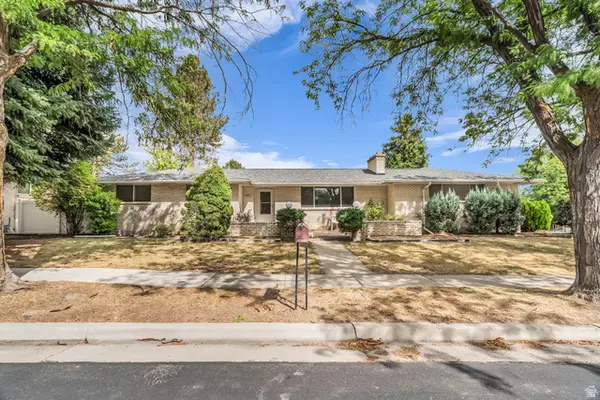 $839,900Active6 beds 3 baths3,014 sq. ft.
1261 E Chevy Chase Dr S, Salt Lake City, UT 84117
MLS# 2186336Listed by: EQUITY REAL ESTATE (SOLID) - Open Sat, 10am to 12pmNew
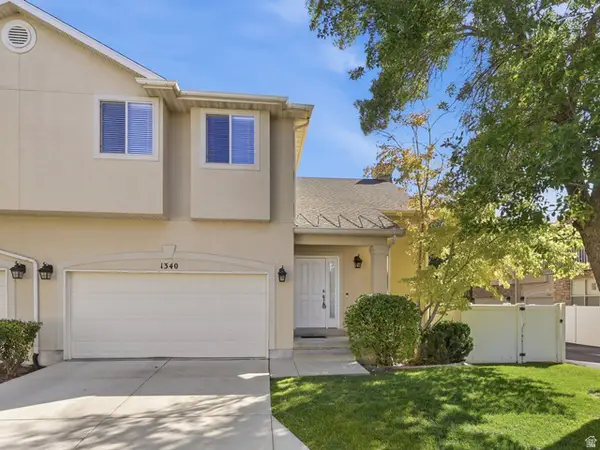 $515,000Active2 beds 3 baths2,676 sq. ft.
1340 E Old Maple Ct, Salt Lake City, UT 84121
MLS# 2186294Listed by: CHAPMAN-RICHARDS & ASSOCIATES, INC. - New
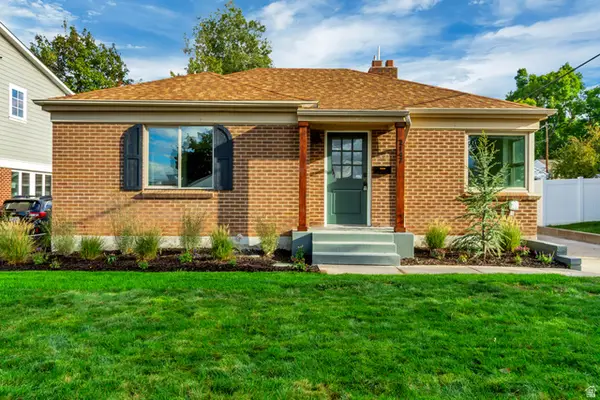 $974,900Active3 beds 3 baths2,644 sq. ft.
2147 E Westminster Ave S, Salt Lake City, UT 84108
MLS# 2186289Listed by: ROCKWOOD & COMPANY LLC - New
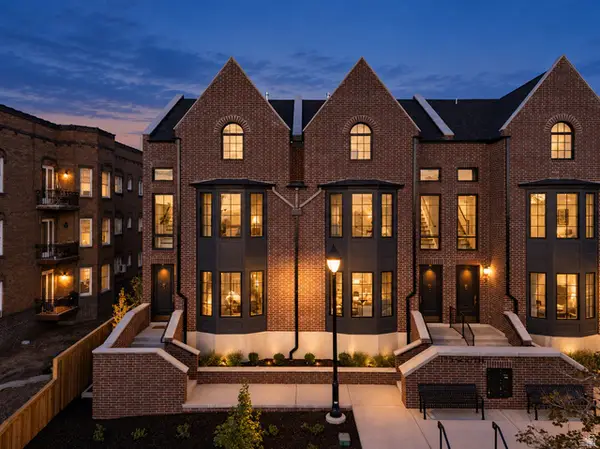 $1,650,000Active4 beds 5 baths3,006 sq. ft.
153 S 1300 E #3, Salt Lake City, UT 84102
MLS# 2186250Listed by: REAL BROKER, LLC - New
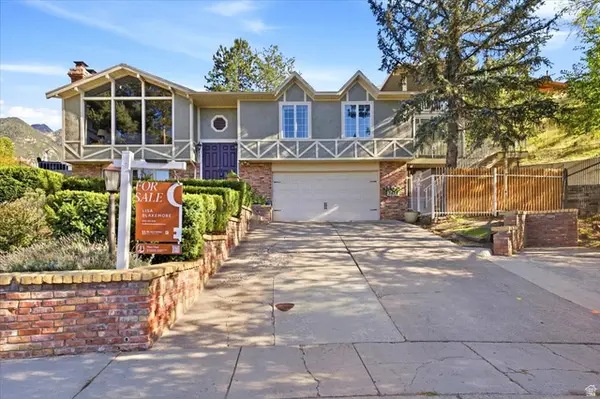 $1,200,000Active4 beds 5 baths4,154 sq. ft.
3418 E Antler Way S, Salt Lake City, UT 84121
MLS# 2183703Listed by: BLAKEMORE REAL ESTATE LLC - New
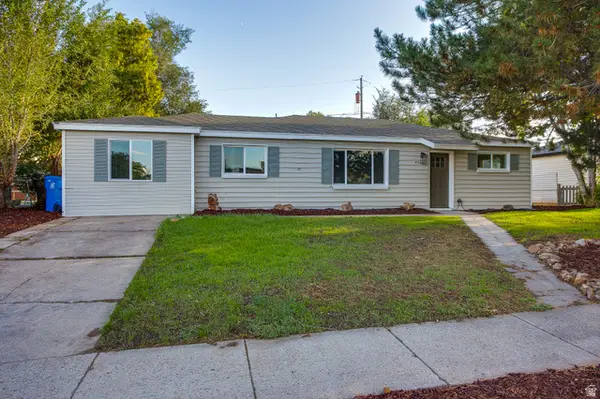 $424,900Active4 beds 2 baths1,493 sq. ft.
4511 W 5055 S, Salt Lake City, UT 84118
MLS# 2186159Listed by: KW SUCCESS KELLER WILLIAMS REALTY (LAYTON) - Open Sat, 10am to 12pmNew
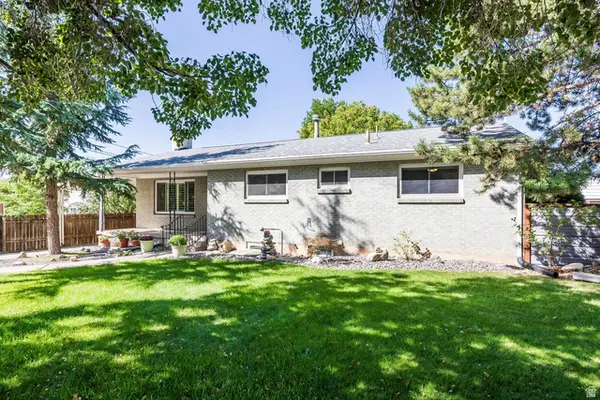 $950,000Active6 beds 3 baths2,972 sq. ft.
1908 S 1800 E, Salt Lake City, UT 84108
MLS# 2186183Listed by: SUMMIT SOTHEBY'S INTERNATIONAL REALTY


Protect your home and budget from life's surprises with an Assurant Home Warranty, backed by a partner that supports you through every step of homeownership. Explore Plans.
©2026 Century 21 Real Estate LLC. All rights reserved. CENTURY 21®, the CENTURY 21 Logo and C21® are service marks owned by Century 21 Real Estate LLC. Century 21 Real Estate LLC fully supports the principles of the Fair Housing Act and the Equal Opportunity Act. Each office is independently owned and operated. Listing information is deemed reliable but not guaranteed accurate.