
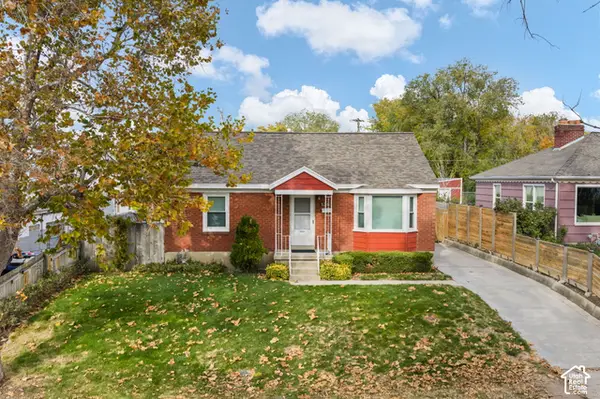
239 W Ardmore Pl N, Salt Lake City, UT 84103
Local realty services provided by:CENTURY 21 Essentials Realty
239 W Ardmore Pl N,Salt Lake City, UT 84103
$719,000
- 5 Beds
- 2 Baths
- 1,732 sq. ft.
- Multi-family
- Active
Listed by: kristin deveraux
Office: vox real estate, llc.
MLS#:2195217
Source:SL
Price summary
- Price:$719,000
- Price per sq. ft.:$415.13
About this home
Here's your chance to own a unique home or investment property in the Marmalade District, just below the Utah State Capitol. This well-maintained property is full of character and includes two separate units. The upstairs unit offers 3 bedrooms, 1 bathroom, an electric stove, refrigerator, dishwasher, microwave, and a stackable washer and dryer in the kitchen closet. The downstairs unit has 2 bedrooms, 1 bathroom, a gas stove, refrigerator, dishwasher, microwave, and its own laundry room with a washer and dryer. All appliances come with the sale. Each unit has its own furnace, AC, water heater, gas meter, and electric meter. This property is a great option for an owner-occupant or as an investment, with strong income potential and about an 8% cap rate if both units are rented. The private backyard features raised garden beds and a quiet spot to relax. The property includes three parking spaces and a one-car garage in the back, with parking that can be divided between the units as needed. This home is blocks away from the Marmalade Branch Library, the Capitol, and the heart of downtown with Temple Square, City Creek, the Delta Center, and The Gateway. UTA bus service is available on either end of the street. I-15 access is just a few blocks away. ** >>BUYERS INCENTIVE: Buyers may choose a lender-paid 1-0 temporary buydown, providing a 1% lower interest rate during the first year, OR up to a $5,000 lender credit toward eligible closing costs! Incentive offered by Nikko Denis at Intercap Lending. Buyer must qualify, program eligibility, pricing, rates are subject to change without notice. ** Contact us today to schedule a private tour!...
Contact an agent
Home facts
- Year built:1956
- Listing ID #:2195217
- Added:1 day(s) ago
- Updated:November 07, 2026 at 06:56 PM
Rooms and interior
- Bedrooms:5
- Total bathrooms:2
- Flooring:Carpet, Laminate, Tile
- Living area:1,732 sq. ft.
Heating and cooling
- Heating:Electric
Structure and exterior
- Year built:1956
- Building area:1,732 sq. ft.
- Lot area:0.1 Acres
- Construction Materials:Brick
- Exterior Features:Basement Entrance
Schools
- High school:West
- Middle school:Bryant
- Elementary school:Washington
Utilities
- Water:Culinary, Water Connected
- Sewer:Sewer Connected, Sewer: Connected, Sewer: Public
Finances and disclosures
- Price:$719,000
- Price per sq. ft.:$415.13
- Tax amount:$3,870
Parking
- Total parking spaces:4
- Parking description:1 Car Garage, Detached
- Garage spaces:1
New listings near 239 W Ardmore Pl N
- New
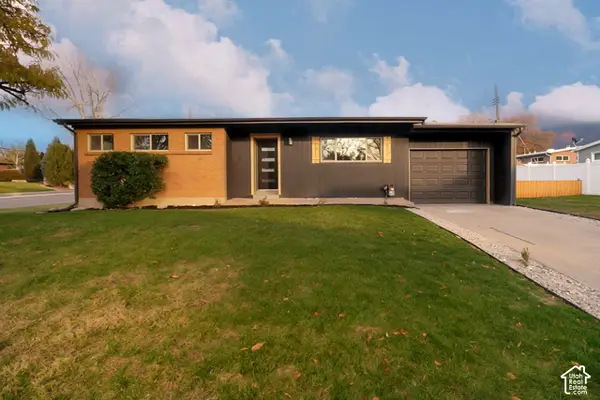 $799,000Active5 beds 3 baths2,208 sq. ft.
4175 S 1865 E, Salt Lake City, UT 84125
MLS# 2195204Listed by: MS2 & ASSOCIATES LLC - Open Sat, 3 to 5pmNew
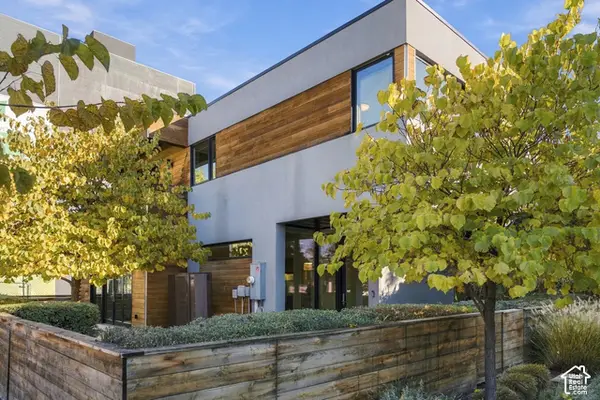 $795,000Active3 beds 3 baths1,701 sq. ft.
833 S 200 W, Salt Lake City, UT 84101
MLS# 2195192Listed by: BERKSHIRE HATHAWAY HOMESERVICES UTAH PROPERTIES (SALT LAKE) - Open Sat, 12 to 2pmNew
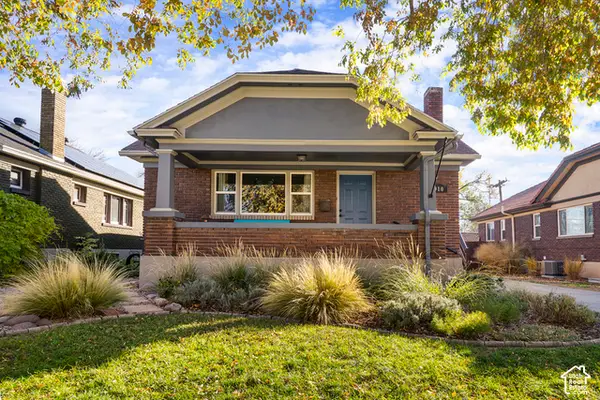 $715,000Active4 beds 2 baths2,288 sq. ft.
910 E Simpson Ave, Salt Lake City, UT 84106
MLS# 2195198Listed by: ELEVEN11 REAL ESTATE - New
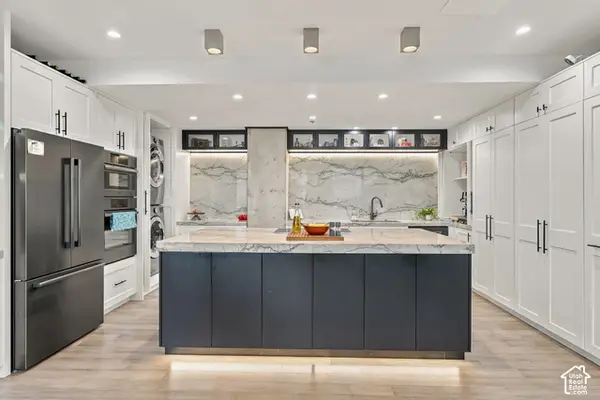 $1,250,000Active2 beds 2 baths1,506 sq. ft.
44 W 300 S #2601 S, Salt Lake City, UT 84101
MLS# 2195172Listed by: THE AGENCY SALT LAKE CITY - Open Sat, 1 to 4pmNew
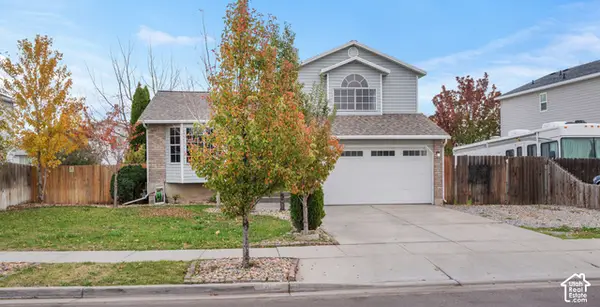 $435,000Active4 beds 3 baths1,700 sq. ft.
6021 S Walnut View Dr W, Salt Lake City, UT 84118
MLS# 2195182Listed by: PRESIDIO REAL ESTATE - New
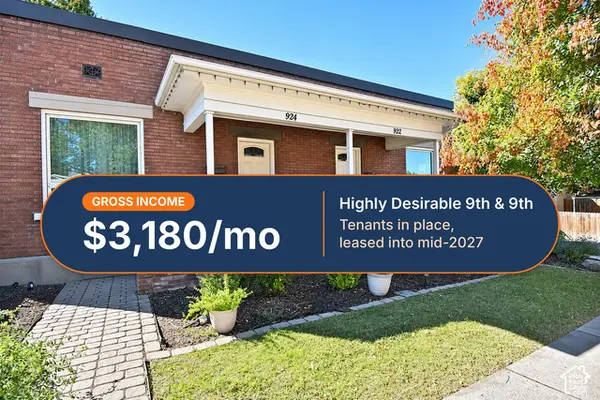 $600,000Active2 beds 2 baths1,532 sq. ft.
922 E 800 S, Salt Lake City, UT 84102
MLS# 2195091Listed by: SELLING SALT LAKE - Open Sun, 12 to 2pm
 $675,000Active4 beds 2 baths2,208 sq. ft.
5138 S Caribbean Way, Salt Lake City, UT 84107
MLS# 2179980Listed by: REALTYPATH LLC (PRESTIGE) - New
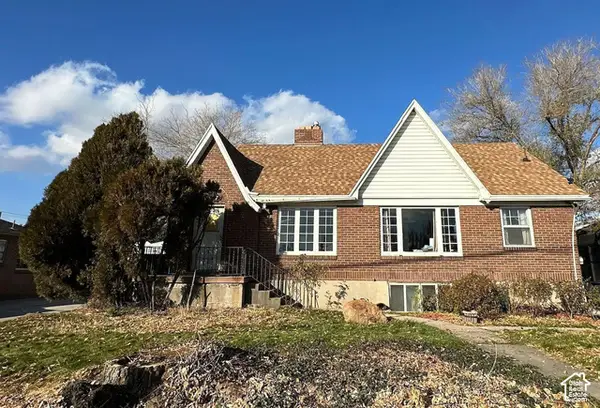 $565,000Active4 beds 2 baths2,025 sq. ft.
1717 E 2100 S, Salt Lake City, UT 84106
MLS# 2195075Listed by: PRIDE AND PROPERTY REALTY LLC - Open Sat, 2 to 4pmNew
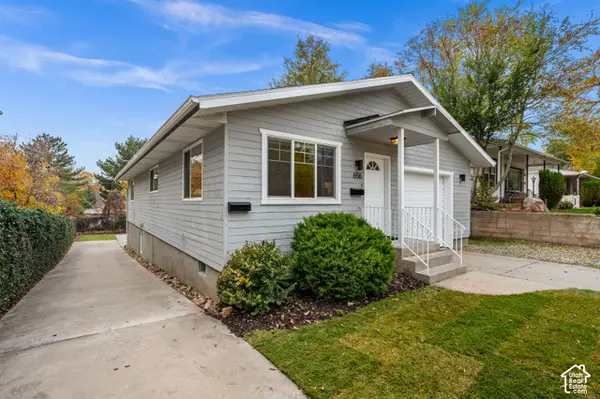 $835,000Active3 beds 3 baths2,010 sq. ft.
656 S University St E, Salt Lake City, UT 84102
MLS# 2195101Listed by: COLDWELL BANKER REALTY (SALT LAKE-SUGAR HOUSE) - New
 $499,900Active4 beds 1 baths1,652 sq. ft.
1361 E 3010 S, Salt Lake City, UT 84106
MLS# 2195121Listed by: UTAH KEY REAL ESTATE, LLC (WOODHAVEN BRANCH)


Protect your home and budget from life's surprises with an Assurant Home Warranty, backed by a partner that supports you through every step of homeownership. Explore Plans.
©2026 Century 21 Real Estate LLC. All rights reserved. CENTURY 21®, the CENTURY 21 Logo and C21® are service marks owned by Century 21 Real Estate LLC. Century 21 Real Estate LLC fully supports the principles of the Fair Housing Act and the Equal Opportunity Act. Each office is independently owned and operated. Listing information is deemed reliable but not guaranteed accurate.