246 S Iowa St, Salt Lake City, UT 84102
Local realty services provided by:CENTURY 21 High Desert
246 S Iowa St,Salt Lake City, UT 84102
$499,000
- 2 Beds
- 1 Baths
- 1,460 sq. ft.
- Single family
- Active
Upcoming open houses
- Fri, Sep 1104:00 pm - 06:00 pm
- Sat, Sep 1212:00 pm - 02:00 pm
- Sun, Sep 1312:00 pm - 02:00 pm
Listed by: jazmin adamson
Office: align complete real estate services (900 south)
MLS#:2184426
Source:SL
Price summary
- Price:$499,000
- Price per sq. ft.:$341.78
About this home
Built in 1908, this one-of-a-kind Salt Lake City home pairs more than a century of character with the energy of an urban loft. Soaring ceilings, exposed brick, warm wood-plank ceilings, rich wood floors and an open, light-filled floor plan give a look and feel you simply don't find every day. The main living space is open, airy and full of personality, with beautiful natural light and architectural details that add warmth at every turn. The kitchen sits at the heart of it all, with sleek cabinetry, stainless appliances, generous storage, and a large island made for everything from morning coffee to dinner with friends. Kitchen, dining and living spaces flow easily together, creating that hard-to-find loft-like feeling while still giving you the privacy of a single-family home. Old and new play well together here. Exposed brick and original character meet clean white walls and modern finishes, while an oversized sliding barn door and layers of natural wood keep things interesting. Out back, a large private deck creates another place to live and gather-a tucked-away spot for summer dinners, morning coffee or an evening outside. And then there's the neighborhood. A little quirky in the best possible way. Tucked along a one-way street with an eclectic mix of homes and neighbors, it has the kind of character that can't be manufactured. It feels distinctly Salt Lake-friendly, unexpected and wonderfully walkable. Head out the door and explore the neighborhood on foot, or be at the University of Utah, downtown, TRAX, local restaurants, coffee shops, and everyday favs in minutes....
Contact an agent
Home facts
- Year built:1908
- Listing ID #:2184426
- Added:1 day(s) ago
- Updated:September 10, 2026 at 10:11 PM
Rooms and interior
- Bedrooms:2
- Total bathrooms:1
- Full bathrooms:1
- Rooms Total:9
- Flooring:Tile
- Kitchen Description:Disposal, Kitchen: Updated, Microwave, Range/Oven: Free Stdng., Range: Gas, Refrigerator
- Basement Description:Partial
- Living area:1,460 sq. ft.
Heating and cooling
- Cooling:Central Air
- Heating:Forced Air, Gas: Central
Structure and exterior
- Roof:Rubber
- Year built:1908
- Building area:1,460 sq. ft.
- Lot area:0.08 Acres
- Lot Features:Fenced: Full, Flat
- Architectural Style:Bungalow/Cottage
- Construction Materials:Brick
- Levels:2 Story
Schools
- High school:East
- Middle school:Bryant
- Elementary school:Bennion (M Lynn)
Utilities
- Water:Culinary, Water Connected
- Sewer:Sewer Connected, Sewer: Connected, Sewer: Public
Finances and disclosures
- Price:$499,000
- Price per sq. ft.:$341.78
- Tax amount:$2,299
Features and amenities
- Laundry features:Dryer, Washer
- Amenities:Vaulted Ceilings, Window Coverings
Parking
- Total parking spaces:2
- Parking description:Parking: Uncovered
New listings near 246 S Iowa St
- New
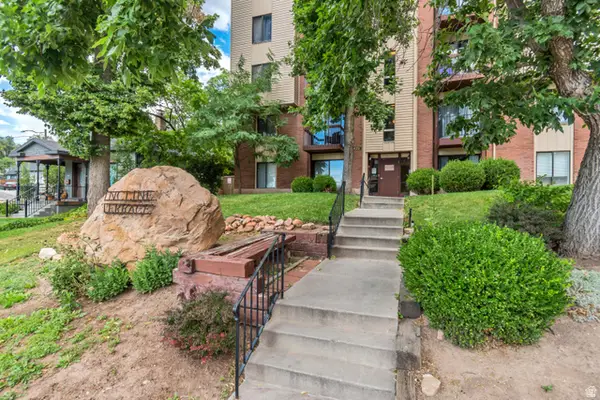 $234,900Active1 beds 1 baths800 sq. ft.
425 S 1000 E #103C, Salt Lake City, UT 84102
MLS# 2184497Listed by: KW UTAH REALTORS KELLER WILLIAMS - Open Sat, 12 to 2pmNew
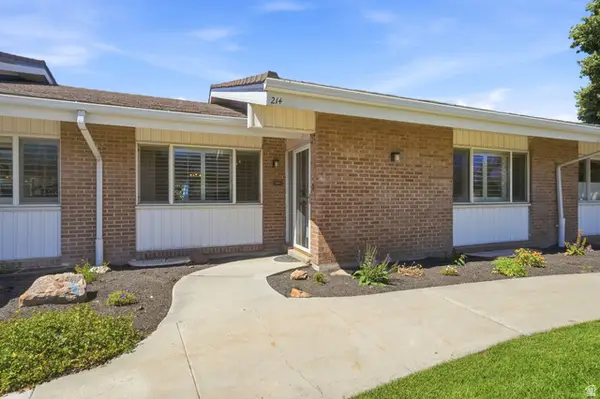 $535,000Active4 beds 3 baths3,104 sq. ft.
885 E Three Fountains Dr #214, Salt Lake City, UT 84107
MLS# 2184519Listed by: KW UTAH REALTORS KELLER WILLIAMS (BRICKYARD) - New
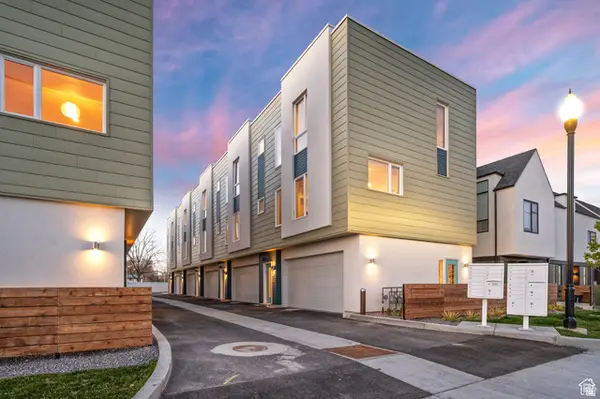 $425,000Active2 beds 3 baths1,238 sq. ft.
1034 W 1700 S #111, Salt Lake City, UT 84104
MLS# 2184457Listed by: OMADA REAL ESTATE - New
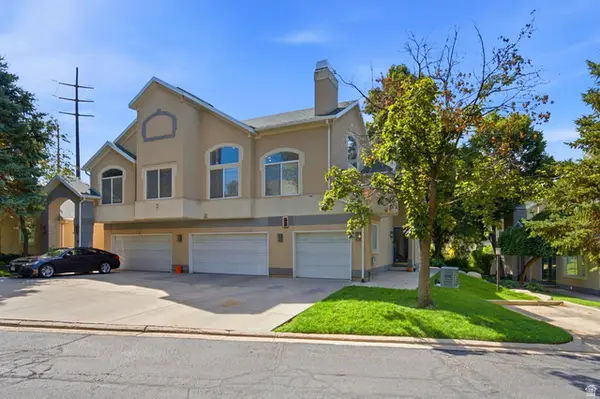
 $475,000Active2 beds 2 baths1,418 sq. ft.
1140 E Parkway Ave #G1, Salt Lake City, UT 84106
MLS# 2184473Listed by: CENTURY 21 EVEREST - Open Sat, 11am to 1pmNew
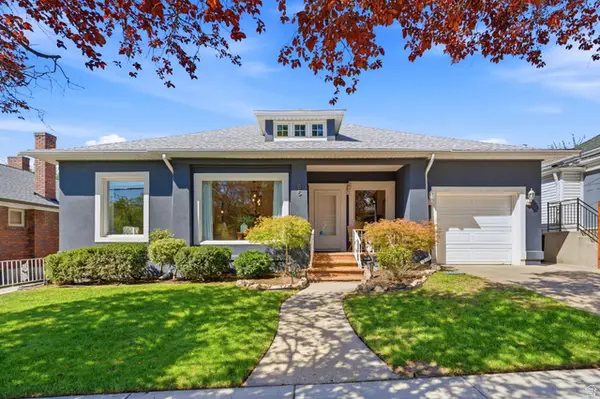 $789,900Active3 beds 2 baths1,772 sq. ft.
385 E St, Salt Lake City, UT 84103
MLS# 2184431Listed by: THE GROUP REAL ESTATE, LLC - Open Sat, 12 to 2pmNew
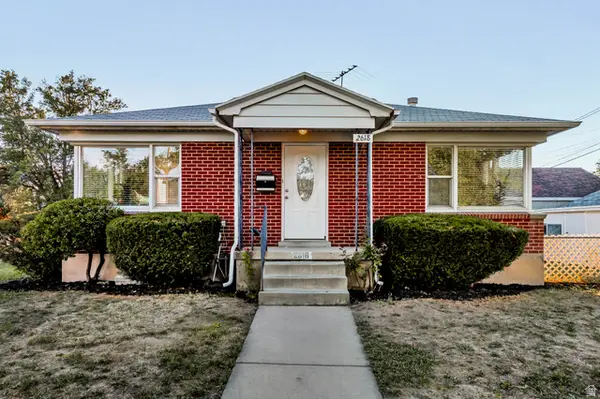 $585,000Active3 beds 2 baths1,740 sq. ft.
2618 S Lincoln St, Salt Lake City, UT 84106
MLS# 2184439Listed by: CITYHOME COLLECTIVE - Open Sat, 12 to 2pmNew
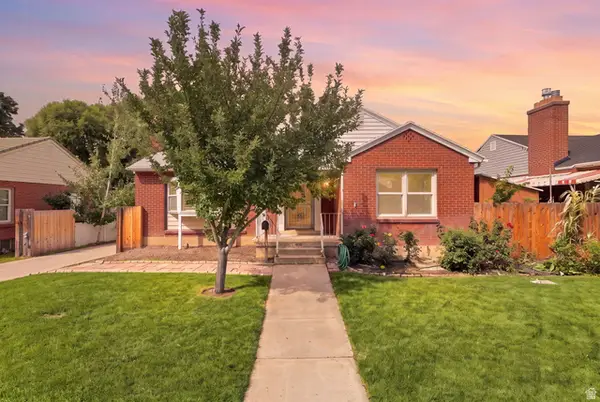 $795,000Active4 beds 2 baths2,124 sq. ft.
2732 S Grandview Cir E, Salt Lake City, UT 84106
MLS# 2184445Listed by: REAL BROKER, LLC - Open Sat, 11am to 2pmNew
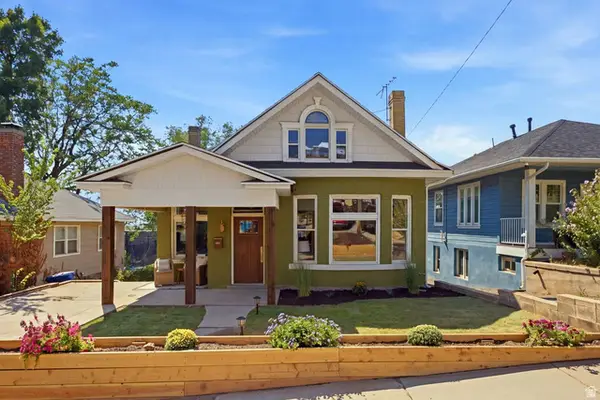 $1,245,000Active4 beds 4 baths3,155 sq. ft.
664 S 1000 E, Salt Lake City, UT 84102
MLS# 2184449Listed by: CENTURY 21 EVEREST - Open Sat, 12 to 2pmNew
 $450,000Active4 beds 2 baths1,758 sq. ft.
2031 W 6200 S, Salt Lake City, UT 84129
MLS# 2184404Listed by: KW UTAH REALTORS KELLER WILLIAMS (BRICKYARD) - New
 $675,000Active4 beds 2 baths1,932 sq. ft.
656 E Bryan Ave, Salt Lake City, UT 84105
MLS# 2184405Listed by: UTAH KEY REAL ESTATE, LLC


Protect your home and budget from life's surprises with an Assurant Home Warranty, backed by a partner that supports you through every step of homeownership. Explore Plans.
©2026 Century 21 Real Estate LLC. All rights reserved. CENTURY 21®, the CENTURY 21 Logo and C21® are service marks owned by Century 21 Real Estate LLC. Century 21 Real Estate LLC fully supports the principles of the Fair Housing Act and the Equal Opportunity Act. Each office is independently owned and operated. Listing information is deemed reliable but not guaranteed accurate.