2555 E Elm Ave, Salt Lake City, UT 84109
Local realty services provided by:CENTURY 21 Bushnell
2555 E Elm Ave,Salt Lake City, UT 84109
$919,900
- 5 Beds
- 3 Baths
- 2,726 sq. ft.
- Multi-family
- Active
Listed by: william floor
Office: netlogix realty
MLS#:2185150
Source:SL
Price summary
- Price:$919,900
- Price per sq. ft.:$337.45
About this home
Incredible investment property in the highly desirable Country Club Heights neighborhood. This updated duplex generates $4,400/month ($52,800/year) in current rental income. Ideally located for students, medical professionals, and outdoor enthusiasts, this property is just minutes from the University of Utah, offers quick freeway and canyon access, and is approximately 20 minutes from Park City. Each unit offers 1,363 square feet of living space, with a 2-bedroom/1-bath unit currently renting for $2,000/month and a 3-bedroom/2-bath unit currently renting for $2,400/month. The property features remodeled kitchens and bathrooms, hardwood floors, updated HVAC systems, a replaced roof, freshly painted siding and deck, mature landscaping, a stone patio, and a detached 2-car garage with workshop. The upper kitchen opens to a nice deck with mountain and valley views. Separate gas and electric meters add convenience for tenants and owners. A central interior staircase provides flexibility for future use as a single-family residence, multi-generational home, or owner-occupied duplex. Both units are currently leased through July 2027. For a buyer seeking earlier occupancy, the seller may be willing to facilitate a negotiated early lease termination/buyout of one unit, subject to tenant agreement. Buyer to verify all listing details. Tied to MLS #2185136...
Contact an agent
Home facts
- Year built:1979
- Subdivision & Development:COUNTRY CLUB HEIGHTS
- Listing ID #:2185150
- Added:45 day(s) ago
- Updated:October 29, 2026 at 11:59 PM
Rooms and interior
- Bedrooms:5
- Total bathrooms:3
- Flooring:Carpet, Linoleum, Tile
- Kitchen Description:Dishwasher: Built-In, Disposal, Range/Oven: Free Stdng., Silestone Countertops
- Living area:2,726 sq. ft.
Heating and cooling
- Heating:Forced Air, Gas: Central
Structure and exterior
- Roof:Asphalt
- Year built:1979
- Building area:2,726 sq. ft.
- Lot area:0.17 Acres
- Lot Features:Curb & Gutter, Fenced: Partial, Road: Paved, Secluded, Sidewalks, Sprinkler: Auto-Full
- Architectural Style:Up And Down
- Construction Materials:Brick
- Exterior Features:Basement Entrance, Out Buildings, Patio: Open
Schools
- High school:Highland
- Middle school:Hillside
- Elementary school:Beacon Heights
Utilities
- Water:Culinary, Water Connected
- Sewer:Sewer Connected, Sewer: Connected, Sewer: Public
Finances and disclosures
- Price:$919,900
- Price per sq. ft.:$337.45
- Tax amount:$3,727
Features and amenities
- Amenities:Storage Shed(s)
Parking
- Total parking spaces:7
- Parking description:2 Car Garage, Detached, Garage Door Opener, Workshop
- Garage spaces:2
New listings near 2555 E Elm Ave
- New
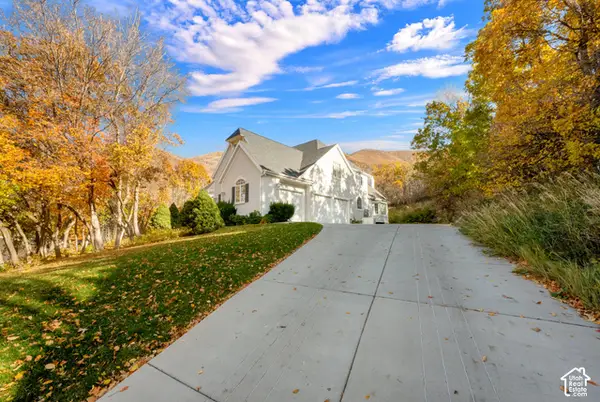
 $1,549,999Active5 beds 4 baths6,173 sq. ft.
4503 Crystal Hill Cir, Salt Lake City, UT 84108
MLS# 2193768Listed by: CENTURY 21 EVEREST - New
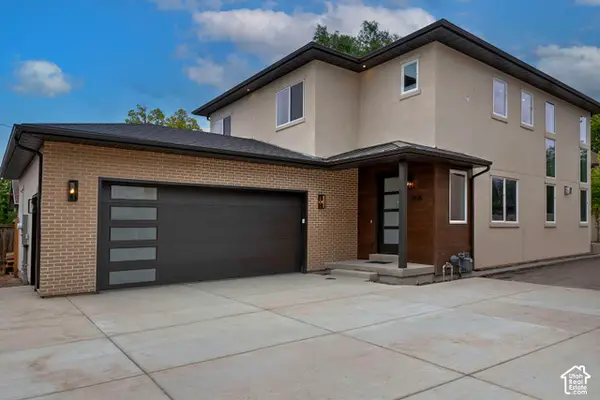 $1,435,000Active6 beds 4 baths3,768 sq. ft.
1935 S 900 E #LOT 2, Salt Lake City, UT 84105
MLS# 2193772Listed by: UTAH REAL ESTATE PC - New
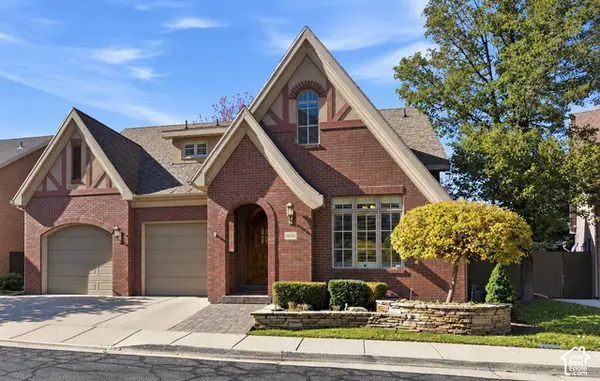 $1,295,000Active4 beds 5 baths4,293 sq. ft.
8098 S Cottage Pines Cv E, Salt Lake City, UT 84121
MLS# 2193751Listed by: KW SOUTH VALLEY KELLER WILLIAMS - New
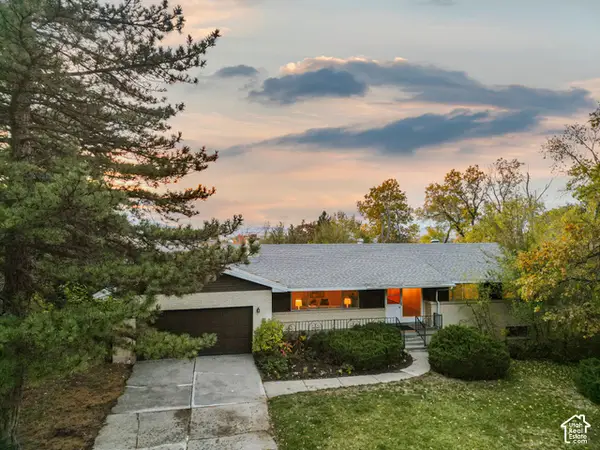 $949,900Active6 beds 3 baths3,062 sq. ft.
4142 Fortuna Way #918, Salt Lake City, UT 84124
MLS# 2193721Listed by: BERKSHIRE HATHAWAY HOMESERVICES UTAH PROPERTIES (SALT LAKE) - New
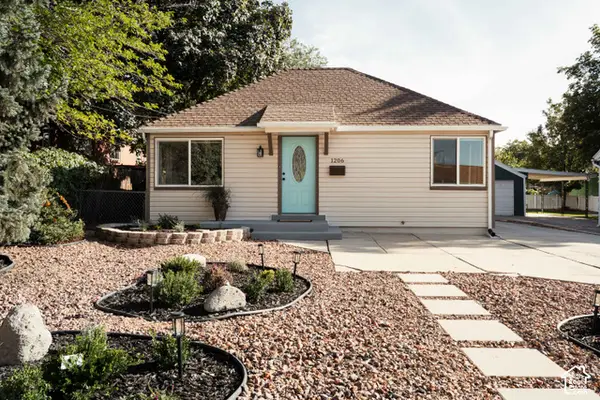 $789,900Active4 beds 3 baths2,062 sq. ft.
1206 E Charlton Ave, Salt Lake City, UT 84106
MLS# 2193734Listed by: CITYHOME COLLECTIVE - New
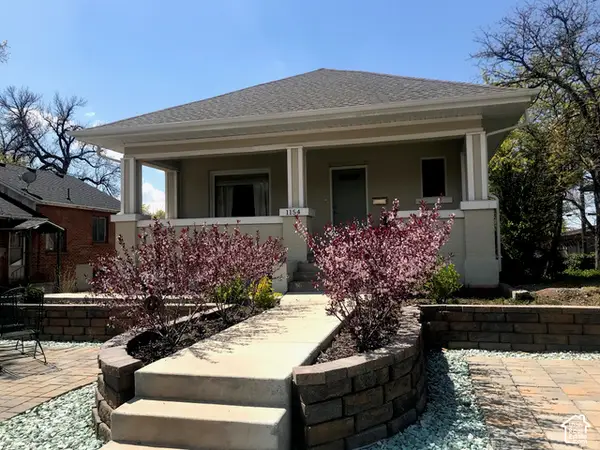 $750,000Active5 beds 3 baths2,762 sq. ft.
1154 S 1300 E, Salt Lake City, UT 84105
MLS# 2193742Listed by: THE AGENCY SALT LAKE CITY - New
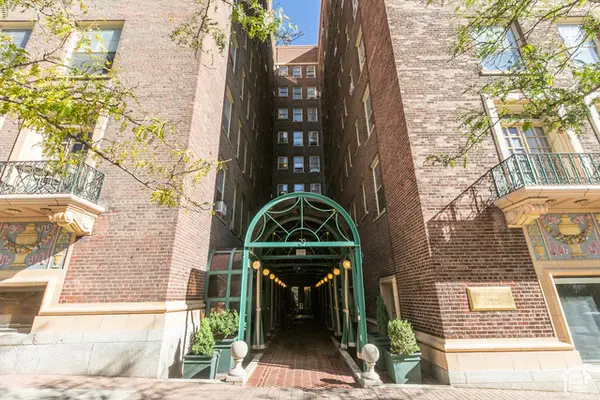 $375,000Active1 beds 1 baths730 sq. ft.
29 S State St #316, Salt Lake City, UT 84111
MLS# 2193705Listed by: BERKSHIRE HATHAWAY HOMESERVICES UTAH PROPERTIES (SALT LAKE) - New
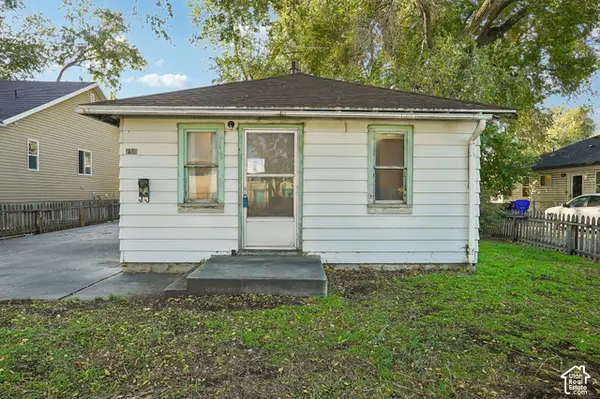 $325,000Active2 beds 1 baths700 sq. ft.
154 E Baird Ave, Salt Lake City, UT 84115
MLS# 2193403Listed by: OMADA REAL ESTATE - New
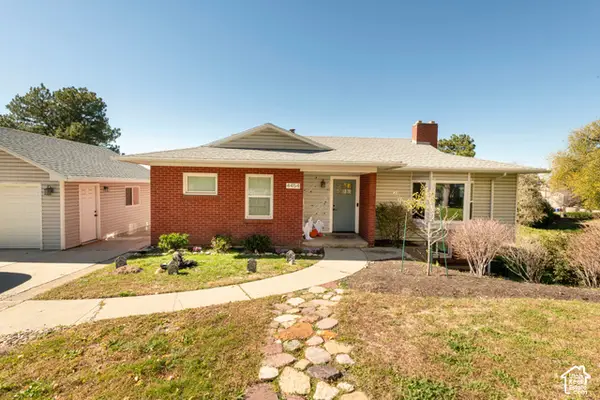 $799,000Active4 beds 2 baths2,466 sq. ft.
4454 S Aspen Hollow Ln, Salt Lake City, UT 84117
MLS# 2193653Listed by: COLDWELL BANKER REALTY (UNION HEIGHTS) - New
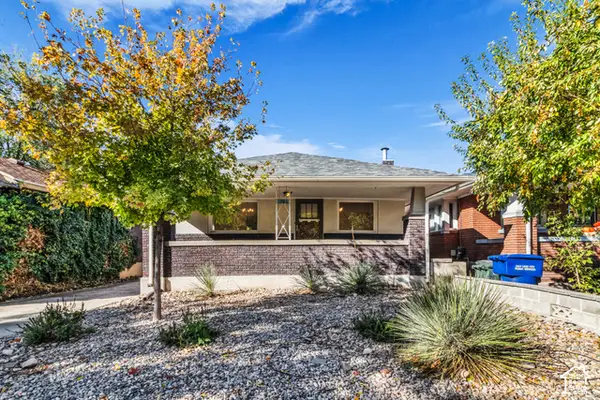 $539,900Active3 beds 2 baths1,386 sq. ft.
1886 S 500 E, Salt Lake City, UT 84105
MLS# 2193654Listed by: WINDERMERE REAL ESTATE


Protect your home and budget from life's surprises with an Assurant Home Warranty, backed by a partner that supports you through every step of homeownership. Explore Plans.
©2026 Century 21 Real Estate LLC. All rights reserved. CENTURY 21®, the CENTURY 21 Logo and C21® are service marks owned by Century 21 Real Estate LLC. Century 21 Real Estate LLC fully supports the principles of the Fair Housing Act and the Equal Opportunity Act. Each office is independently owned and operated. Listing information is deemed reliable but not guaranteed accurate.