
2558 S Scenic Dr E, Salt Lake City, UT 84109
Local realty services provided by:CENTURY 21 Bushnell
2558 S Scenic Dr E,Salt Lake City, UT 84109
$3,000,000
- 5 Beds
- 5 Baths
- 6,111 sq. ft.
- Single family
- Active
Listed by: waleska iglesias
Office: xa realty group, llc.
MLS#:2178500
Source:SL
Price summary
- Price:$3,000,000
- Price per sq. ft.:$490.92
About this home
Welcome to a one-of-a-kind contemporary retreat in the Salt Lake foothills, where sweeping, unobstructed views span the valley. Offered for the first time in more than 20 years, this 6,111 SF residence was professionally reimagined in 2026, blending warm contemporary design with resort-style wellness and entertaining. The redesigned kitchen pairs quartzite with custom walnut cabinetry and Fisher & Paykel appliances, while floating solid-walnut stairs create a striking centerpiece. The spa-like primary suite features heated floors, soaking tub, rainfall shower, double vanity and a large walk-in closet. Swim year-round in the indoor saltwater pool, framed by floor-to-ceiling windows overlooking the valley. By day, natural light fills the space; at night, city lights sparkle below. A spacious cedar sauna with multi-level benches, oversized steam shower and dedicated gym create a private wellness experience. A 10-seat theater with massive 175" screen and integrated Sonos audio elevate entertaining. Outside, a wraparound upper terrace and covered lower patio embrace the views. More than five miles of hiking & biking trails begin right outside the front door, with the U of U, Downtown and world-class ski resorts minutes away. Major new upgrades include HVAC, fire-resistant steel roof, Low-E windows and skylights, high-capacity on-demand water heater and low-maintenance landscaping with automated drip irrigation. Whole-house water filtration adds comfort. From morning light on Mt. Olympus to Great Salt Lake sunsets and Downtown sparkling after dark, this is a private resort above the city, designed to entertain, recharge and inspire....
Contact an agent
Home facts
- Year built:1991
- Subdivision & Development:BENCHMARK
- Listing ID #:2178500
- Added:48 day(s) ago
- Updated:October 01, 2026 at 12:04 PM
Rooms and interior
- Bedrooms:5
- Total bathrooms:5
- Full bathrooms:3
- Half bathrooms:1
- Rooms Total:18
- Flooring:Carpet, Hardwood, Tile
- Bathrooms Description:Bath: Sep. Tub/Shower
- Kitchen Description:Disposal, Oven: Double, Oven: Wall, Range Hood, Range/Oven: Built-In, Range: Countertop, Range: Gas, Refrigerator
- Basement Description:Daylight, Full, Walk-Out Access
- Living area:6,111 sq. ft.
Heating and cooling
- Cooling:Central Air, Heat Pump
- Heating:Forced Air, Gas: Central
Structure and exterior
- Roof:Metal
- Year built:1991
- Building area:6,111 sq. ft.
- Lot area:0.29 Acres
- Lot Features:Cul-De-Sac, Cul-de-sac, Curb & Gutter, Drip Irrigation, Private, Road: Paved, Secluded, Sidewalks, Terrain: Grad Slope
- Construction Materials:Concrete, Stucco
- Exterior Features:Balcony, Covered, Entry (Foyer), Lighting, Patio: Covered, Patio: Open, Walkout
- Levels:4 Story
Schools
- High school:Highland
- Middle school:Hillside
- Elementary school:Indian Hills
Utilities
- Water:Culinary, Water Connected
- Sewer:Sewer Connected, Sewer: Connected, Sewer: Public
Finances and disclosures
- Price:$3,000,000
- Price per sq. ft.:$490.92
- Tax amount:$7,435
Features and amenities
- Laundry features:Electric Dryer Hookups, Gas Dryer Hookups
- Amenities:Bar: Wet, Ceiling Fan, Central Vacuum, Closet: Walk-In, Den/Office, Gas Logs, Projector, Smart Thermostat(s), Theater Room, Vaulted Ceilings, Video Camera(s), Video Door Bell(s), Water Softener Owned, Window Coverings
- Pool features:Heated, In Ground, Indoor
Parking
- Total parking spaces:4
- Parking description:2 Car Garage, Attached, Attached Garage, Built-In, Garage Door Opener
- Garage spaces:2
New listings near 2558 S Scenic Dr E
- New
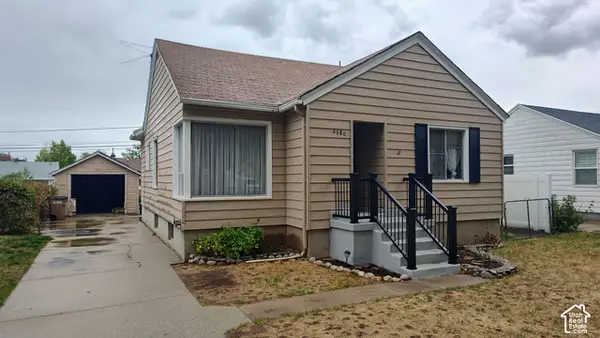 $599,000Active4 beds 1 baths3,180 sq. ft.
2680 S Imperial St E, Salt Lake City, UT 84106
MLS# 2188476Listed by: PRESIDIO REAL ESTATE (EXECUTIVES) - Open Sat, 9:30 to 11:30amNew
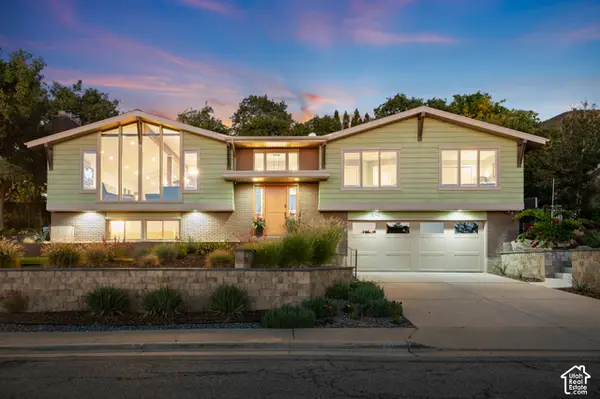 $1,900,000Active4 beds 3 baths3,494 sq. ft.
1095 S Oak Hills Way E, Salt Lake City, UT 84108
MLS# 2188454Listed by: APROPOS PROPERTIES - New
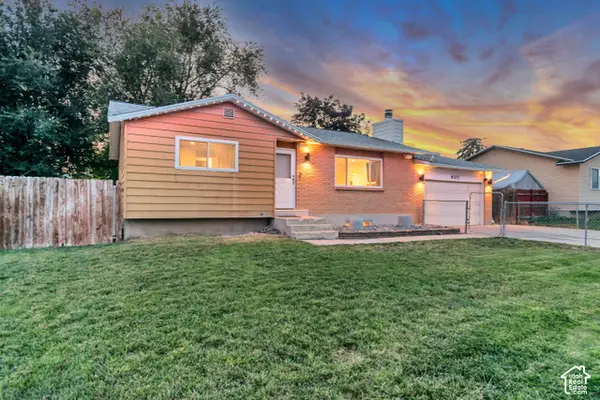 $465,000Active4 beds 2 baths1,900 sq. ft.
6102 S 4000 W, Salt Lake City, UT 84129
MLS# 2188460Listed by: CANNON & COMPANY - New
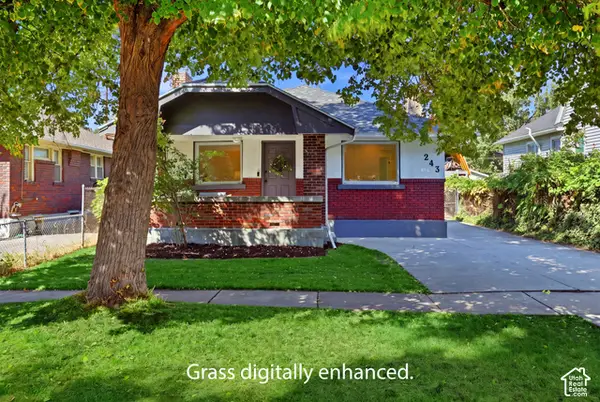 $499,000Active2 beds 1 baths1,680 sq. ft.
243 E Williams Ave, Salt Lake City, UT 84111
MLS# 2188437Listed by: KW WESTFIELD - New
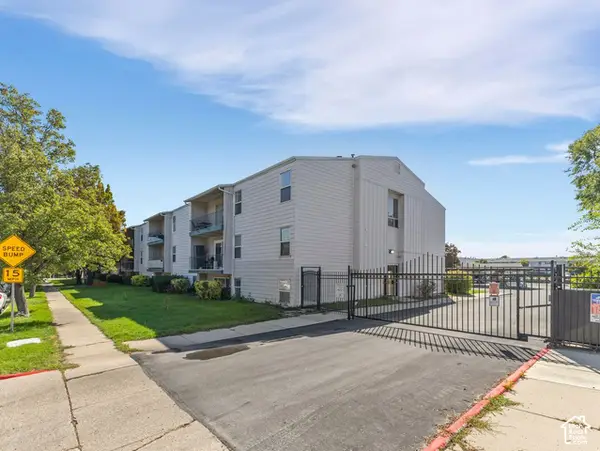 $209,000Active2 beds 1 baths814 sq. ft.
1861 W 600 N, Salt Lake City, UT 84116
MLS# 2188377Listed by: COLDWELL BANKER REALTY (UNION HEIGHTS) - New
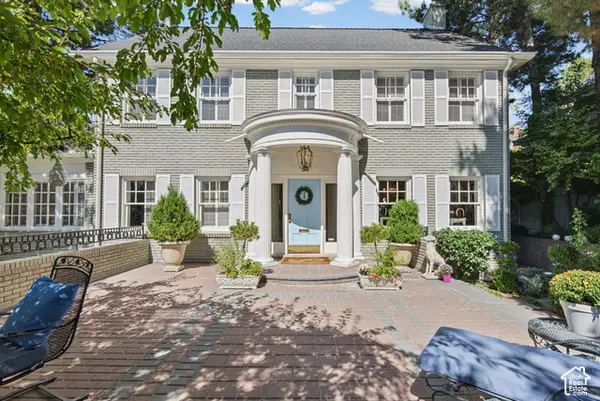 $3,650,000Active6 beds 5 baths5,804 sq. ft.
1487 E Arlington Dr N, Salt Lake City, UT 84103
MLS# 2188064Listed by: CRAIG REALTY INC - Open Sat, 11am to 1pmNew
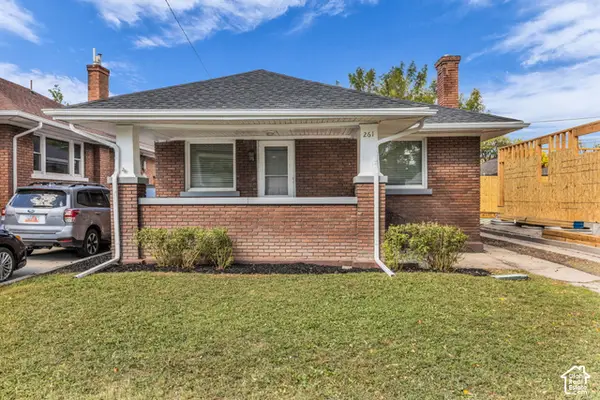 $440,000Active2 beds 1 baths1,880 sq. ft.
261 E Belmont Ave, Salt Lake City, UT 84111
MLS# 2188309Listed by: COLDWELL BANKER REALTY (UNION HEIGHTS) - New
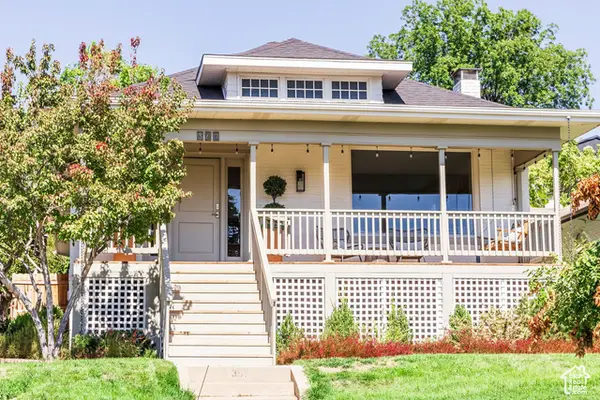 $800,000Active3 beds 2 baths2,058 sq. ft.
367 E 10th Ave, Salt Lake City, UT 84103
MLS# 2188274Listed by: SUMMIT SOTHEBY'S INTERNATIONAL REALTY - Open Sat, 11am to 1pmNew
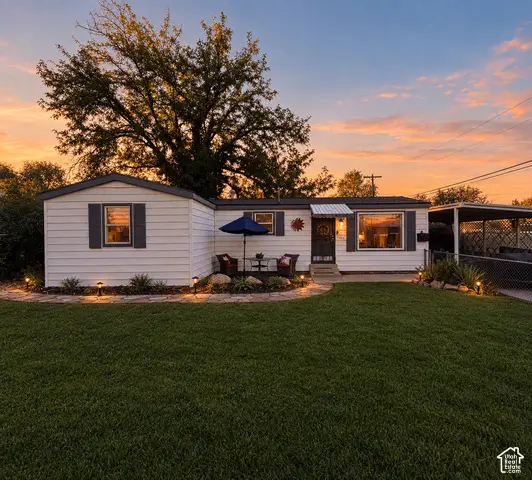 $365,000Active2 beds 1 baths728 sq. ft.
824 W Dalton Ave, Salt Lake City, UT 84104
MLS# 2186549Listed by: THE AGENCY SALT LAKE CITY (NEPHI) - New
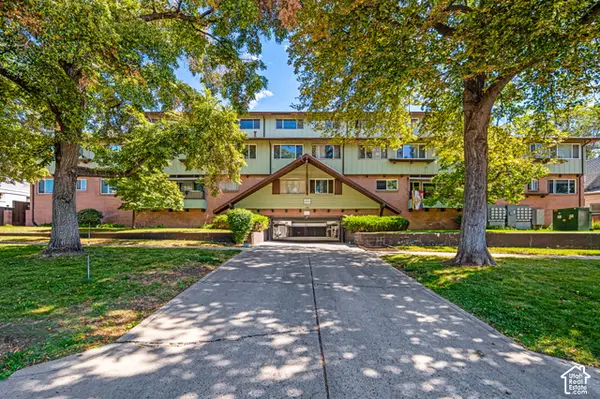 $239,000Active2 beds 1 baths750 sq. ft.
131 S 1000 E, Salt Lake City, UT 84102
MLS# 2188247Listed by: EXP REALTY, LLC


Protect your home and budget from life's surprises with an Assurant Home Warranty, backed by a partner that supports you through every step of homeownership. Explore Plans.
©2026 Century 21 Real Estate LLC. All rights reserved. CENTURY 21®, the CENTURY 21 Logo and C21® are service marks owned by Century 21 Real Estate LLC. Century 21 Real Estate LLC fully supports the principles of the Fair Housing Act and the Equal Opportunity Act. Each office is independently owned and operated. Listing information is deemed reliable but not guaranteed accurate.