
2675 E Gregson Ave S, Salt Lake City, UT 84105
Local realty services provided by:CENTURY 21 Everest
Listed by: shelley reynolds
Office: vox real estate, llc.
MLS#:2175080
Source:SL
Price summary
- Price:$624,500
- Price per sq. ft.:$494.85
About this home
Inviting MCM in Canyon Rim area is ready for its new people. True to what defines the era of construction, this home boasts simplicity and style. While updates have been made, there are features that carry the nostalgia on. Natural light fills the home, but doesn't detract from the privacy of the interior. The lovely & wild landscaping welcomes you to relax in the quiet of the neighborhood, or for robust gatherings; plenty of space to watching your pets, kids, or friends play in the protected front and back yards. Only a short walk, run, or bike to Tanner Park and the Parley's Trail. Millcreek canyon and Millcreek Commons are only minutes away in either direction. When they say you can't beat the location, they mean it on this one! Single-floor living to boot! Square footage from County Records, provided as a courtesy. *Preferred Lender offering a free 1-0 interest rate buy-down for buyers that go under contract on or before August 28; great way to reduce payment amount in the first year*...
Contact an agent
Home facts
- Year built:1954
- Subdivision & Development:LINDA VISTA HEIGHTS
- Listing ID #:2175080
- Added:46 day(s) ago
- Updated:September 14, 2026 at 11:55 AM
Rooms and interior
- Bedrooms:3
- Total bathrooms:2
- Full bathrooms:1
- Half bathrooms:1
- Rooms Total:10
- Flooring:Hardwood
- Kitchen Description:Range/Oven: Free Stdng., Refrigerator
- Living area:1,262 sq. ft.
Heating and cooling
- Cooling:Central Air, Natural Ventilation
- Heating:Forced Air, Gas: Central
Structure and exterior
- Roof:Asphalt
- Year built:1954
- Building area:1,262 sq. ft.
- Lot area:0.16 Acres
- Lot Features:Fenced: Full, Flat, Road: Paved, Sprinkler: Auto-Full
- Architectural Style:Rambler/Ranch
- Construction Materials:Cinder Block
- Exterior Features:Patio: Open
- Levels:1 Story
Schools
- High school:Olympus
- Middle school:Evergreen
- Elementary school:Canyon Rim
Utilities
- Water:Culinary, Water Connected
- Sewer:Sewer Connected, Sewer: Connected
Finances and disclosures
- Price:$624,500
- Price per sq. ft.:$494.85
- Tax amount:$3,207
Features and amenities
- Laundry features:Dryer, Electric Dryer Hookups, Washer
- Amenities:Ceiling Fan, Gas Logs
Parking
- Total parking spaces:4
- Parking description:1 Car Garage, Attached, Attached Garage, Parking: Uncovered
- Garage spaces:1
New listings near 2675 E Gregson Ave S
- New
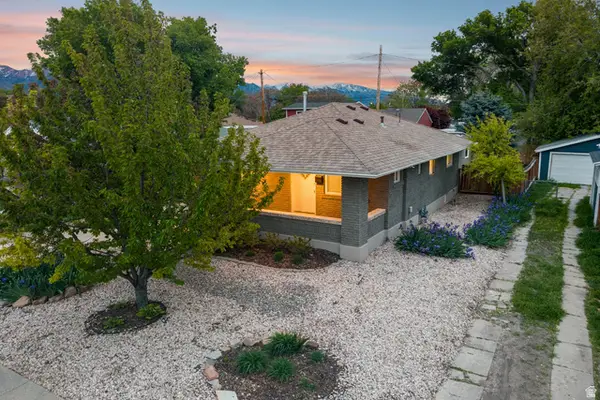 $649,900Active4 beds 2 baths1,991 sq. ft.
162 E Commonwealth Ave, Salt Lake City, UT 84115
MLS# 2183347Listed by: BERKSHIRE HATHAWAY HOMESERVICES UTAH PROPERTIES (SADDLEVIEW) - New
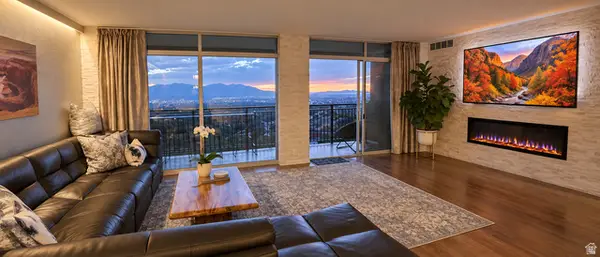 $564,900Active2 beds 2 baths1,300 sq. ft.
875 S Donner Way #803, Salt Lake City, UT 84108
MLS# 2183901Listed by: EQUITY REAL ESTATE (ADVANTAGE) - New
 $50,000Active3 beds 2 baths980 sq. ft.
3926 S Bobolink St W #187, Salt Lake City, UT 84123
MLS# 2184986Listed by: KW SUCCESS KELLER WILLIAMS REALTY (LATINO) - New
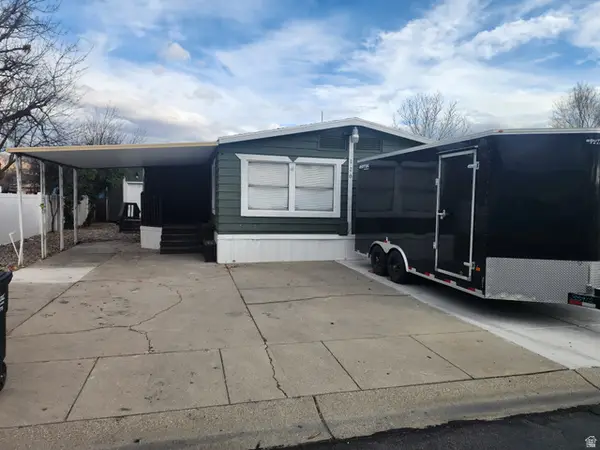 $118,500Active5 beds 2 baths1,784 sq. ft.
1594 W 400 S #120, Salt Lake City, UT 84104
MLS# 2184946Listed by: REALTYPATH LLC (SOUTH VALLEY) - New
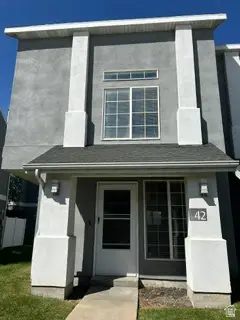 $314,900Active3 beds 2 baths1,479 sq. ft.
475 N Redwood Rd W #42, Salt Lake City, UT 84116
MLS# 2184923Listed by: UTAH SELECT REALTY PC  $415,000Pending4 beds 2 baths1,887 sq. ft.
6170 S Aries Dr, Salt Lake City, UT 84118
MLS# 2184882Listed by: CHAMBERLAIN & COMPANY REALTY- New
 $1,300,000Active3 beds 3 baths2,400 sq. ft.
1117 E South Temple N #1, Salt Lake City, UT 84102
MLS# 2184850Listed by: THE GROUP REAL ESTATE, LLC - New
 $1,150,000Active5 beds 3 baths2,866 sq. ft.
2163 E Wilson Ave S, Salt Lake City, UT 84108
MLS# 2184857Listed by: DIJJIT, LC - New
 $799,000Active4 beds 3 baths2,808 sq. ft.
1776 S 900 E, Salt Lake City, UT 84105
MLS# 2184795Listed by: COLDWELL BANKER REALTY (SALT LAKE-SUGAR HOUSE) - New
 $25,000Active1 beds 1 baths475 sq. ft.
134 E Gardena Ave, Salt Lake City, UT 84115
MLS# 2184802Listed by: EQUITY REAL ESTATE (UTAH)


Protect your home and budget from life's surprises with an Assurant Home Warranty, backed by a partner that supports you through every step of homeownership. Explore Plans.
©2026 Century 21 Real Estate LLC. All rights reserved. CENTURY 21®, the CENTURY 21 Logo and C21® are service marks owned by Century 21 Real Estate LLC. Century 21 Real Estate LLC fully supports the principles of the Fair Housing Act and the Equal Opportunity Act. Each office is independently owned and operated. Listing information is deemed reliable but not guaranteed accurate.