
162 E Commonwealth Ave, Salt Lake City, UT 84115
Local realty services provided by:CENTURY 21 Wasatch Life Realty
Listed by: bobby lee staten
Office: berkshire hathaway homeservices utah properties (saddleview)
MLS#:2183347
Source:SL
Price summary
- Price:$649,900
- Price per sq. ft.:$326.42
About this home
Fall in love with this charming Liberty Wells updated 4 bedroom/2 bath cottage! Back to market! Charming bungalow/cottage-style home in the heart of South Salt Lake! This beautifully updated 4-bedroom, 2-bath residence offers just under 2,000 sq ft of comfortable living space on a manageable .13-acre lot. Enjoy fresh interior updates including brand-new carpet and paint throughout, along with a remodeled kitchen that blends modern convenience with classic charm. The zero-scaped front yard provides low-maintenance curb appeal, while the fully fenced backyard is a true retreat featuring lush grass, mature fruit-bearing peach and cherry trees, and a thriving grapevine, perfect for relaxing or entertaining. Ideally located with quick access to I-80, commuting is a breeze. Outdoor enthusiasts will love being just minutes from Liberty Park, offering walking trails, green space, playgrounds, and community events. Enjoy nearby local favorites like The Park Caf for brunch or explore the vibrant Sugar House area for shopping, dining, and entertainment. Vacant and easy to show, this move-in-ready home combines comfort, convenience, and location! Brand new Simplisafe system with 2 outdoor cameras plus a front door camera. New refrigerator and also brand new HVAC/Furnace. Main floor living is staged....
Contact an agent
Home facts
- Year built:1937
- Subdivision & Development:AMENDED & EX
- Listing ID #:2183347
- Added:1 day(s) ago
- Updated:September 14, 2026 at 08:01 PM
Rooms and interior
- Bedrooms:4
- Total bathrooms:2
- Full bathrooms:2
- Rooms Total:9
- Flooring:Laminate
- Kitchen Description:Disposal, Kitchen: Updated, Oven: Gas, Range/Oven: Built-In, Range: Gas
- Basement Description:Full
- Living area:1,991 sq. ft.
Heating and cooling
- Cooling:Central Air
- Heating:Forced Air
Structure and exterior
- Roof:Asphalt
- Year built:1937
- Building area:1,991 sq. ft.
- Lot area:0.13 Acres
- Lot Features:Curb & Gutter, Fenced: Partial, Flat, Secluded
- Construction Materials:Asphalt, Brick
- Exterior Features:Patio: Open, Porch: Open
- Levels:2 Story
Schools
- High school:Granite Peaks
- Middle school:Granite Park
- Elementary school:Woodrow Wilson
Utilities
- Water:Culinary, Water Connected
- Sewer:Sewer Connected, Sewer: Connected
Finances and disclosures
- Price:$649,900
- Price per sq. ft.:$326.42
- Tax amount:$3,600
Features and amenities
- Amenities:Floor Drains
Parking
- Total parking spaces:1
- Parking description:1 Car Garage, Detached, Extra Width, Storage Above, Workbench
- Garage spaces:1
New listings near 162 E Commonwealth Ave
- New
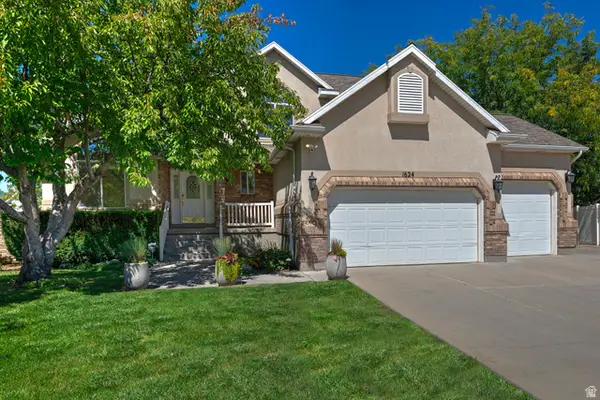 $575,000Active5 beds 4 baths3,315 sq. ft.
1624 W Siena Cir, Salt Lake City, UT 84116
MLS# 2185117Listed by: UTAH REAL ESTATE PC - New
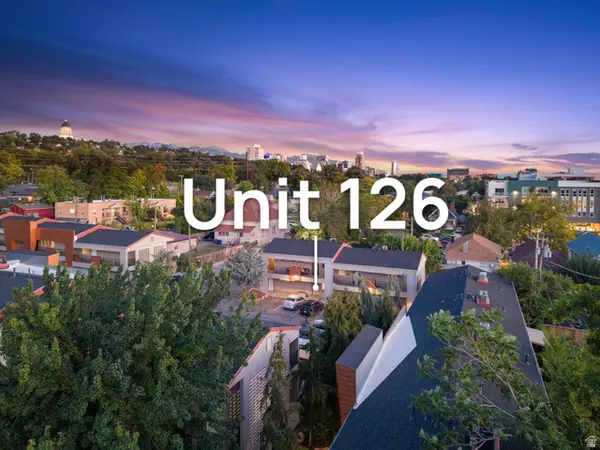 $275,000Active2 beds 1 baths747 sq. ft.
650 N 300 W #126, Salt Lake City, UT 84103
MLS# 2185126Listed by: THE AGENCY SALT LAKE CITY - New
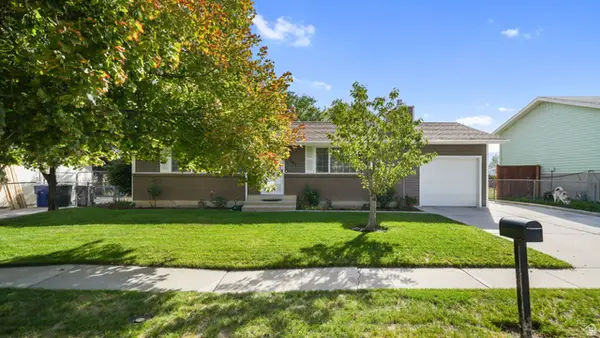 $414,900Active4 beds 1 baths1,824 sq. ft.
5541 S Westside Dr W, Salt Lake City, UT 84118
MLS# 2185094Listed by: FATHOM REALTY (OREM) - Open Tue, 4 to 6pmNew
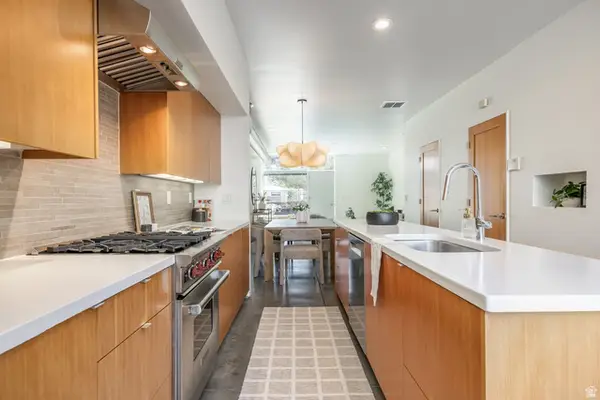 $614,900Active3 beds 3 baths1,980 sq. ft.
1144 S West Temple W, Salt Lake City, UT 84101
MLS# 2185076Listed by: SUMMIT SOTHEBY'S INTERNATIONAL REALTY - New
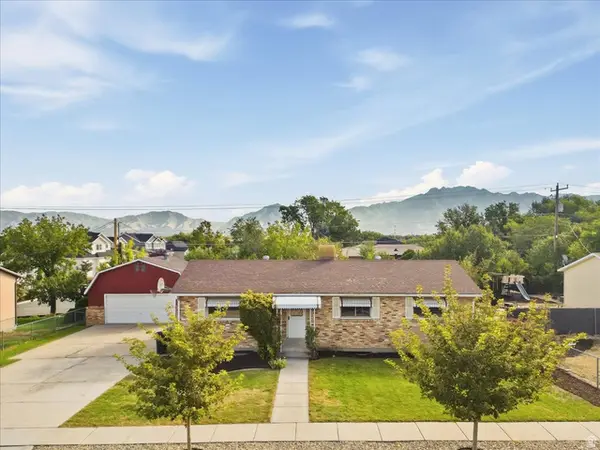 $575,000Active4 beds 1 baths2,450 sq. ft.
6003 S 1300 W, Salt Lake City, UT 84123
MLS# 2185077Listed by: EQUITY REAL ESTATE (SOLID) - Open Sat, 12 to 2pmNew
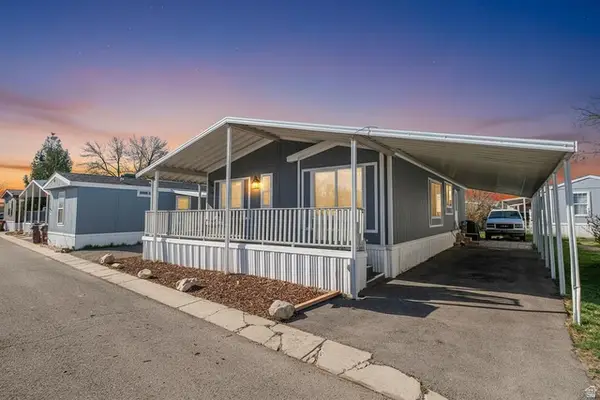 $105,000Active3 beds 2 baths1,300 sq. ft.
3884 S Parrot #124, Salt Lake City, UT 84123
MLS# 2185081Listed by: RE/MAX COMMUNITY- VALLEY - Open Tue, 4 to 6pmNew
 $614,900Active3 beds 3 baths1,980 sq. ft.
1144 S West Temple Street, Salt Lake City, UT 84101
MLS# 12604186Listed by: SUMMIT SOTHEBY'S INTERNATIONAL REALTY - New
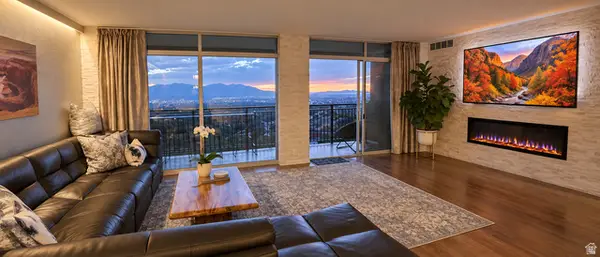 $564,900Active2 beds 2 baths1,300 sq. ft.
875 S Donner Way #803, Salt Lake City, UT 84108
MLS# 2183901Listed by: EQUITY REAL ESTATE (ADVANTAGE) - New
 $50,000Active3 beds 2 baths980 sq. ft.
3926 S Bobolink St W #187, Salt Lake City, UT 84123
MLS# 2184986Listed by: KW SUCCESS KELLER WILLIAMS REALTY (LATINO)


Protect your home and budget from life's surprises with an Assurant Home Warranty, backed by a partner that supports you through every step of homeownership. Explore Plans.
©2026 Century 21 Real Estate LLC. All rights reserved. CENTURY 21®, the CENTURY 21 Logo and C21® are service marks owned by Century 21 Real Estate LLC. Century 21 Real Estate LLC fully supports the principles of the Fair Housing Act and the Equal Opportunity Act. Each office is independently owned and operated. Listing information is deemed reliable but not guaranteed accurate.