
2813 E Wayman View Ct, Salt Lake City, UT 84117
Local realty services provided by:CENTURY 21 Essentials Realty
Listed by: dorthy androulidakis
Office: summit sotheby's international realty
MLS#:2188188
Source:SL
Price summary
- Price:$1,850,000
- Price per sq. ft.:$367.87
About this home
Beautifully remodeled two story home in the heart of Holladay, offering exceptional style, space, and convenience. Thoughtfully updated throughout with new kitchen, four newly remodeled bathrooms, hardwood floors, fresh paint, new window coverings, designer light fixtures, and new carpet. The main level features a stunning new kitchen with elegant marble countertops and premium stainless steel appliances, including a Wolf 60-inch gas range, separate refrigerator and freezer, built in microwave drawer and espresso machine. The spacious formal living and dining rooms are perfect for entertaining, while a cozy office or sitting room offers a comfortable retreat. The impressive two story family room features a fireplace and abundant natural light. Upstairs, you'll find the rare combination of four bedrooms and three bathrooms, including an exceptional primary suite. The spacious primary bathroom features dual vanities, a separate soaking tub and shower, and a large walk-in closet. The newly finished basement offers even more living space, with new carpet and paint, two family rooms or game rooms, three additional bedrooms, and two bathrooms-providing plenty of room for family, guests, hobbies, and entertaining. Enjoy a private patio with beautiful mountain views, a three car garage and an unbeatable Holladay location. Walk to the shops, restaurants, and amenities of Holladay Village, while enjoying convenient freeway access to downtown Salt Lake City. World class ski resorts are just 30 minutes away. A rare opportunity to enjoy a beautifully remodeled home in one of Holladay's most desirable locations....
Contact an agent
Home facts
- Year built:1998
- Subdivision & Development:WAYMAN
- Listing ID #:2188188
- Added:1 day(s) ago
- Updated:September 30, 2026 at 04:58 AM
Rooms and interior
- Bedrooms:7
- Total bathrooms:6
- Full bathrooms:3
- Half bathrooms:1
- Rooms Total:24
- Flooring:Carpet, Hardwood, Marble, Tile
- Bathrooms Description:Bath: Sep. Tub/Shower, Jetted Tub
- Kitchen Description:Microwave, Oven: Double, Oven: Gas, Range Hood, Range/Oven: Built-In, Range: Gas, Refrigerator
- Basement Description:Full
- Living area:5,029 sq. ft.
Heating and cooling
- Cooling:Central Air
- Heating:Forced Air, Gas: Central
Structure and exterior
- Roof:Asphalt
- Year built:1998
- Building area:5,029 sq. ft.
- Lot area:0.27 Acres
- Lot Features:Corner Lot, Cul-De-Sac, Cul-de-sac, Curb & Gutter, Road: Paved, Sidewalks, Sprinkler: Auto-Full
- Construction Materials:Asphalt, Stucco
- Exterior Features:Bay Box Windows, Entry (Foyer), Patio: Open
- Levels:3 Story
Schools
- High school:Olympus
- Middle school:Olympus
- Elementary school:Cottonwood
Utilities
- Water:Culinary, Water Connected
- Sewer:Sewer Connected, Sewer: Connected, Sewer: Public
Finances and disclosures
- Price:$1,850,000
- Price per sq. ft.:$367.87
- Tax amount:$6,334
Features and amenities
- Amenities:Central Vacuum, Closet: Walk-In, Den/Office, Gas Logs, Jetted Tub, Vaulted Ceilings, Window Coverings
Parking
- Total parking spaces:3
- Parking description:3 Car Garage, Attached, Attached Garage, Parking: Uncovered
- Garage spaces:3
New listings near 2813 E Wayman View Ct
- Open Sat, 11am to 2pmNew
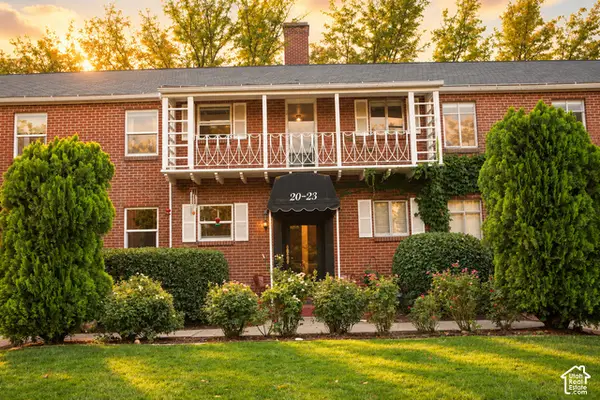 $333,333Active2 beds 1 baths657 sq. ft.
450 E 100 S #20, Salt Lake City, UT 84111
MLS# 2188147Listed by: REAL BROKER, LLC - New
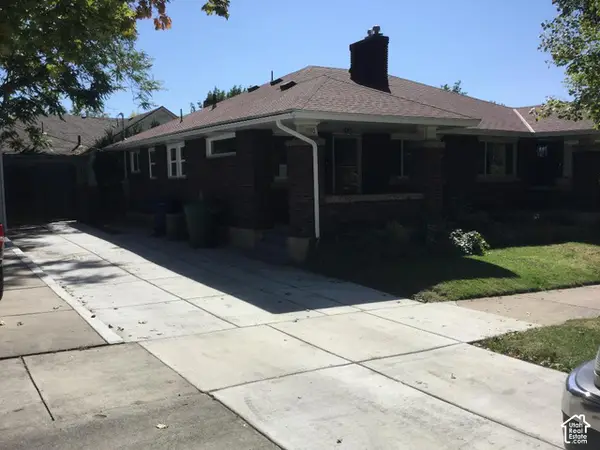 $775,000Active4 beds 2 baths3,110 sq. ft.
1148 E 700 S, Salt Lake City, UT 84102
MLS# 2188155Listed by: EQUITY REAL ESTATE (ADVANTAGE) - New
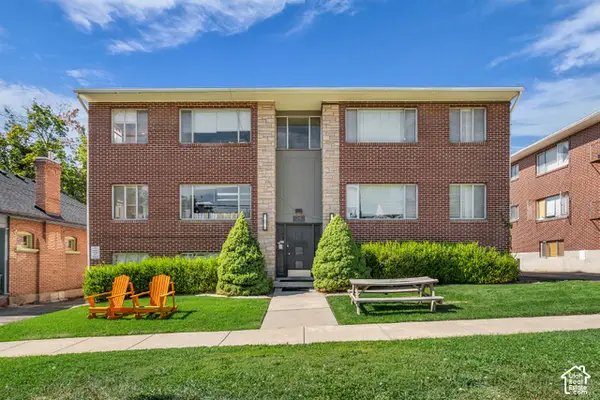 $3,000,000Active23 beds 17 baths12,495 sq. ft.
35 O St, Salt Lake City, UT 84103
MLS# 2188158Listed by: INVESTMENT REALTY ADVISORS LLC - New
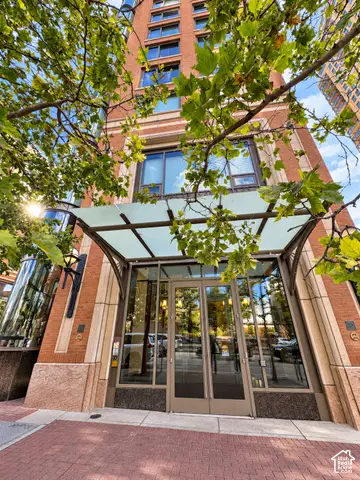 $1,600,000Active2 beds 2 baths1,830 sq. ft.
55 W South Temple St #404, Salt Lake City, UT 84101
MLS# 2188126Listed by: NATIONAL E-REALTY, LLC - Open Fri, 4 to 6pmNew
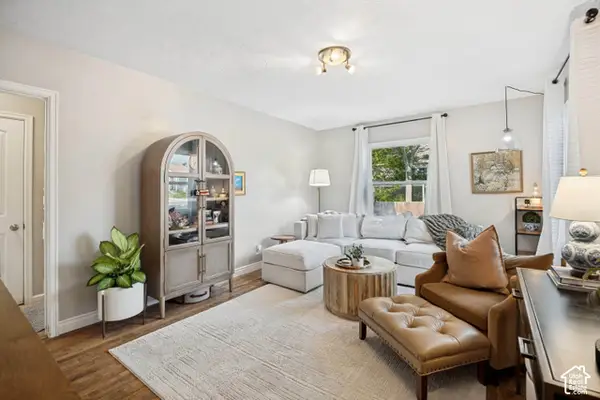 $679,900Active4 beds 2 baths1,752 sq. ft.
2333 E Lakeview Dr, Salt Lake City, UT 84109
MLS# 2188079Listed by: WINDERMERE REAL ESTATE (DRAPER) - New
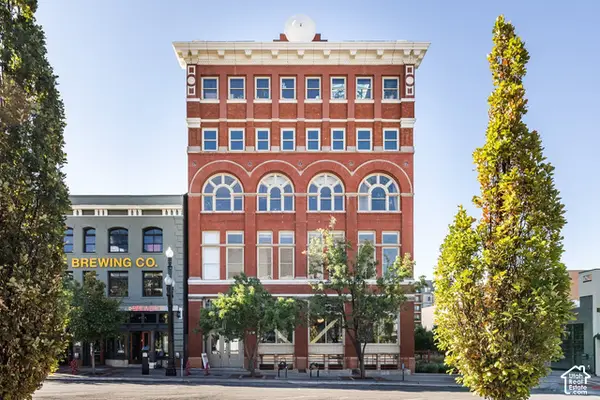 $575,000Active1 beds 1 baths1,237 sq. ft.
159 W Broadway S #303, Salt Lake City, UT 84101
MLS# 2188099Listed by: SUMMIT SOTHEBY'S INTERNATIONAL REALTY - New
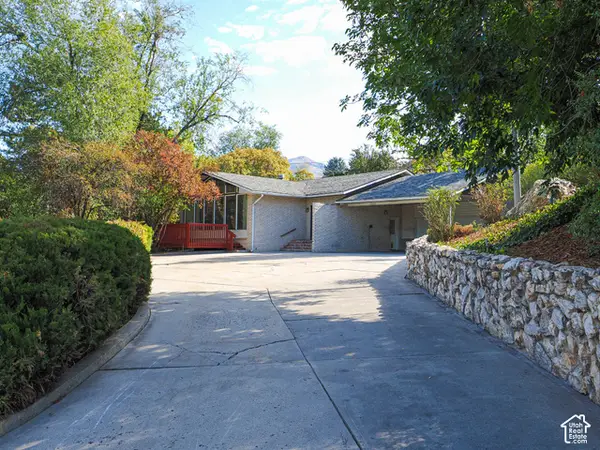 $899,900Active5 beds 3 baths4,626 sq. ft.
3765 Honeycut Rd, Salt Lake City, UT 84106
MLS# 2188104Listed by: KW UTAH REALTORS KELLER WILLIAMS - New
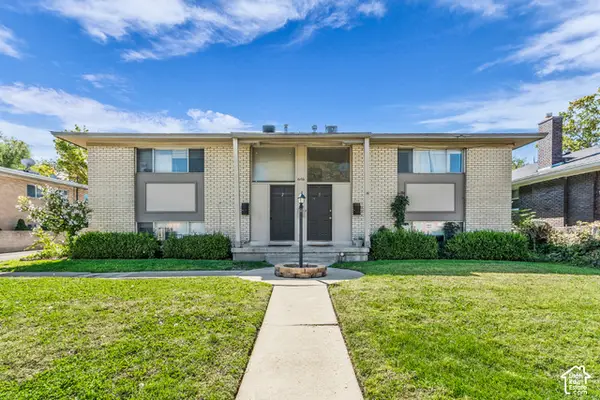 $2,600,000Active24 beds 24 baths12,048 sq. ft.
646 E 1700 S, Salt Lake City, UT 84105
MLS# 2188058Listed by: INVESTMENT REALTY ADVISORS LLC - New
 $385,000Active3 beds 2 baths919 sq. ft.
234 E 100 S #D4, Salt Lake City, UT 84111
MLS# 2188009Listed by: IN DEPTH REALTY


Protect your home and budget from life's surprises with an Assurant Home Warranty, backed by a partner that supports you through every step of homeownership. Explore Plans.
©2026 Century 21 Real Estate LLC. All rights reserved. CENTURY 21®, the CENTURY 21 Logo and C21® are service marks owned by Century 21 Real Estate LLC. Century 21 Real Estate LLC fully supports the principles of the Fair Housing Act and the Equal Opportunity Act. Each office is independently owned and operated. Listing information is deemed reliable but not guaranteed accurate.