
3125 E Kennedy Dr S #505, Salt Lake City, UT 84108
Local realty services provided by:CENTURY 21 Wasatch Life Realty
3125 E Kennedy Dr S #505,Salt Lake City, UT 84108
$620,000
- 2 Beds
- 2 Baths
- 1,358 sq. ft.
- Condominium
- Active
Upcoming open houses
- Thu, Oct 2906:00 pm - 08:00 pm
- Sat, Oct 3110:30 am - 12:30 pm
Listed by: smith alley, sally alley
Office: berkshire hathaway homeservices utah properties (north salt lake)
MLS#:2193284
Source:SL
Price summary
- Price:$620,000
- Price per sq. ft.:$456.55
- Monthly HOA dues:$463
About this home
3125 E Kennedy Dr #505 | $620,000 | 2 Bed | 2 Bath | 1,358 Sq Ft. Enjoy elevated condo living with sweeping valley views from this beautifully appointed residence. Completely remodeled in 2010 and brand new windows just 3 years old. The expansive windows showcase the surrounding scenery while the spacious floor plan provides an inviting setting for both everyday living and entertaining. This exceptional property includes two dedicated parking spaces in the secure parking garage, a private storage locker, and covered guest parking for added convenience. Residents also enjoy access to a well-appointed fitness center and an impressive sky room featuring ample seating and gathering space, creating an ideal setting for entertaining guests or simply taking in the views. With its combination of panoramic vistas, generous living space, secure parking, private storage, and desirable community amenities, this residence offers a refined and low-maintenance lifestyle in an exceptional setting. A rare opportunity to enjoy comfort, convenience, and elevated living all in one....
Contact an agent
Home facts
- Year built:1985
- Subdivision & Development:BENCH
- Listing ID #:2193284
- Added:1 day(s) ago
- Updated:October 28, 2026 at 02:59 AM
Rooms and interior
- Bedrooms:2
- Total bathrooms:2
- Full bathrooms:1
- Rooms Total:7
- Flooring:Carpet, Tile
- Kitchen Description:Kitchen: Updated, Refrigerator
- Living area:1,358 sq. ft.
Heating and cooling
- Cooling:Central Air
- Heating:Forced Air, Gas: Central
Structure and exterior
- Year built:1985
- Building area:1,358 sq. ft.
- Lot area:0.01 Acres
- Architectural Style:Condo
- Construction Materials:Concrete
- Exterior Features:Balcony
- Levels:1 Story
Schools
- High school:East
- Middle school:Clayton
- Elementary school:Indian Hills
Utilities
- Water:Culinary, Water Connected
- Sewer:Sewer Connected, Sewer: Connected
Finances and disclosures
- Price:$620,000
- Price per sq. ft.:$456.55
- Tax amount:$2,829
Features and amenities
- Laundry features:Dryer, Washer
- Amenities:Controlled Access, Fitness Center, Insurance, Maintenance, Management, Pets Permitted, Sewer Paid, Snow Removal, Storage, Trash, Water
Parking
- Total parking spaces:2
- Parking description:2 Car Garage, Attached, Attached Garage, Covered
- Garage spaces:2
New listings near 3125 E Kennedy Dr S #505
- New
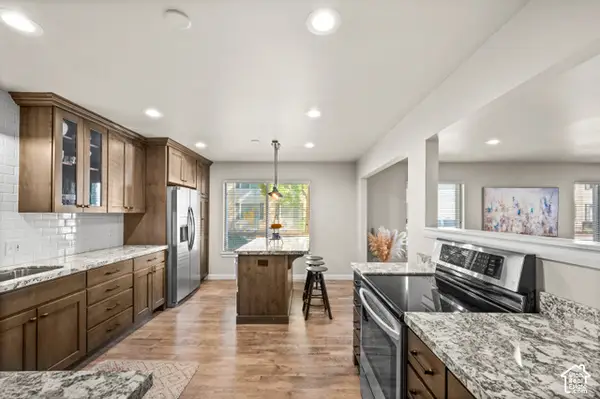 $450,000Active3 beds 2 baths1,650 sq. ft.
1192 E 2700 S #B12, Salt Lake City, UT 84115
MLS# 2193345Listed by: WINDERMERE REAL ESTATE (9TH & 9TH) - New
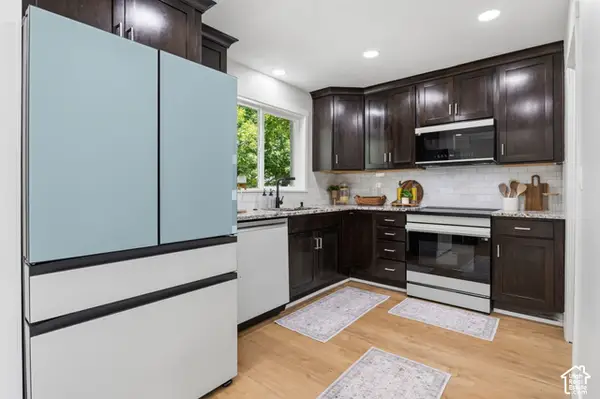 $610,000Active4 beds 2 baths1,720 sq. ft.
515 E Sherman Ave, Salt Lake City, UT 84105
MLS# 2193260Listed by: ELEVATION RE LLC - New
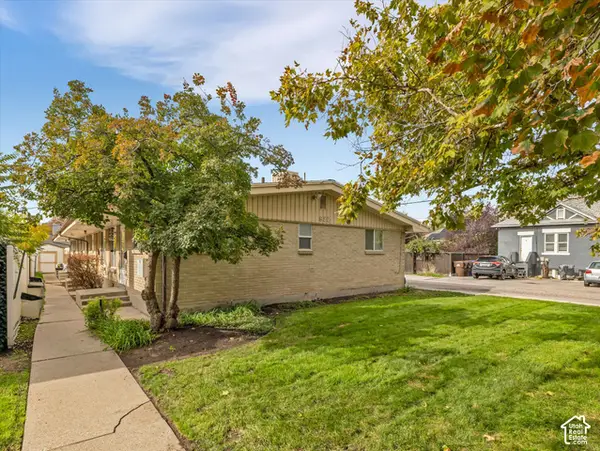 $1,200,000Active8 beds 4 baths3,208 sq. ft.
922 S Lake St E, Salt Lake City, UT 84105
MLS# 2193277Listed by: WINDERMERE REAL ESTATE - New
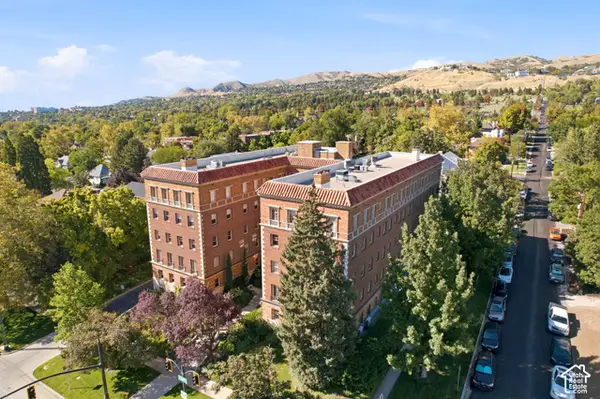 $800,000Active2 beds 2 baths1,970 sq. ft.
1283 E South Temple #201, Salt Lake City, UT 84102
MLS# 2193239Listed by: THE GROUP REAL ESTATE, LLC - New
 $1,595,888Active3 beds 5 baths3,628 sq. ft.
2208 E Keller Ln S, Salt Lake City, UT 84109
MLS# 2191159Listed by: SUMMIT SOTHEBY'S INTERNATIONAL REALTY - New
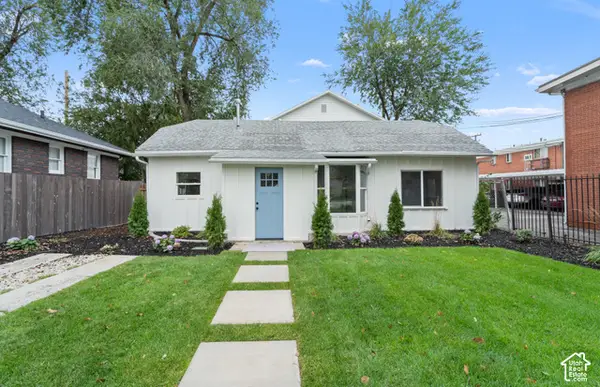 $685,000Active4 beds 2 baths1,681 sq. ft.
2202 S Lake St, South Salt Lake, UT 84106
MLS# 2193193Listed by: CONRAD CRUZ REAL ESTATE SERVICES, LLC - New
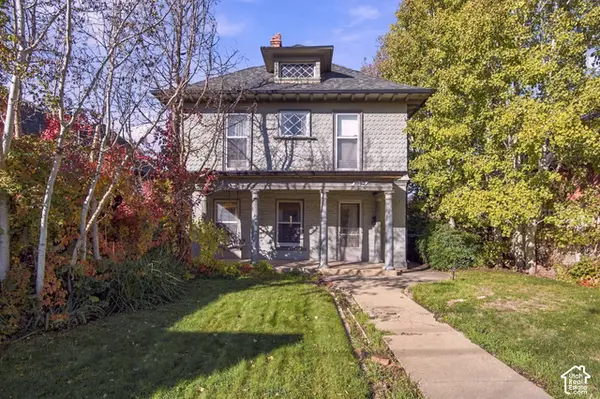 $640,000Active4 beds 1 baths1,857 sq. ft.
1352 S 1100 E, Salt Lake City, UT 84105
MLS# 2193179Listed by: KW UTAH REALTORS KELLER WILLIAMS (BRICKYARD) - New
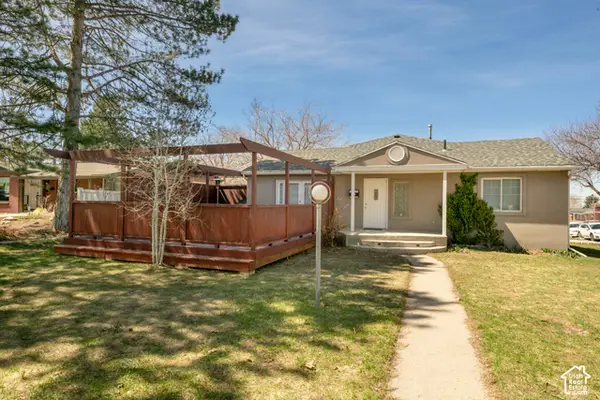 $799,000Active4 beds 2 baths2,690 sq. ft.
3806 S Birch Res E, Salt Lake City, UT 84109
MLS# 2193150Listed by: PLUMB & COMPANY REALTORS LLP - New
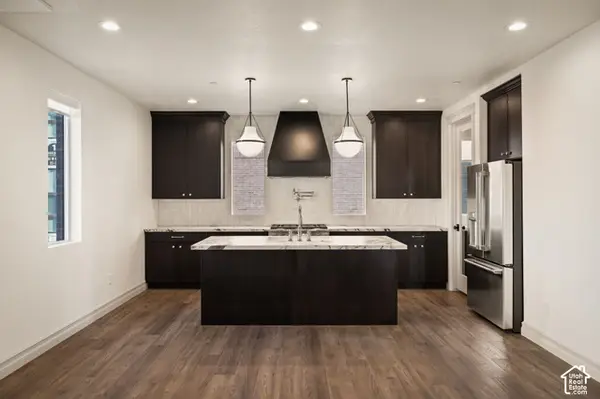 $699,900Active3 beds 4 baths1,977 sq. ft.
443 W 400 N #402, Salt Lake City, UT 84103
MLS# 2193066Listed by: COLE WEST REAL ESTATE, LLC


Protect your home and budget from life's surprises with an Assurant Home Warranty, backed by a partner that supports you through every step of homeownership. Explore Plans.
©2026 Century 21 Real Estate LLC. All rights reserved. CENTURY 21®, the CENTURY 21 Logo and C21® are service marks owned by Century 21 Real Estate LLC. Century 21 Real Estate LLC fully supports the principles of the Fair Housing Act and the Equal Opportunity Act. Each office is independently owned and operated. Listing information is deemed reliable but not guaranteed accurate.