
3418 E Antler Way S, Salt Lake City, UT 84121
Local realty services provided by:CENTURY 21 Everest
3418 E Antler Way S,Salt Lake City, UT 84121
$1,200,000
- 4 Beds
- 5 Baths
- 4,154 sq. ft.
- Single family
- Active
Listed by: lisa s. blakemore, david g eichel
Office: blakemore real estate llc.
MLS#:2183703
Source:SL
Price summary
- Price:$1,200,000
- Price per sq. ft.:$288.88
About this home
Live in the ADU, rent the main house - the best of both worlds! A rare house-hacking opportunity at the base of Cottonwood Canyon. Live in the private two-level ADU during your Salt Lake visits, then lease out the spacious main home for strong rental income while you're away. Minutes from top ski resorts, this home and property offers an ideal blend of personal getaway and income-producing asset-plus a private backyard pool just for fun! Perfect for the part-time resident who wants a home base without the full-time carrying cost. A smart set up for those who want a SLC foothold AND cash flow!
Contact an agent
Home facts
- Year built:1978
- Subdivision & Development:REINDEER HILLS
- Listing ID #:2183703
- Added:1 day(s) ago
- Updated:September 19, 2026 at 11:32 AM
Rooms and interior
- Bedrooms:4
- Total bathrooms:5
- Full bathrooms:2
- Half bathrooms:1
- Rooms Total:17
- Flooring:Carpet, Hardwood, Vinyl
- Bathrooms Description:Bath: Sep. Tub/Shower, Jetted Tub
- Kitchen Description:Disposal, Kitchen: Second, Oven: Double, Oven: Gas, Range Hood, Range/Oven: Built-In, Refrigerator
- Basement Description:Daylight, Walk-Out Access
- Living area:4,154 sq. ft.
Heating and cooling
- Cooling:Central Air
- Heating:Forced Air, Gas: Central, Gas: Stove
Structure and exterior
- Roof:Asphalt
- Year built:1978
- Building area:4,154 sq. ft.
- Lot area:0.63 Acres
- Lot Features:Cul-De-Sac, Cul-de-sac, Curb & Gutter, Fenced: Full, Private, Secluded, Sidewalks, Sprinkler: Auto-Partial, Terrain: Hilly
- Architectural Style:Split Entry/Bi Level
- Construction Materials:Brick, Clapboard/Masonite
- Exterior Features:Balcony, Basement Entrance, Bay Box Windows, Deck: Covered, Patio: Open, Porch: Open
- Levels:3 Story
Schools
- High school:Brighton
- Middle school:Butler
- Elementary school:Butler
Utilities
- Water:Culinary, Water Connected
- Sewer:Sewer Connected, Sewer: Connected, Sewer: Public
Finances and disclosures
- Price:$1,200,000
- Price per sq. ft.:$288.88
- Tax amount:$5,195
Features and amenities
- Laundry features:Dryer, Electric Dryer Hookups, Washer
- Amenities:Bar: Wet, Closet: Walk-In, Den/Office, Gas Logs, Jetted Tub, Vaulted Ceilings, Water Softener Owned, Window Coverings, Workbench
- Pool features:Fenced, Gunite, In Ground
Parking
- Total parking spaces:2
- Parking description:2 Car Garage, Attached, Attached Garage, Built-In, Garage Door Opener, Parking: Uncovered, Workshop
- Garage spaces:2
New listings near 3418 E Antler Way S
 $415,000Active2 beds 3 baths1,258 sq. ft.
1225 S Glendale Dr #21, Salt Lake City, UT 84104
MLS# 2181151Listed by: REAL BROKER, LLC- New
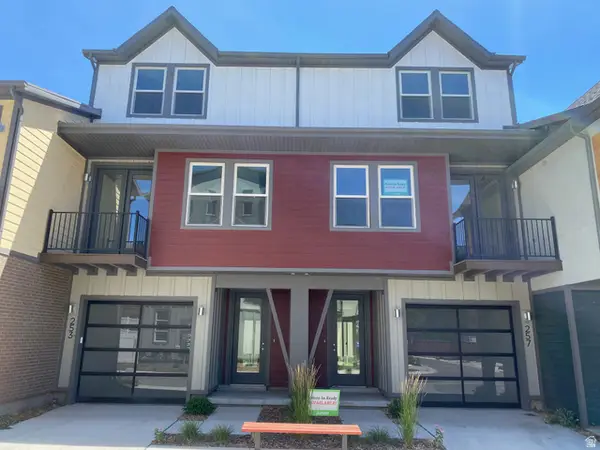 $600,067Active2 beds 2 baths1,450 sq. ft.
257 W Bishop Pl #2-09, Salt Lake City, UT 84103
MLS# 2186357Listed by: GARBETT HOMES - Open Sat, 1 to 3pmNew
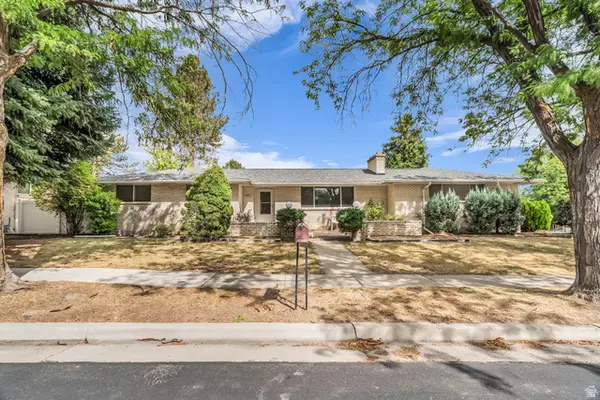 $839,900Active6 beds 3 baths3,014 sq. ft.
1261 E Chevy Chase Dr S, Salt Lake City, UT 84117
MLS# 2186336Listed by: EQUITY REAL ESTATE (SOLID) - Open Sat, 10am to 12pmNew
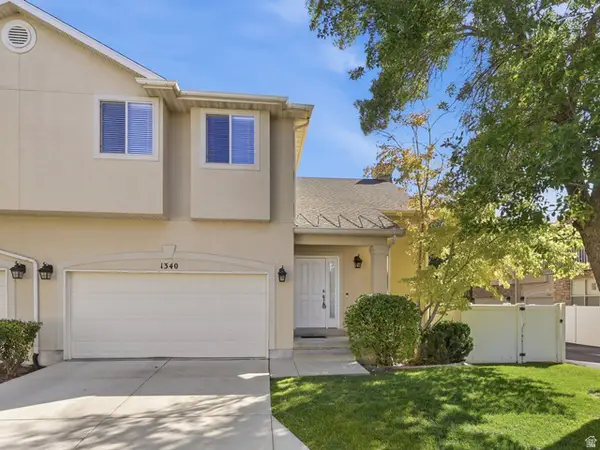 $515,000Active2 beds 3 baths2,676 sq. ft.
1340 E Old Maple Ct, Salt Lake City, UT 84121
MLS# 2186294Listed by: CHAPMAN-RICHARDS & ASSOCIATES, INC. - New
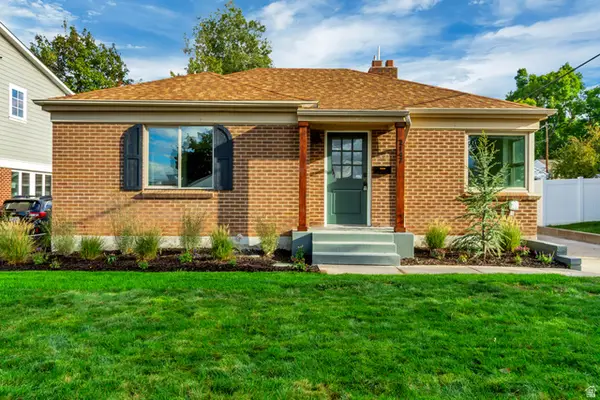 $974,900Active3 beds 3 baths2,644 sq. ft.
2147 E Westminster Ave S, Salt Lake City, UT 84108
MLS# 2186289Listed by: ROCKWOOD & COMPANY LLC - Open Sat, 12 to 2pmNew
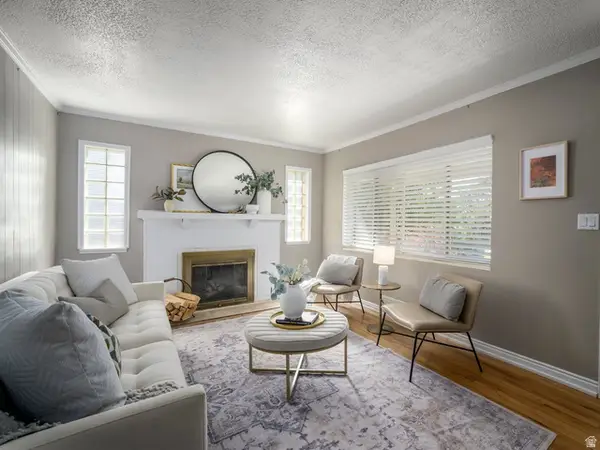 $675,000Active4 beds 2 baths1,664 sq. ft.
2209 S Broadmoor St, Salt Lake City, UT 84109
MLS# 2186249Listed by: BERKSHIRE HATHAWAY HOMESERVICES ELITE REAL ESTATE - New
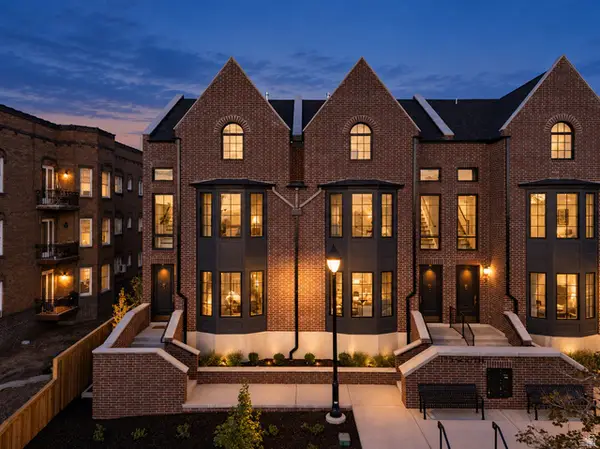 $1,650,000Active4 beds 5 baths3,006 sq. ft.
153 S 1300 E #3, Salt Lake City, UT 84102
MLS# 2186250Listed by: REAL BROKER, LLC - New
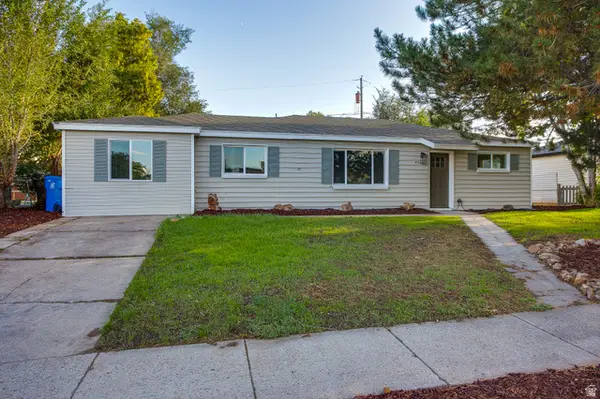 $424,900Active4 beds 2 baths1,493 sq. ft.
4511 W 5055 S, Salt Lake City, UT 84118
MLS# 2186159Listed by: KW SUCCESS KELLER WILLIAMS REALTY (LAYTON) - Open Sat, 10am to 12pmNew
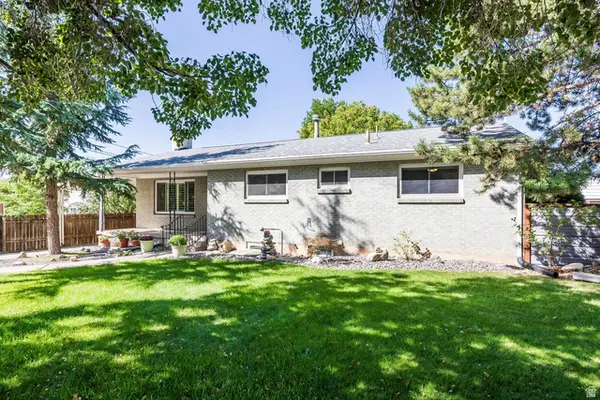 $950,000Active6 beds 3 baths2,972 sq. ft.
1908 S 1800 E, Salt Lake City, UT 84108
MLS# 2186183Listed by: SUMMIT SOTHEBY'S INTERNATIONAL REALTY


Protect your home and budget from life's surprises with an Assurant Home Warranty, backed by a partner that supports you through every step of homeownership. Explore Plans.
©2026 Century 21 Real Estate LLC. All rights reserved. CENTURY 21®, the CENTURY 21 Logo and C21® are service marks owned by Century 21 Real Estate LLC. Century 21 Real Estate LLC fully supports the principles of the Fair Housing Act and the Equal Opportunity Act. Each office is independently owned and operated. Listing information is deemed reliable but not guaranteed accurate.