
350 E Capitol Oaks Ln N, Salt Lake City, UT 84103
Local realty services provided by:CENTURY 21 High Desert
Listed by: linda secrist, lisa herron-mckinney
Office: berkshire hathaway homeservices utah properties (salt lake)
MLS#:2175272
Source:SL
Price summary
- Price:$7,650,000
- Price per sq. ft.:$923.02
- Monthly HOA dues:$858.33
About this home
First time ever on market! Nestled behind the prestigious gates of North Cove on over two exquisitely landscaped acres, this exceptional mountain modern estate offers a rare combination of privacy, security, and convenience just 5 minutes from downtown Salt Lake City and moments from the U of U campus, world-class hospitals, fine dining, and entertainment. Designed for effortless main-level living, this custom estate features an elevator to the daylight walkout lower level, while dramatic floor-to-ceiling windows showcase breathtaking, unobstructed panoramic views of the entire Salt Lake Valley and surrounding mountains from every window. Ideal for both everyday living and grand entertaining, the two levels open to more than 3,000 square feet of expansive patio and deck space, seamlessly blending indoor and outdoor living. A versatile bonus room beneath the garage is perfect for an art studio or workshop, while the expansive grounds offer ample space for a resort-style swimming pool. Surrounded by hiking and biking trails, yet minutes from the city's best amenities, this extraordinary estate delivers the ultimate balance of secluded luxury and urban accessibility....
Contact an agent
Home facts
- Year built:2017
- Subdivision & Development:NORTH COVE ESTATES
- Listing ID #:2175272
- Added:61 day(s) ago
- Updated:September 29, 2026 at 11:44 AM
Rooms and interior
- Bedrooms:5
- Total bathrooms:8
- Full bathrooms:2
- Half bathrooms:3
- Rooms Total:27
- Flooring:Carpet, Hardwood, Tile
- Bathrooms Description:Bath: Sep. Tub/Shower
- Kitchen Description:Disposal, Gas Grill/BBQ, Kitchen: Updated, Microwave, Oven: Double, Oven: Gas, Oven: Wall, Range/Oven: Built-In, Range: Countertop, Refrigerator
- Basement Description:Daylight, Entrance, Full, Walk-Out Access
- Living area:8,288 sq. ft.
Heating and cooling
- Cooling:Central Air
- Heating:Forced Air, Gas: Central, Gas: Radiant, Radiant Floor
Structure and exterior
- Roof:Asphalt
- Year built:2017
- Building area:8,288 sq. ft.
- Lot area:2.11 Acres
- Lot Features:Curb & Gutter, Drip Irrigation, Flat, Private, Road: Paved, Secluded, Sprinkler: Auto-Full, Terrain: Grad Slope, Wooded
- Architectural Style:Rambler/Ranch
- Construction Materials:Cement Siding, Stone, Stucco
- Exterior Features:Basement Entrance, Covered, Deck: Covered, Entry (Foyer), Lighting, Patio: Covered, Patio: Open, Walkout
- Levels:3 Story
Schools
- High school:West
- Middle school:Bryant
- Elementary school:Washington
Utilities
- Water:Culinary, Water Connected
- Sewer:Sewer Connected, Sewer: Connected, Sewer: Public
Finances and disclosures
- Price:$7,650,000
- Price per sq. ft.:$923.02
- Tax amount:$19,121
Features and amenities
- Laundry features:Dryer, Electric Dryer Hookups, Washer
- Amenities:Accessory Apartment, Bar: Wet, Closet: Walk-In, Controlled Access, Den/Office, Floor Drains, Gas Logs, Gated, Mother-In-Law Apartment, On Site Security, Pets Permitted, Projector, Smart Thermostat(s), Snow Removal, Theater Room, Vaulted Ceilings, Water Softener Owned, Window Coverings
Parking
- Total parking spaces:9
- Parking description:3 Car Garage, Attached, Attached Garage, Built-In, Extra Length, Extra Width, Garage Door Opener, Heated Garage, Workbench
- Garage spaces:3
New listings near 350 E Capitol Oaks Ln N
- Open Sat, 11am to 2pmNew
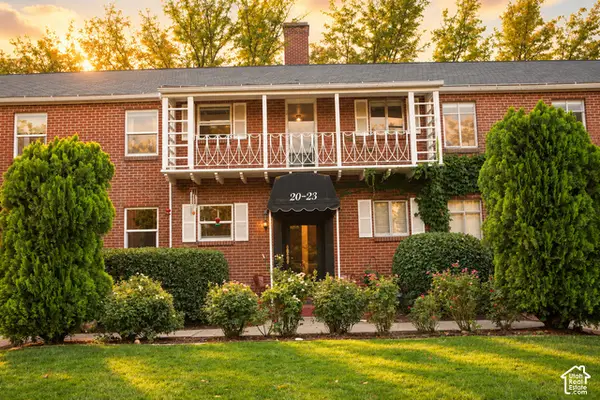 $333,333Active2 beds 1 baths657 sq. ft.
450 E 100 S #20, Salt Lake City, UT 84111
MLS# 2188147Listed by: REAL BROKER, LLC - New
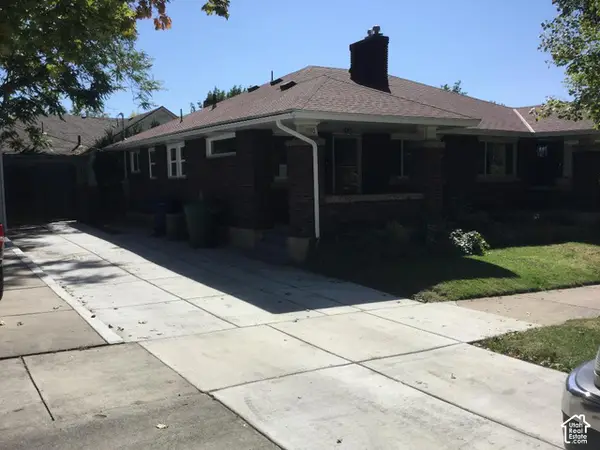 $775,000Active4 beds 2 baths3,110 sq. ft.
1148 E 700 S, Salt Lake City, UT 84102
MLS# 2188155Listed by: EQUITY REAL ESTATE (ADVANTAGE) - New
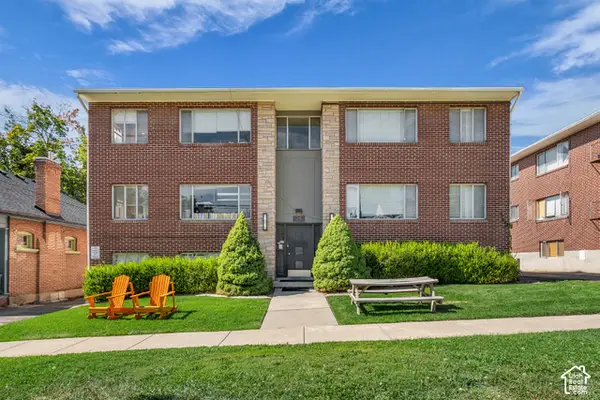 $3,000,000Active23 beds 17 baths12,495 sq. ft.
35 O St, Salt Lake City, UT 84103
MLS# 2188158Listed by: INVESTMENT REALTY ADVISORS LLC - New
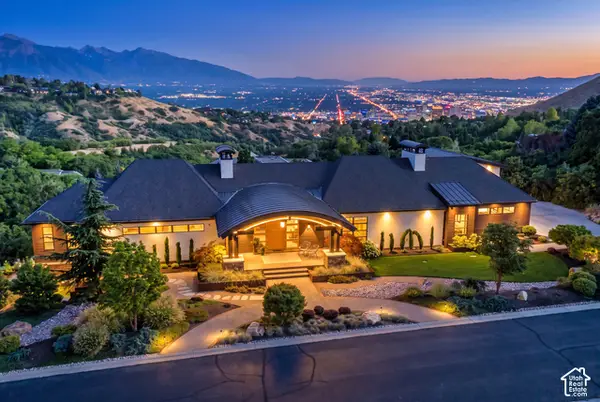 $7,390,000Active5 beds 8 baths8,288 sq. ft.
350 E Capitol Oaks Ln, Salt Lake City, UT 84103
MLS# 2188119Listed by: BERKSHIRE HATHAWAY HOMESERVICES UTAH PROPERTIES (SALT LAKE) - New
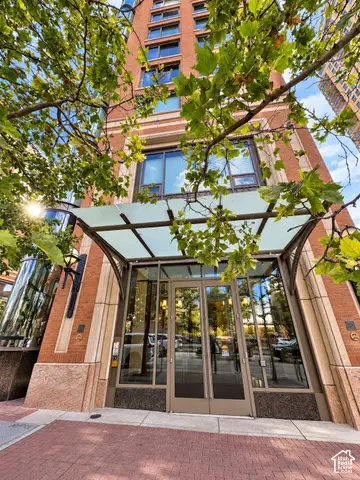 $1,600,000Active2 beds 2 baths1,830 sq. ft.
55 W South Temple St #404, Salt Lake City, UT 84101
MLS# 2188126Listed by: NATIONAL E-REALTY, LLC - Open Fri, 4 to 6pmNew
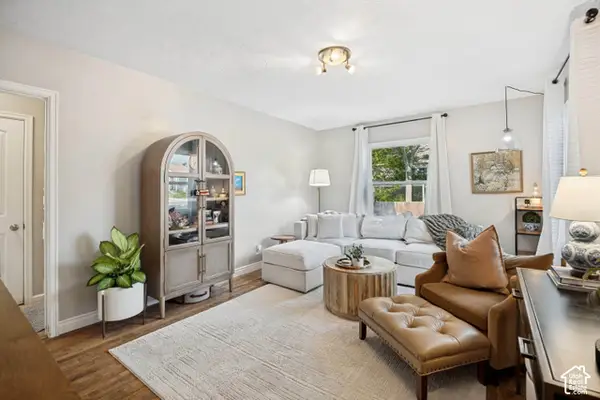 $679,900Active4 beds 2 baths1,752 sq. ft.
2333 E Lakeview Dr, Salt Lake City, UT 84109
MLS# 2188079Listed by: WINDERMERE REAL ESTATE (DRAPER) - New
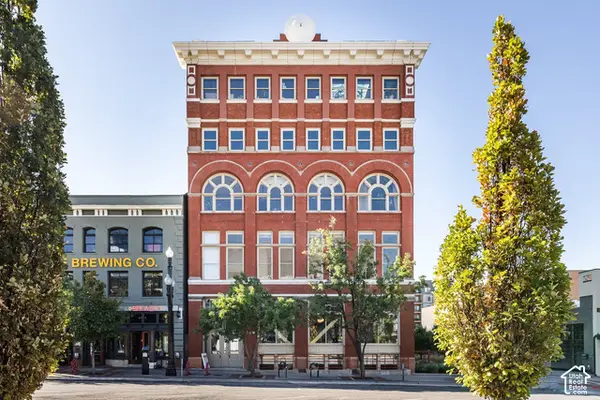 $575,000Active1 beds 1 baths1,237 sq. ft.
159 W Broadway S #303, Salt Lake City, UT 84101
MLS# 2188099Listed by: SUMMIT SOTHEBY'S INTERNATIONAL REALTY - New
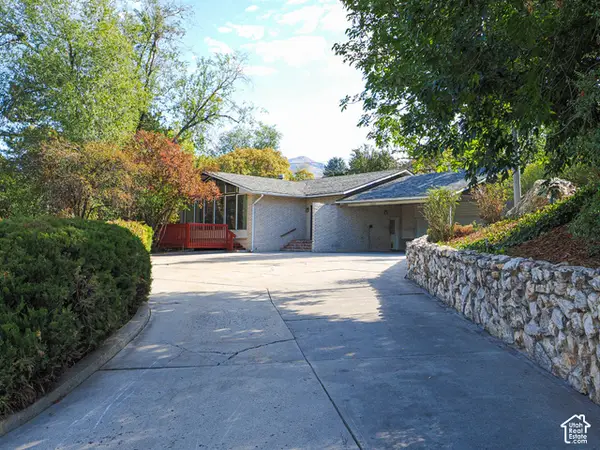 $899,900Active5 beds 3 baths4,626 sq. ft.
3765 Honeycut Rd, Salt Lake City, UT 84106
MLS# 2188104Listed by: KW UTAH REALTORS KELLER WILLIAMS - New
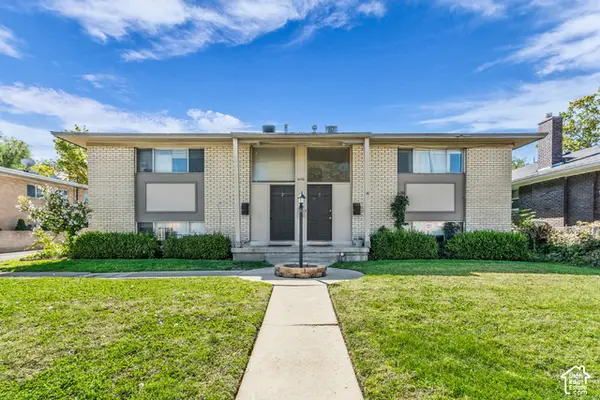 $2,600,000Active24 beds 24 baths12,048 sq. ft.
646 E 1700 S, Salt Lake City, UT 84105
MLS# 2188058Listed by: INVESTMENT REALTY ADVISORS LLC - New
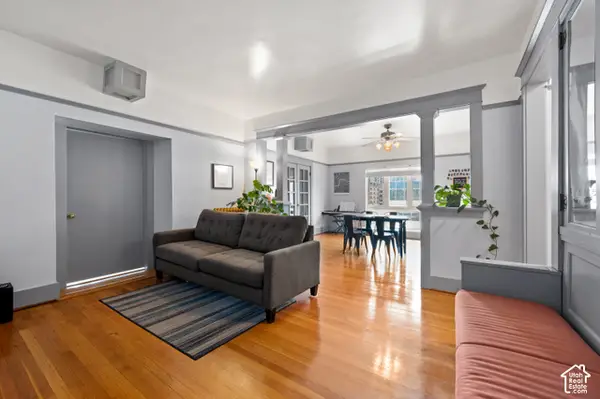 $385,000Active3 beds 2 baths919 sq. ft.
234 E 100 S #D4, Salt Lake City, UT 84111
MLS# 2188009Listed by: IN DEPTH REALTY


Protect your home and budget from life's surprises with an Assurant Home Warranty, backed by a partner that supports you through every step of homeownership. Explore Plans.
©2026 Century 21 Real Estate LLC. All rights reserved. CENTURY 21®, the CENTURY 21 Logo and C21® are service marks owned by Century 21 Real Estate LLC. Century 21 Real Estate LLC fully supports the principles of the Fair Housing Act and the Equal Opportunity Act. Each office is independently owned and operated. Listing information is deemed reliable but not guaranteed accurate.